
Roof window benefits
Bringing natural light in: what roof windows do for a loft or room
A window in the roof slope brings daylight and fresh air to a loft, landing or extension, but needs the right position, glass and rules. This is what it does, and where it falls short.
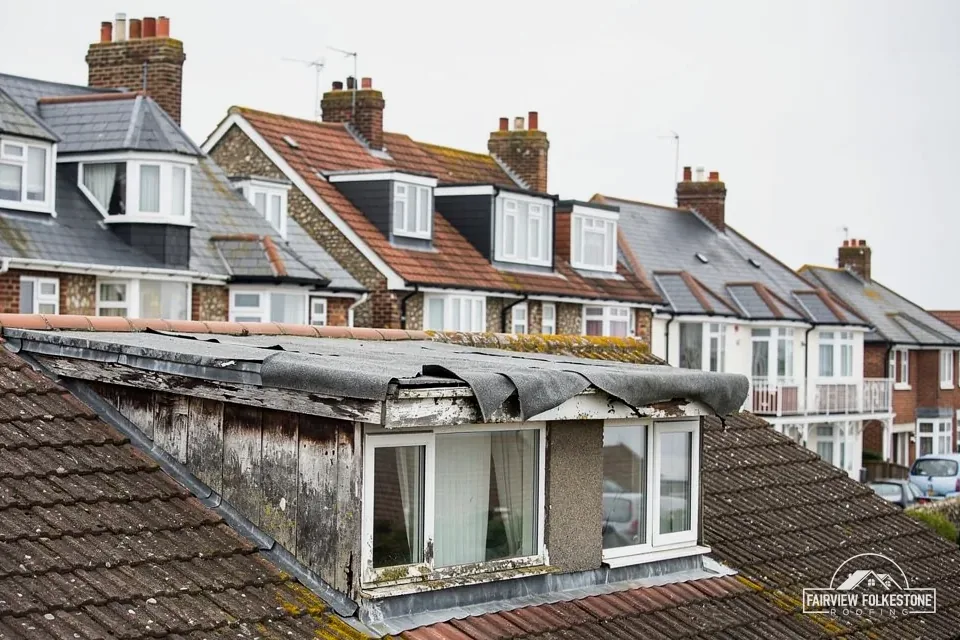
A roof window sits in the plane of the slope, looking at the sky instead of the garden. That one fact explains most of its benefits. Light arrives from above, so it reaches the middle of a room that a wall window cannot. A window that opens lets stale air out at the top of the house, where it collects. And in a loft, it turns a room that was too dark to use into one that is pleasant to sit in.
The benefits of roof windows come with trade-offs, and heat is the one to weigh first. We deal with that plainly below, along with the points on headroom, escape in a bedroom, planning and Building Regulations, and what the work costs on published figures.
None of it needs guesswork: the position, the size and the glass are chosen at survey, for your roof, and the written quote is a single total price.
01Key points
What light from above does for a room
Daylight from the side falls off quickly as you move away from the wall. Daylight from above does not follow that pattern, because the window faces the open sky. That is why one roof window can light a stairwell, a landing, a dark bathroom or the middle of a loft conversion that no wall window could reach.
Rooms where one earns its place:
- Loft rooms with small gable windows or none, where the slope is the only place to put glass.
- Landings and stairs with no outside wall, which lose daylight on every floor below.
- Single-storey extensions and kitchens that sit deep in the plan, away from existing windows.
- Bathrooms, where an opening window also clears steam.
One thing to expect: a roof window looks upward, so the view is of sky, treetops and weather, not people and parked cars. Some owners like the privacy that gives. Others miss the outlook, and a larger window, or a second one lower in the slope, can help. The sill height decides what you can see when seated, so it is worth marking out the position with the room furnished in mind.
Size and spacing matter more than a long list of options. A window that is too small leaves the corners dark, while one that is too large can warm the room in sun. Position the glass where the light is wanted, and keep the rafter spacing in mind, along with what hangs beneath it, such as a sloping ceiling or a built-in wardrobe that could block the light you are paying for: openings that cut a rafter need a trimmer, and that is structural work the survey has to cover.
02Ventilation
Ventilation and headroom, and what a window cannot add
A roof window that opens gives a room a way to clear air from high up. Warm air rises, and a window in the slope sits close to where it gathers. Opening one window low in the house and a roof window above it sets up a draught through the building, which is a simple way to cool a top floor on a still day.
Headroom is different. A roof window sits inside the slope, so it adds no floor area and does not push the roof outwards. It does change how much of the slope you can use, since a window lets you stand nearer the edge of a sloping ceiling and look out.
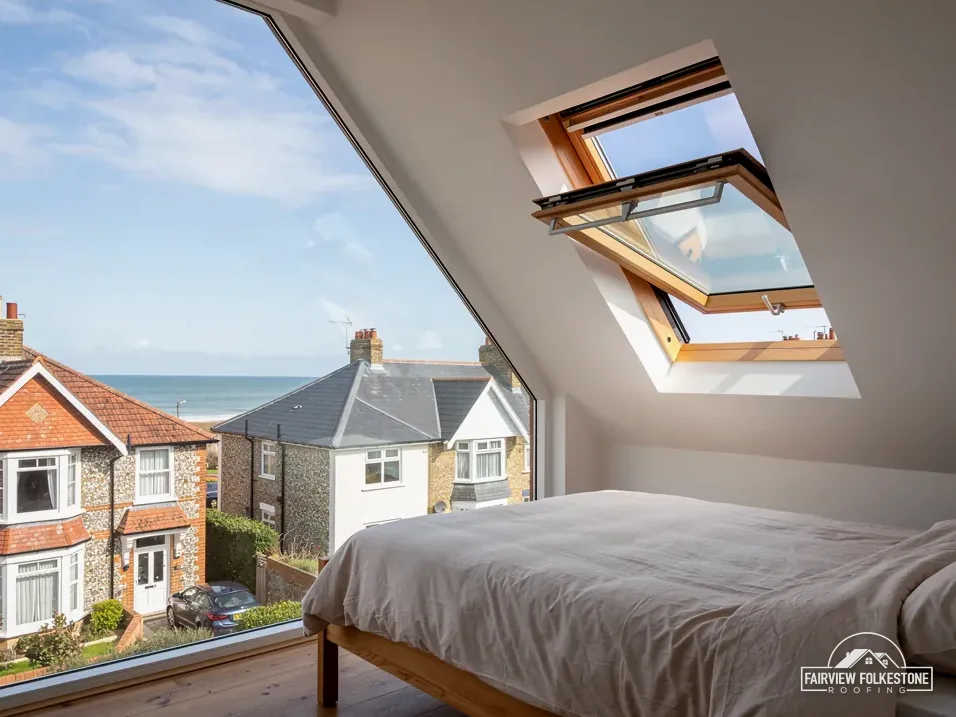
If a room needs more standing space, the answer is a dormer, which adds volume to the roof. Under the permitted development rules, Class B is the route for dormers, within a volume allowance of 40 m³ on a terrace house and 50 m³ on any other house. It falls away on article 2(3) land, which takes in conservation areas and National Landscapes, so a dormer there needs planning permission.
A roof window, by contrast, falls under Class C, which covers any other alteration to the roof of a dwellinghouse. Class C has no article 2(3) exclusion. That does not make the work free of checks, and the section on rules below explains what to confirm first.
Roof windows and natural light: your questions
Is a roof window better than a dormer for light?
They do different jobs. A roof window lights a room from within the slope and adds no volume. A dormer adds floor area and headroom, and a window of its own, but it is a bigger job and needs planning permission on article 2(3) land. For light alone, a roof window is the smaller step.
03In brief
Do roof windows overheat a room?
They can. Glass in a roof slope faces the sky, and in direct sun it lets in a lot of heat. A room under a south-facing slope with a large window and no shading can become uncomfortable on a hot afternoon, and a loft conversion, which sits directly beneath the roof, is more exposed than a room below.
How warm a room gets depends on a short list of things, and most of them can be settled before the window is ordered.
We do not give a temperature figure for any room, because none could be honest without knowing the roof. What we do is look at the slope, talk through the options and agree shading and ventilation before work starts. A window that is placed well and shaded properly is comfortable; one added to a bare loft facing south with no plan for the sun is likely to be uncomfortable.
- The direction the slope faces. A north-facing slope gets little direct sun, while a south or west slope gets a lot.
- The size of the window against the size of the room.
- The glass. A window rated to Part L has to meet 1.4 W/m²K or Window Energy Rating Band B, but that figure is about heat loss, and says little on its own about summer sun.
- Shading. Blinds and shutters fitted outside the glass stop the sun before it reaches the pane, which tends to work better than a blind hung inside.
- Opening. Two openings at different heights let heat leave.
04The detail
Rules to check before fitting a roof window
Roof windows on a house are normally permitted development under Class C, with conditions that our planning permission guide sets out. That is the normal position for an ordinary house, and the exceptions below are the ones to check before you order a window. Windows on a side slope carry further conditions, which our planning permission guide for roof windows sets out.
Flats have no permitted development rights, so a flat needs planning permission for a new window. A listed house keeps Class C, though anything touching its character also calls for listed building consent. An Article 4 direction may strip rights back, which is why a conservation area deserves a call to the council. Tell us the address at the first visit and we will note which of these checks apply to your roof, so none of them is left until the day the window arrives.
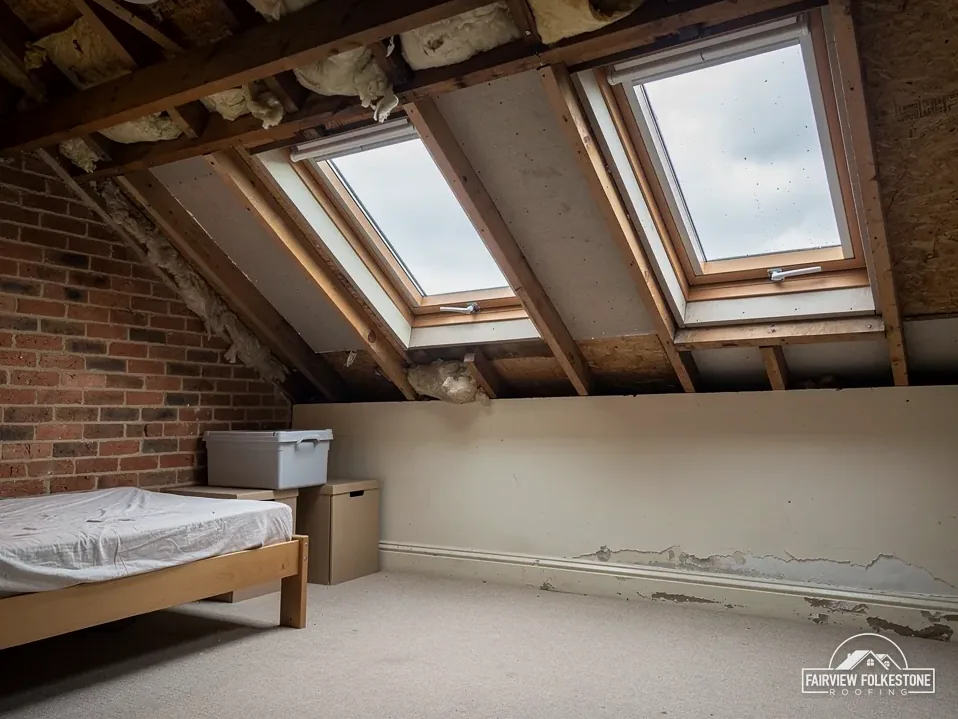
Building Regulations are separate. Our answer on building regulations for roof windows covers the usual route. At Dover District Council addresses, the council lists "installing roof lights" as work needing approval. In the Kent Downs and High Weald National Landscapes the district council still decides planning applications, so ordinary roof windows follow the usual rules while dormers need permission.
For the glass, AD L 2021 Table 4.2 sets 1.4 W/m²K or Window Energy Rating Band B for roof windows. The 2.2 W/m²K limit belongs to rooflights, a separate category. AD L 2026 takes effect from 24 March 2027 for building work other than higher-risk work.
Can a roof window be fitted in a conservation area?
Class C has no article 2(3) exclusion, so a conservation area does not by itself rule a roof window out, but check first. An Article 4 direction can remove permitted development rights, and listed buildings need listed building consent for work that affects their character. Ask the district council before any window is ordered.
05The short list
Escape routes when the room is a bedroom
Where a loft room will be slept in, the window is also a means of escape, and Approved Document B sets out what that means. The rules turn on height above the ground.
For a habitable room on an upper storey no higher than 4.5 m above the ground, AD B para 2.2 wants either an escape window or external door, or a way straight into a protected stairway. Para 2.10 describes the window: an openable area of at least 0.33 m², measuring at least 450 mm in both height and width, with its lower edge no more than 1100 mm above the floor.
Once a conversion makes a storey that sits more than 4.5 m up, an escape window no longer serves it. Para 2.5 asks for either a protected stairway or an alternative escape route, and para 2.23 allows a sprinkler-based option for open-plan layouts. That is a design matter for the whole house, not just the window, and a designer or building control officer is the person to confirm it before the build starts.
- Check the opening height against the finished floor level, because a thick new floor changes it.
- Check the size of the opening against the three minimum figures, not the frame size.
- Ask building control to confirm the escape route before the conversion starts, not after.
A roof window fitted for light in a landing or a bathroom is a simpler case. The escape rules apply where the room is slept in. Our work on the window itself is one part, and the loft layout and staircase are another, which a designer or building control officer settles.
06Costs
What fitting costs and what to ask for
MyJobQuote puts the average standard mid-range Velux window at £1,100, with a like-for-like swap about £100 less since the opening already exists. Checkatrade has a "from £1,000" entry for swapping a rooflight, a Velux for instance. These are third-party figures, not ours, and a new opening in a roof costs more than a swap because the rafters, the lining and the flashing are all involved.
Several things move the price: whether the opening is new or existing, the size and type of window, the pitch and covering of the roof, the access needed to reach it, and any structural work to the rafters. Reaching the roof safely also counts, since scaffold or other access is part of the written quote. Interior finishing, such as lining the reveal and plastering, is a separate trade and should be agreed up front, so that nobody assumes it is included when it is not.
Ask for these in writing, and keep them with the rest of your paperwork for the house:
Will a roof window make my loft too hot in summer?
It can, particularly on a south or west slope with no shading. Blinds fitted outside the glass, a second opening for ventilation and a sensible window size all reduce the effect. Overheating is worth discussing at survey, so the position and glass are chosen with the sun in mind.
- The size and type of window, and its U-value or Window Energy Rating.
- How the opening is formed, and what is done to the rafters.
- The flashing kit that suits your roof covering.
- One written total price, with a note of how VAT and scaffold are treated.
A well-fitted window depends on the flashing and the seal around it. Our post on installing roof windows with a proper seal explains what that involves, and the roof windows and skylights page covers the work from survey to clear-up.
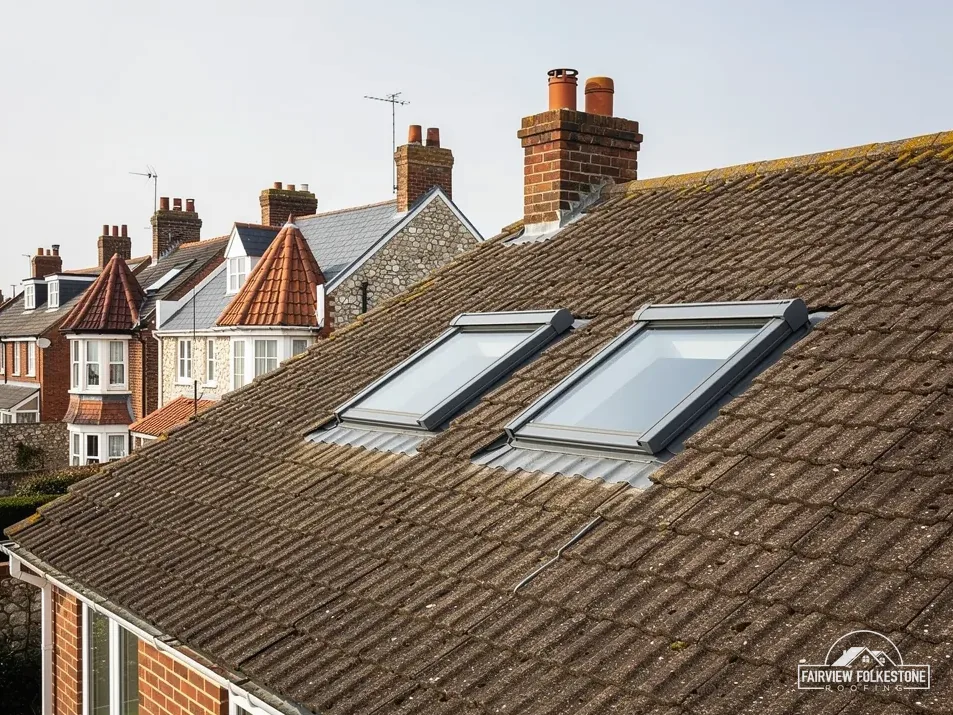

Tell us what's wrong with the roof.
You'll get one written total price.