
Choosing roof windows
Choosing roof windows and skylights: opening types, glazing and sizes
Choosing roof windows means picking how the sash opens, what glass it carries and what size fits the rafters and the rules. This guide goes through each choice in turn.
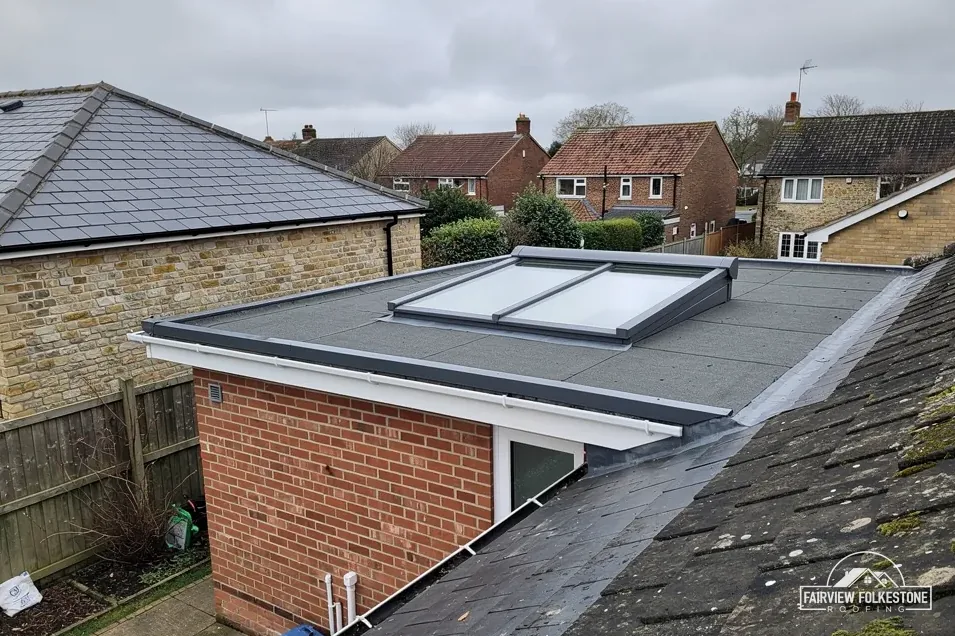
A roof window looks like a simple purchase, until you open a manufacturer's catalogue. There are different ways for the sash to open, several kinds of glazing, a long run of sizes, and frames made to sit flush with the roof covering. Which of them suits your house depends on the room, the roof and whichever rules cover the address.
This post is for choosing roof windows before you ask for quotes, so that the conversation with the surveyor starts with the right questions. It covers opening types, glazing and the U-value on the data sheet, sizes and where the rafters fall, conservation areas, listed houses and flats, balcony and escape windows, and what the fitter should confirm in writing.
Read it through once, then mark the choices that apply to your room. We fit and replace roof windows, and we give you one written total price after a survey. Nothing here needs a brand: the same choices apply whichever maker's window goes in.
01Side by side
Opening types: centre-pivot, top-hung and fixed
The way a sash opens changes how the window works in a room. These are the usual types, described by what they do rather than by a catalogue name.
A centre-pivot window turns so far that the outer glass faces into the room, which is why it is easy to clean from inside. The pivot sits at about the middle of the sash, so the opening is split between the top and the bottom of the frame. A top-hung window gives a more open space at its lower edge, which makes it the natural choice where you want to look out or lean out.
Fixed windows are for light alone, and they suit a spot where nobody needs to reach the glass or open it. Where the room is a bathroom or a bedroom, an opening sash is worth having, because air is one of the benefits of roof windows alongside light.
Each model has a minimum and a maximum roof pitch on its data sheet, so check that the pitch of your roof falls inside it before you fall in love with a type.
| Type | How it works | Suits |
|---|---|---|
| Centre-pivot | Turns on a pivot near the middle, top out and bottom in | Cleaning the outer pane from inside; a standard loft room |
| Top-hung | Hinged at the top, the bottom swings outwards | A clear view out and a wide opening at the lower edge |
| Balcony | Opens in two parts: the top swings up, the lower part folds out | A loft room that needs a standing-height opening |
| Fixed | Does not open | Daylight only, where ventilation is not needed |
02Key points
Glazing and what the U-value tells you
The glass is where a roof window earns its energy rating. Double glazing is the usual starting point, with triple glazing offered by some makers for a better figure, and laminated or toughened panes where the manufacturer specifies them for safety.
The number to look for is the U-value, which measures heat loss in watts per square metre per degree, so lower is better. In AD L 2021, Table 4.2 allows a roof window put into an existing home no more than 1.4 W/m²K, or else Window Energy Rating Band B at the least. Table 4.2 gives rooflights a separate 2.2 W/m²K, and that figure does not apply to roof windows. The thermal element definition leaves windows and roof windows out, so a roof window is judged on its own figure.
Choosing roof windows: your questions
Which is better, centre-pivot or top-hung?
Neither is better overall. A centre-pivot window turns so the outer glass can be cleaned from inside, while a top-hung window gives a clearer view and a wider opening at the lower edge. The roof pitch, the room and the escape rules decide, and each model lists its pitch limits on its data sheet.
- Ask for the U-value or the Window Energy Rating of the exact model, in writing.
- Check which edition applies to your job, because AD L 2026 starts on 24 March 2027 and higher-risk work follows on 24 September 2027.
- Do not mix the numbers up. A 1.4 on a data sheet belongs to the window, while 2.2 belongs to a rooflight.
Glazing choices go beyond heat loss. Tinted or coated glass reduces the sun's heat in a south-facing room, which may matter more to a loft in summer than a small gain in U-value. A good fitter talks through the aspect and the room's use before ordering, and puts the specification on the quote so it can be checked when the window arrives.
03In order
Sizes, rafters and where the window goes
Roof windows are made in a run of standard sizes, and the right one is usually set by the rafters. Rafters are spaced at fixed centres, and a window that fits between two of them needs no structural change. A wider window means cutting a rafter and fitting trimmers, which is structural work.
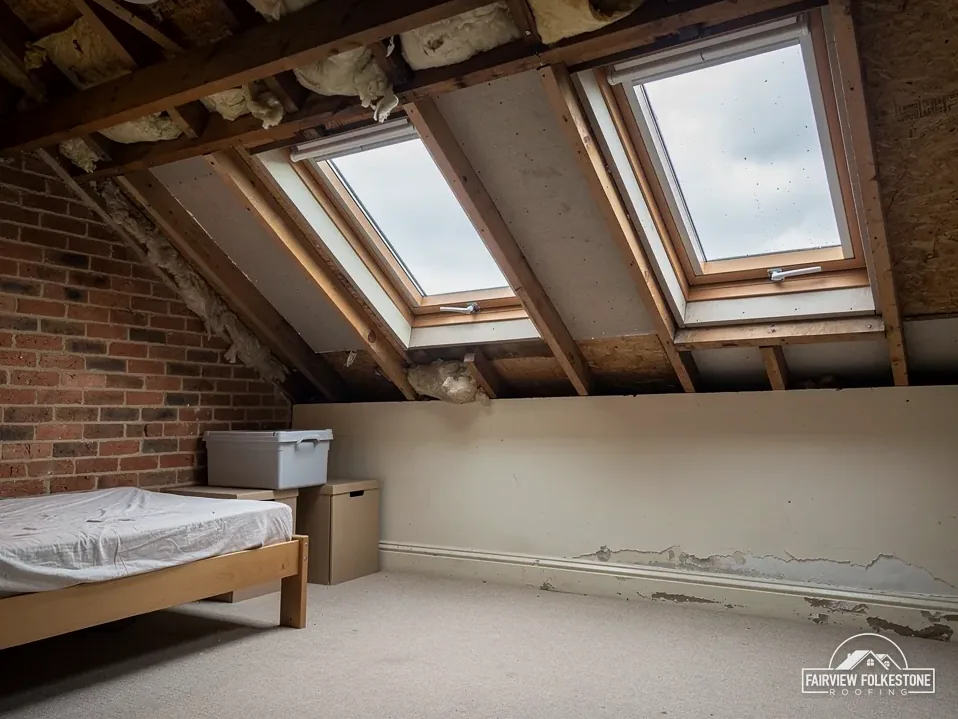
Four questions help to settle the size and place.
- Where is the light wanted? Put the glass where the room is dark, not only where the roof is clear.
- Where is the sill? Too high and you cannot see out when seated, too low and it meets the floor or furniture.
- What is below? A built-in wardrobe, a stair or a sloping ceiling may block the window or the view.
- What is above? Chimneys, valleys and the ridge limit where an opening can go, and flashing details near them take more care.
Two smaller windows can light a room better than one large one, and they may avoid cutting a rafter. A long narrow room suits a pair spaced along its length, so the light reaches both ends. A pair side by side shares a flashing kit made for the purpose.
Not every roof takes every window, and the data sheet for each model lists the pitches and coverings it suits. Council officers decide listed and conservation cases one house at a time, so a photograph of the roof and a sketch of the window you have in mind make that conversation quicker. The council will want to see where the window sits, how large it is and how far it stands above the slope, so measure before you ask.
04Conservation areas · Listed homes
Conservation areas, listed houses and flats
Where the house sits changes the choice. A roof window on a house is normally permitted development under Class C, with conditions that our planning permission guide sets out. A few situations change that. Each is a question for the council, not a reason to drop the idea.
In the Kent Downs and High Weald National Landscapes the district council still decides applications; the National Landscape team only advises. Ordinary roof windows stay under the normal rules, while a dormer would need planning permission. If your house is in either area, tell the surveyor at the first visit, so the position and style can be checked against the council's view before anything is ordered or the roof is opened up.
Our guide to planning permission for roof windows goes through the conditions on a side slope.
- A conservation area: Class C still applies, though an Article 4 direction may withdraw it, so ask the council first. A flush-fitting, slim-framed window is worth asking about, since it sits closer to the roof covering and looks less like an addition.
- A listed house: Class C stays available, but a change that alters its character also brings in listed building consent, which can settle the style and position.
- A flat: a flat has no permitted development rights, so a roof window needs planning permission.
- Dover District Council addresses: the council lists "installing roof lights" as work needing approval, so confirm the route with the council first.
What U-value should a roof window have?
AD L 2021 Table 4.2 gives a roof window in an existing home 1.4 W/m²K, or Window Energy Rating Band B. Rooflights have their own limit of 2.2 W/m²K. Ask for the figure for the exact model, and for the edition of Part L that applies to your job.
05The detail
Balcony windows and windows that must work as an escape
A balcony-type window opens high enough to stand at, which suits a loft room with a low eaves wall. It is a bigger and heavier unit, and its size, the rafters it needs and the pitch limits on its data sheet all deserve a look before you choose it.
A bedroom window may have to double as the way out. Up to 4.5 m above the ground, Approved Document B expects an escape window, an external door or access to a protected stairway. Para 2.10 gives the window minimums: an area of 0.33 m², a height and a width of 450 mm, and the bottom of the openable area at 1100 mm or less above the floor.
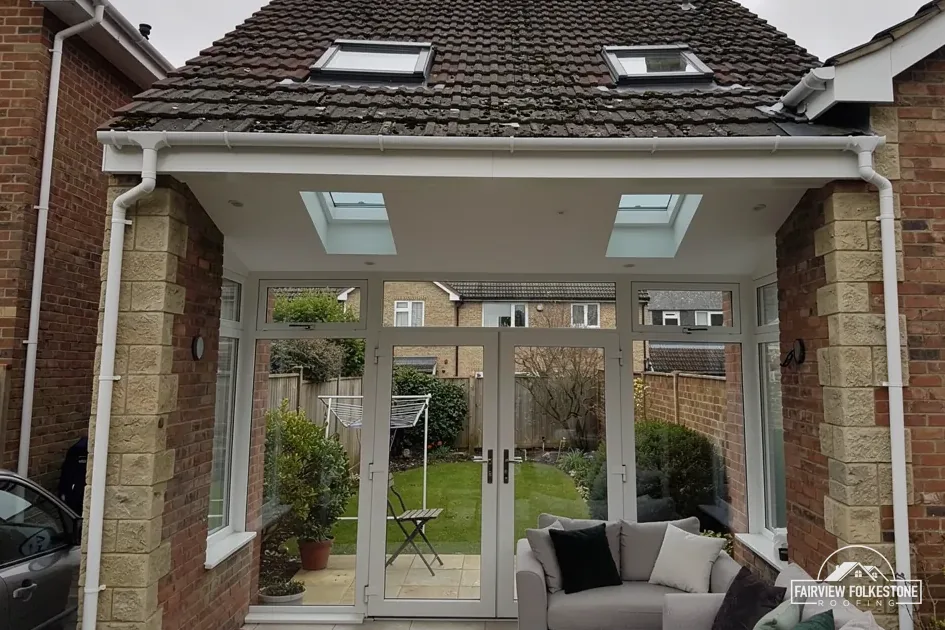
Those are minimums for the opening itself, so a catalogue size is not the same as a compliant escape. A top-hung window with a good opening at its lower edge may pass where a centre-pivot of the same frame size does not, because of how the sash sits when open. Ask the fitter to state the clear opening, and ask building control to confirm.
Where a conversion makes a storey more than 4.5 m above the ground, para 2.5 calls for a protected stairway or an alternative escape route, and para 2.23 allows a sprinkler option for open-plan layouts. Escape windows serve storeys up to 4.5 m, so the loft layout is for a designer and building control to settle, not the window alone.
06Price · Flashings
Price, flashing and what the fitter should confirm
Cost guides give a sense of scale. MyJobQuote lists £1,100 for a standard mid-range Velux and puts a like-for-like swap about £100 below that. Separately, Checkatrade shows rooflight replacement (a Velux, for example) from £1,000. Both are third-party figures, not quotes. A fresh opening means extra work on the rafters, the lining and the flashing, which a swap does not.
The flashing kit is the part that keeps the window watertight. It is made for the covering on your roof, whether tile, slate or something thinner, and the wrong kit can let water in. Our post on installing roof windows with a proper seal goes through collars and seals.
Before you agree to the work, ask the fitter to state:
- The exact model, its opening type and its size.
- The U-value or Window Energy Rating, matching AD L.
- The flashing kit for your roof covering.
- Whether the opening is new, and how the rafters are dealt with.
- One written total price, with VAT and scaffold treated clearly.
A contract you sign at home after a survey carries a 14 day cancellation period. The roof windows and skylights page takes you through the job from first visit to finish, and our answer on the difference between a skylight and a roof lantern helps if you are weighing a different kind of unit.
A short written specification also helps later, because the model, size and glazing are on record if the window ever needs replacing, and the data sheet is worth keeping with your house papers.
Does a listed house allow a new roof window?
It needs care. A listed house keeps its Class C rights, but listed building consent comes into it whenever a change would alter the character of the house, and that can settle the style and position of the window. Speak to the district council before ordering anything, and tell us what it says.

Tell us what's wrong with the roof.
You'll get one written total price.