
Fascia and soffit materials
Fascia and soffit materials compared: uPVC, timber and aluminium
The boards under the edge of your roof are chosen once and lived with for years. Here is how uPVC, timber and aluminium differ, and where ventilation, asbestos and nesting wildlife come into it.
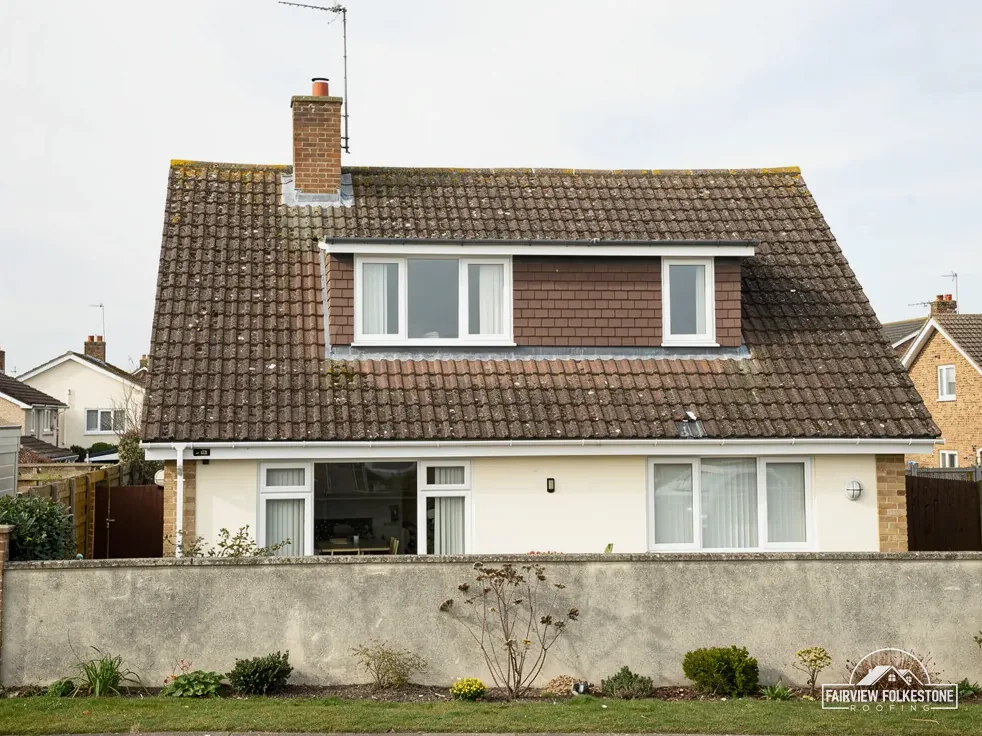
Fascias and soffits are easy to ignore until one fails. The fascia is the board that runs along the bottom edge of the roof, facing outwards, and it carries the gutter. The soffit is the board that closes the underside of the overhang, between the fascia and the wall. Together they finish the eaves, keep weather and animals out of the roof space and give the house its outline against the sky.
When they are replaced, the choice of material shapes how the house looks and how much upkeep the boards need for the next few decades. The usual options are uPVC, timber and aluminium, and each has a character of its own. The decision is not only about durability and style: soffits often carry vents that keep the roof space dry, and in an older building the old boards may need checking for asbestos before anyone cuts them.
This post compares the three materials, looks at what published sources say about lifespan and cost, explains the ventilation point and flags the checks to make before work starts.
01Roofline
What fascias and soffits actually do
The two boards do different jobs, and knowing which does what makes the material choice easier.
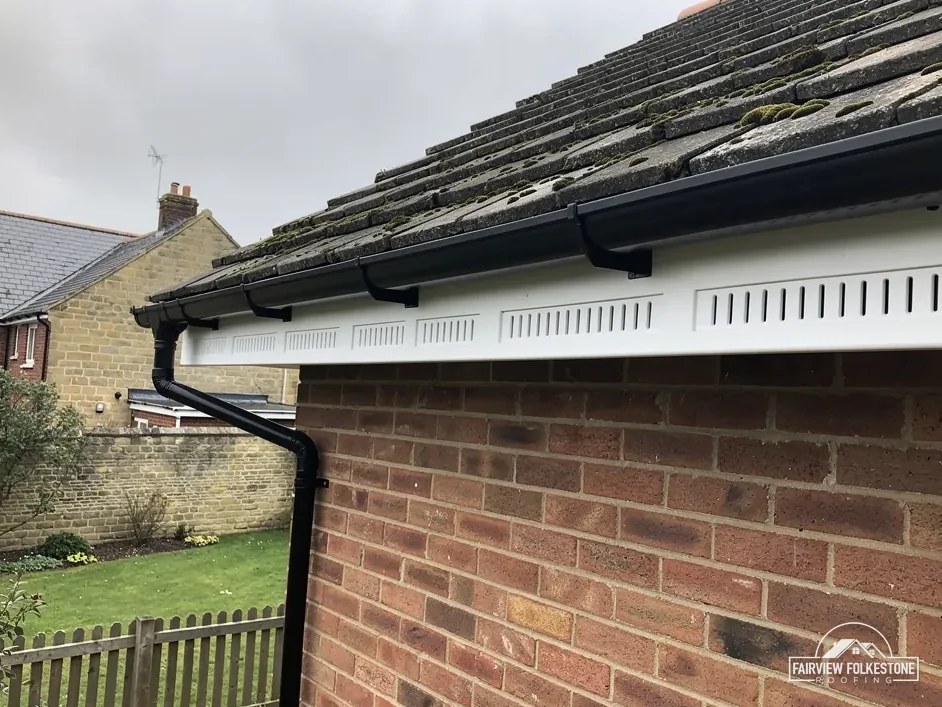
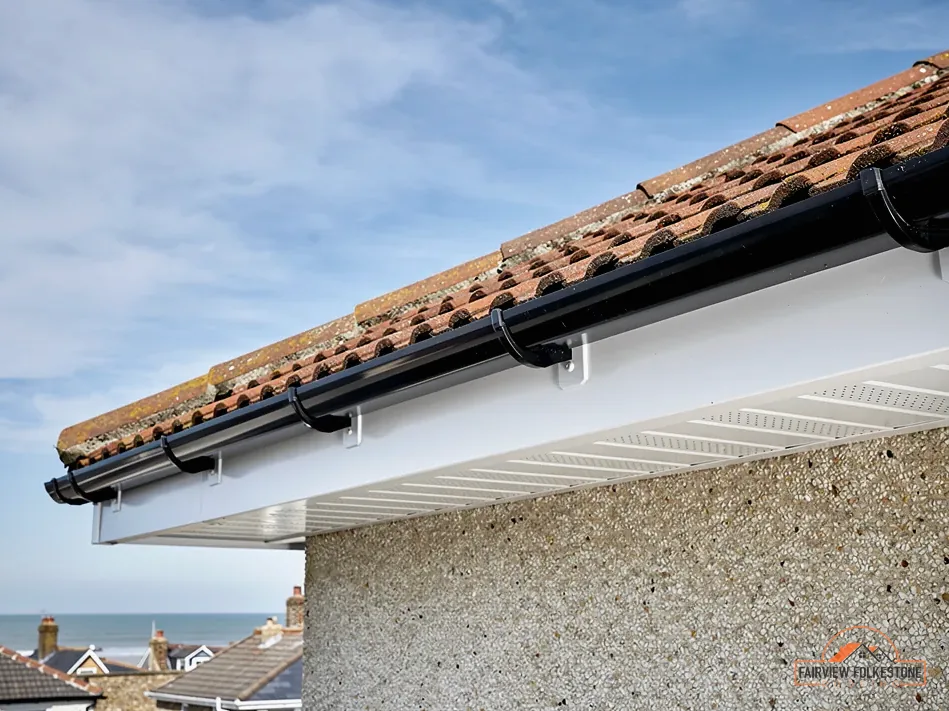
- The fascia is fixed to the ends of the rafters. It holds up the gutter, closes the gap at the front of the roof and gives the tiles or slates at the eaves their finished edge.
- The soffit spans the underside of the overhang. It closes the gap between the fascia and the wall so that birds, wasps and weather cannot get into the roof space.
- The two usually meet at a rebate or a trim, which is a place where water can sit if the joint is poor.
Because the gutter hangs from the fascia, a fascia that has softened or split lets the gutter sag, which in turn spills water down the wall. A damaged soffit is a way in for pests and, where it carries the ventilation, can leave the roof space short of air.
That is why fascia and soffit work and gutter work are often priced together, with one scaffold serving both. Our post on choosing a guttering system covers the gutter side of the same job, and our gutters, soffits and fascias page sets out the work as a whole.
A survey of the eaves looks at the boards, the rafter ends behind them, the vents and the way the gutter is fixed, because the material you pick can only be as good as what it is screwed to.
02Side by side
uPVC boards: low upkeep, with limits
uPVC is the low-maintenance choice, and the reasons are easy to see. The boards are made in standard sections, they do not need painting and they can be bought with matching soffit panels, trims and vented options.
On lifespan, one retailer says that uPVC fascia boards installed correctly can typically keep performing reliably for 20 to 40 years. The seller has an interest in the answer, so take it as the product's design aim rather than a guarantee of what any one house will get. Position, sun and the standard of fixing all play a part.
Capping is a variant worth knowing: new uPVC is fitted over the existing timber. MyJobQuote puts capping over fascias and soffits at around £800 on average, a figure with no VAT basis. It can look neat, but it hides what is underneath, so it only suits boards that are still sound. Our answer on whether capping over old fascias is a false economy explains how to tell.
| Point | What to know |
|---|---|
| Upkeep | Washing; no repainting |
| Colour | Runs through the board, though white boards can discolour with age |
| Fixing | Fixed to a sound timber or a sound existing board |
| Repair | Damaged boards are replaced rather than patched |
Where the old timber has rotted, new boards fixed over it will not hold, and the rot carries on behind them.
Fixing is the other limit. Plastic boards are held with screws or pins through to the rafter ends, so the rafter ends have to be in good order, and each board needs room to expand and contract with the temperature. A roofer who has looked at the rafter ends can tell you whether new boards will sit firmly.
Fascias and soffits: your questions
Is uPVC better than timber for fascias?
Neither wins outright. uPVC needs no painting, and one retailer says it can typically perform for 20 to 40 years when installed correctly. Timber needs regular painting but can match an older profile exactly. The condition of the rafter ends behind the board matters more than the material in front of it.
03Key points
Timber: traditional, and it needs looking after
Timber is how fascias and soffits were made for generations, and it is still the right material in some places. It can be cut to match an existing profile exactly, it takes a paint finish in any colour and it suits an older house or a listed one, where the boards are part of the building's character.
The price of that is upkeep. Timber boards need painting or staining and the joints need to be kept sealed, because a board whose end grain is open to the weather will take in water. When a fascia is replaced in timber, the ends and the back are worth treating before the board goes up.
- The finish needs renewing at intervals, and a flaking finish is the early sign.
- A soft board that a screwdriver goes into is past repair.
- A rotten fascia can also have rotten rafter ends behind it, which a survey checks.
No independent lifespan for timber boards is sourced here, and the figure depends on the wood, the treatment and how well the paint is maintained. Be wary of one number offered for every house.
On a listed building the boards can come under listed building consent (LBCA 1990 s7), because that consent reaches anything affecting the building's special character. Where the house is listed, mention it at the quote stage and ask the council first. Replacing like with like in timber is the usual route, but the council decides.
04In figures
Aluminium and other options
Aluminium sits between the other two. Fascia and soffit systems in coated aluminium are made in a range of colours and finishes, they do not rot and they are light. They are usually fitted as a full system with trims and fixings supplied for it.
Do soffits need to be ventilated?
Where the roof space relies on air coming in at the eaves, yes. Where the cold roof carries a high-resistance underlay, Marley's figures are 25 mm along the eaves up to a 15 degree pitch and 10 mm beyond that, and a survey works out what your own roof needs before new boards go up.
| Material | Upkeep | Note |
|---|---|---|
| uPVC | Washing only | Retailer figure: 20 to 40 years |
| Timber | Regular painting | Matches period profiles |
| Aluminium | Washing; coating care | Ask for the maker's figure |
For aluminium, as for timber, no independent lifespan is sourced here, so treat any year count you are given as the maker's own and ask what it covers and for how long. A coating that is scratched during fixing can show the bare metal, so ask how the boards are handled and cut.
There is no single right choice. A house with a plain modern roofline can take any of the three. A period house may do best in timber, painted to match the joinery. A house where upkeep is the main worry may suit uPVC or aluminium better.
How long the boards last is its own question, and our answer on how long uPVC fascias and soffits last goes into the published figures. Whichever material you choose, the boards are only as sound as the fixings and the timbers behind them.
Colour is the other half of the choice. White is the familiar uPVC colour, and brown, black and grey are widely sold, while timber and aluminium can be finished to match window frames or doors. A colour that suits the house on the day may look different against brickwork a year later, so it helps to hold a sample board against the wall before you order.
05In brief
Ventilated soffits and the roof space
A soffit is often more than a cover. Where the insulation lies along the ceiling and the loft above is left open, a layout called a cold roof, air has to move through the space to carry moisture away, and the soffit is a place where that air can enter.
Marley's published guidance covers a cold roof under a high-resistance (HR) underlay, which is not vapour-permeable and therefore needs the eaves ventilation. Its figures are 25 mm along the eaves at a pitch of 15 degrees or less, and 10 mm on steeper roofs. Marley treats a breather-type underlay differently when the tiles above are air permeable and the ceiling under them is well sealed: the 3 mm already present in normal eaves construction can then be sufficient, so long as the UKAS certification conditions are satisfied.
What this means when you choose soffits:
- A solid soffit board with no vent can cut off air to a roof space that depends on it.
- A vented soffit, or a separate vent strip, restores the airflow where the roof needs it.
- The ventilation required turns on the underlay type and the roof's angle, so it is a question for the survey.
This is a moisture matter covered by BS 5250, which BSI lists as current and under review. If a roof space has damp, condensation or mould on the timbers, mention it when you ask for a quote, because new soffits that ignore the airflow can make the problem worse. Check that any new boards keep the openings the roof needs.
06Asbestos · Quotes
Asbestos, wildlife and the quote
Two checks come before any old board is taken down.
The first is asbestos. HSE's list of locations names white AIB panels under the eaves and damaged AIB soffit, and HSE's rule for any building built or refurbished before 2000 is to presume asbestos until proven otherwise. Licensed work covers any AIB job that is not short, so an old soffit board should not be cut, drilled or broken until it is identified. Our post on asbestos in garage roofs explains how HSE sorts the work.
Could my old soffits contain asbestos?
They could. HSE lists AIB soffit panels among the places asbestos is found, and for a house built or refurbished before 2000 it says to presume asbestos until you know otherwise. Do not drill, cut or break an old board until it has been identified, because licensed work covers any AIB job that is not short.
The second is wildlife. Birds nest in eaves, and a nest in use or being built is covered by the Wildlife and Countryside Act 1981 s1, which punishes anyone who intentionally harms it. Bats are protected as well: Habitats Regulations 2017 reg 43 has no intent word for damage to a breeding site or resting place. If you see birds going in and out of a soffit or find droppings below it, hold the work and tell the roofer.
What the quote should state
For a 3-bedroom semi, MyJobQuote's guttering page gives £1,300 to £1,600 for new gutters alone and £2,200 to £3,400 where the fascias and soffits are replaced in uPVC alongside them. Our price comes as one written total after the roof edge has been surveyed, and the quote should name the boards, the fixings, the ventilation, whether scaffold is needed and whether VAT is in the figure.
Where scaffold has to stand over the pavement or the road, the licence comes first: we arrange the licence with our scaffolder.

Tell us what's wrong with the roof.
You'll get one written total price.