
Sealing a roof window
Roof window and skylight installation: flashing kits, collars and a proper seal
A roof window keeps the rain out through a set of parts around the frame, not through the frame itself. Here is what each part does and how to check it was fitted properly.
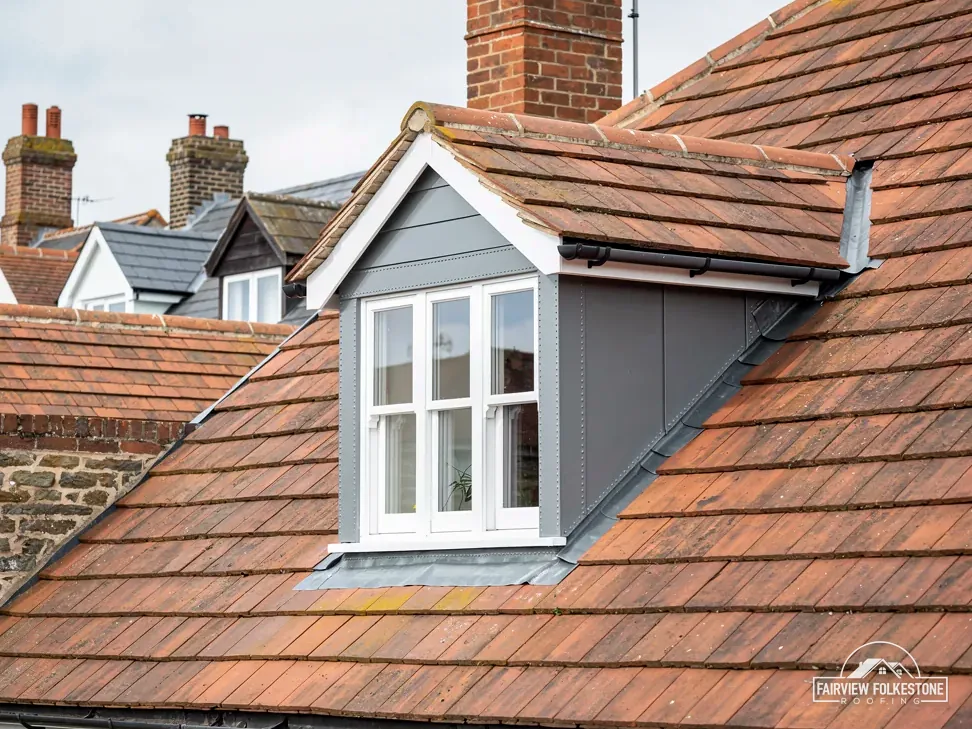
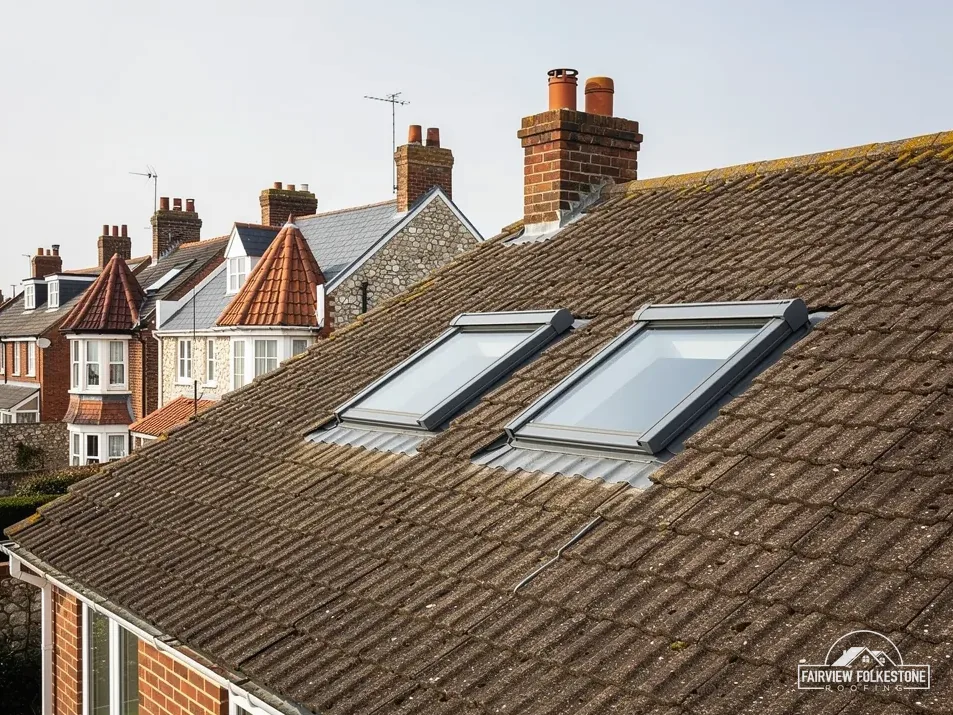
A roof window is a hole cut through the one part of the house that has to stay dry. The glass and frame are the bit you see from the bedroom, but the seal is made by pieces that sit around and beneath the frame: a flashing kit, an insulation collar, the underlay, and a vapour layer on the warm side. When a roof window leaks or runs with condensation, the fault lies in one of those pieces, because it was left out, was the wrong one for the covering, or went in out of order.
This post walks through them one at a time. We start with what each part does, then how a flashing kit is matched to a roof covering, why the insulation collar matters for the energy rules, and how vapour control keeps a loft dry. After that come the planning and Building Regulations points that apply when a new opening is cut, and a short checklist for the finished job, with the published costs we can source.
It is written for homeowners who want to understand a quote or check a fitter's work, not as a fitting manual. A roof window is fitted by someone who works at height and can read the rafters, and the details differ by window and by roof.
01Side by side
The parts that make the seal
Think of the opening as a tray built into the slope. Rain landing on the roof has to be led round the frame and back onto the covering below it, and nothing that gets past the covering should be able to reach the timber. Four sets of parts share that work.
Each window maker sells these as a matched set for a particular window size and roof covering. That is worth knowing when you read a quote: a line that says only "Velux fitted" or "skylight supplied and fitted" does not tell you whether the kit, the collar and the lining are in it.
The order matters as much as the parts. The frame is fixed first, the underlay collar goes on before the covering is built back, the flashing pieces are laid from the bottom of the window upwards so that every upper piece overlaps the one below, and the insulation and vapour layer are finished from inside. A fitter who starts the flashing at the top has laid the pieces the wrong way round for the water.
| Part | Where it sits | Its job |
|---|---|---|
| Flashing kit | Around the frame, under and over the covering | Leads rain round the window and back onto the slope |
| Underlay collar | Under the covering, around the frame | Catches anything that gets beneath the covering |
| Insulation collar | Between the frame and the roof insulation | Closes the gap so there is no cold bridge |
| Vapour layer and lining | On the warm side, inside the room | Stops moist air reaching the cold timber |
02Flashings
Matching the flashing kit to your roof covering
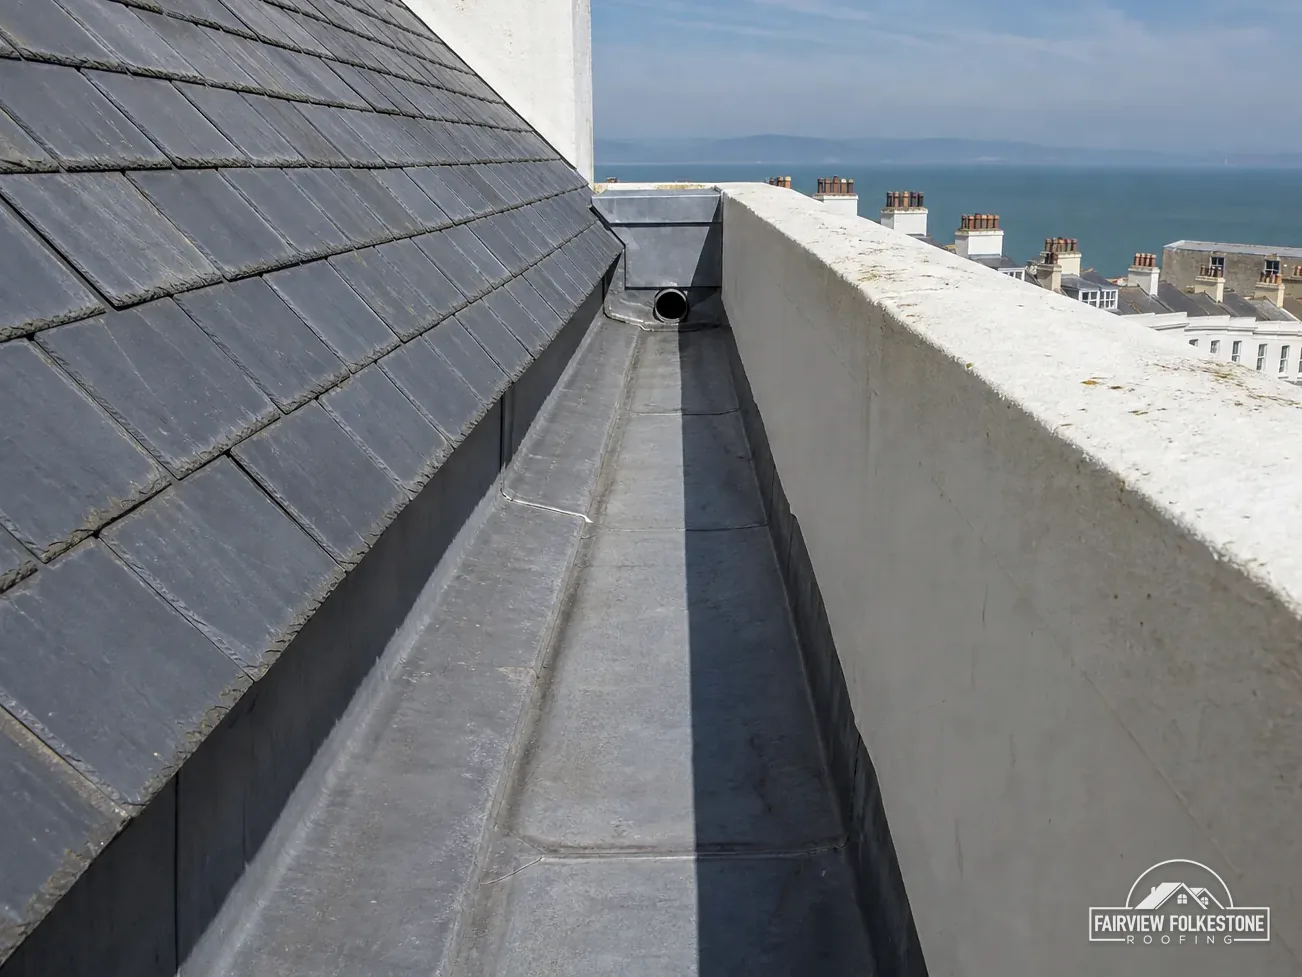
A flashing kit is made for a type of covering. The pieces that suit a flat, thin slate are not the pieces that suit a deep-profile tile, because the flashing has to sit down tight to the covering and follow its shape. Makers list the kits by covering type, and the data sheet for the exact window says which one it takes.
That gives you a simple question for the survey: which kit, for which covering, and has it been checked against the roof it is going into? The table sets out what the survey looks at for the usual coverings.
| Covering | What the kit must follow | Check at survey |
|---|---|---|
| Plain clay or concrete tile | Small overlapping courses | Tile gauge and the condition of the tiles beside the opening |
| Interlocking tile | A raised, profiled surface | The profile name, so the matching kit is ordered |
| Natural or man-made slate | A thin, flat covering | Slate size and whether the nearby slates are sound |
| Low-pitch or flat roof | A kerb or upstand rather than a slope | Whether a roof window or a rooflight is the right product |
There is one more check that the window maker's data sheet settles: the minimum pitch. Roof windows are made for a range of pitches, and a window set into a roof outside its range will not shed water as designed. On an old roof, measure the pitch rather than assuming it.
The covering also has to be sound around the opening. Fitting a new window into tiles that are cracked, or slates held on tired nails, builds a good seal into a poor surround. This is where a repair-or-replace judgment comes in: if the covering next to the window is worn out, you hear that before the window goes in, with the whole job priced as a single written figure.
Roof window sealing: your questions
Can a flashing kit from one maker be used with another maker's window?
Kits are sold for a particular window and covering, so use the one the window's data sheet lists. A mismatched kit may fit the hole yet not follow the covering, which is where leaks start. Ask the fitter to name the kit and say which covering it is made for.
03Insulation · Energy
Insulation collars and the energy rules
The insulation collar, a block of insulation made to fit round the frame, closes the gap between the window and the roof insulation beside it. Without it there is a ring where warm air meets a cold frame, and that is where condensation can form on the lining.
The energy rules are the other reason to care. Until 24 March 2027, AD L 2021 Table 4.2 sets 1.4 W/m²K, or Window Energy Rating Band B, for roof windows. The 2.2 W/m²K figure in the same table is for rooflights only, so a window that is described as a "rooflight" in the paperwork may be held to a different standard from a roof window. A glazing unit is chosen against those figures before any collar or lining is added.
- Ask the fitter which glazing unit is going in and what figure the maker gives for it, then compare it with 1.4 or Band B.
- Ask whether an insulation collar is in the price, not just the flashing kit.
- If the loft is being converted at the same time, ask how the roof around the window will be insulated, since a retained roof above the 0.35 threshold is expected to reach 0.16 where that is feasible and pays back within 15 years.
Roof windows and roof-lights are not part of the roof element for U-value purposes. Building Regulations define a thermal element as a wall, floor or roof but not including windows, doors, roof windows or roof-lights, so the roof around the window is judged separately. Where a roof is renovated, AD L Table 4.3 sets a threshold of 0.35 and an improved figure of 0.16.
AD L 2026 does not apply until 24 March 2027, so a window fitted now is checked against the 2021 figures.
04Key points
Vapour control and keeping the loft dry
Warm, damp air from a bedroom or a bathroom rises into the roof. If it reaches cold timber or a cold frame, it condenses. The job of the vapour layer is to stop that air getting past the lining and into the structure, and its edge has to be sealed to the window's own vapour collar all the way round. A taped joint that is missed in one corner is enough to let moisture into the build-up.
The moisture standard is BS 5250, which BSI lists as "Current, Under Review" for the 2021 edition. For the roof as a whole, the type of underlay changes how much ventilation the roof needs:
Is mastic enough to seal round a roof window?
No. Mastic is a finishing touch, not the weathering. The flashing and underlay collar lead the water away; a bead of sealant used in their place breaks down and lets water in behind it. If you can see mastic doing the work of a flashing piece, ask for it to be looked at.
- Under a high-resistance (HR) underlay, Marley gives an eaves gap of 25 mm for pitches of 15° or less and 10 mm above 15°.
- That gap is there because HR underlay blocks vapour rather than passing it.
- A different underlay changes the figure, so the data for the underlay actually on your roof decides what the eaves need.
The point for a roof window is that the new opening interrupts the roof's insulation and its vapour layer in one place, so those two layers have to be joined to the window's collars rather than just butted up to them. The underlay around the frame also has to lap properly with the underlay that continues up the slope, so that any water that does get under the covering runs round the window rather than into it.
If you already have condensation on a roof window, our answer on condensation on Velux windows covers the causes. A window that runs wet on the inside is a vapour or insulation fault, not necessarily a leak from outside.
05Planning
A new opening: approval, planning and escape windows
Cutting a new opening raises a few legal points before any flashing is fitted. The first is the roof structure. To make the hole, a rafter is cut and trimmed, and the framing round the opening then carries the load the rafter used to. That is a Building Regulations matter, so ask whether the work needs approval before you book it.
Councils vary in how they put it. At Dover district addresses, Dover District Council's building control page names "installing roof lights" as work needing approval. Elsewhere in our area the Planning Portal test applies to the covering and you should check the window itself with your council's building control team.
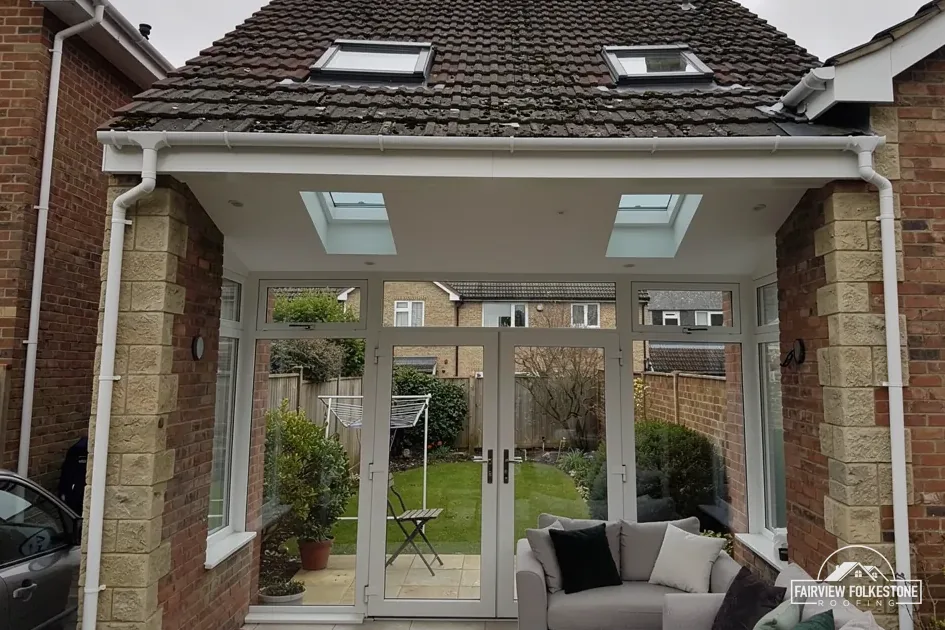
On planning, a roof window in an ordinary house is normally under Class C of the permitted development rules, which limits how far the window can protrude from the slope and how high it can rise. Flats have no permitted development rights, and listed buildings need listed building consent as well. Our guide to planning permission for Velux windows sets out Class C in full, including the rule for side slopes.
If the window is to be the escape route from a loft room, AD B has its own tests. An emergency escape window has to have:
- a minimum openable area of 0.33 m²
- a minimum height of 450 mm and a minimum width of 450 mm
- the bottom of the openable area a maximum of 1100 mm above the floor
These windows are meant for storeys no more than 4.5 m above ground; a loft storey higher than that falls under AD B para 2.5, which asks for a protected stairway or an alternative escape route.
06Costs
Checking the finished job, and what it costs
Most of a roof window is hidden once the lining is in, so ask for photos of the flashing and the collars before the covering is built back round them. A fitter who has done it properly will have them. Then check what you can see from inside and out:
Why does my new roof window run with condensation inside?
Warm moist air is reaching a cold surface, which can mean the vapour layer or the insulation collar has a gap, or the room is damp. It is not always a leak. A survey checks the lining, the collar and the ventilation before anything is replaced.
- The flashing sits flat to the covering all round, with the lower pieces over the covering and the upper ones tucked under it.
- No gap or mastic fillet is doing the work that a flashing piece should do.
- The lining is finished with no gap between it and the ceiling or wall, and the joints are taped.
- The window opens and closes freely, and the seals meet all the way round.
- The room has no damp patch on the lining after the first heavy rain.
On cost, third-party figures give a guide. MyJobQuote puts the average for a mid-range Velux at £1,100, with a like-for-like swap in an existing opening costing around £100 less. Checkatrade lists rooflight replacement, for example a Velux, from £1,000; that is a "from" figure, not an average. Neither covers a new opening in a roof that needs structural work.
After a survey you get a single written figure from us, scaffold included where the work calls for it. Set any two quotes side by side and look for the kit, the collar, the lining and the VAT position in each.
If a window you already have is leaking, why a Velux window leaks goes through the likely places. For the wider job of fitting and replacing windows, see our roof windows and skylights page.

Tell us what's wrong with the roof.
You'll get one written total price.