
Why choose pitched
Why pitched roofs last: the case for a pitched roof
A pitched roof earns its place through the way it sheds weather, the coverings it takes, the room it leaves for insulation and the years a good covering serves. The limits are covered too.
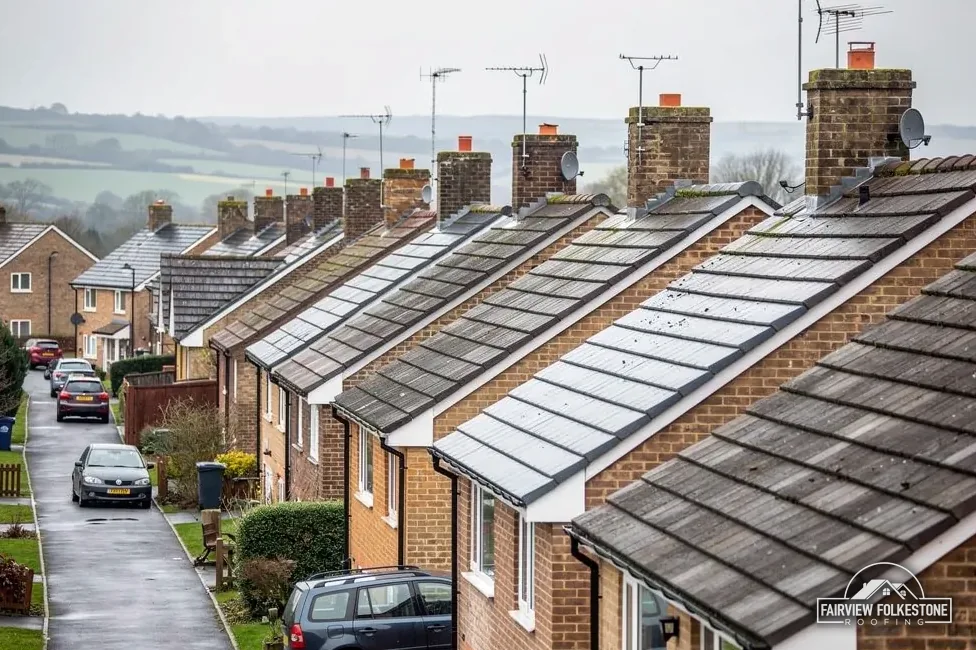
A pitched roof has a slope steep enough to shed rain by gravity, usually in two or more planes that meet at a ridge. It is the form homes have long been given, and the reasons behind that are practical before they are visual.
This page makes the case for a pitched roof. Lifespans are quoted with their hedges and credited to the maker or the publisher. Costs come from third-party surveys, not from us. And where a pitched roof is the wrong choice, or asks more of the owner, the page says that as well.
If you are weighing a newly built home, an extension or a re-roof, the sections below take four reasons in turn, then the trade-offs, and finish with what the rules in England ask of a roof on a house. Where a decision turns on the particular building, we point to the survey and not to a rule of thumb.
01The detail
How a slope handles rain and wind
The first argument for a pitched roof is the simplest. Rain meets a slope, runs down it, and leaves through the gutter without ever lying on the surface, whether the wind is behind it or not. Standing water is what exposes the weak points in a roof, and a slope keeps it moving.
The covering does the shedding, and the layers beneath do the backing up. Tiles or slates lap one over another down the pitch, an underlay behind them catches wind-driven rain that gets past, and battens hold the whole arrangement at the right spacing. Each layer is modest on its own; together they make a roof that tolerates a great deal of weather.
Wind is the harder test. Cupa says the environment is the biggest influence on a slate roof, through exposure to wind and rain, and says tall buildings, and those on hillsides or the coast, are graded as more exposed. BS 5534, the code for slating and tiling, includes the calculation behind the fixing specification, so each roof is fixed for its own position.
The Met Office's page on the Great Storm of 1987 mentions a Channel ferry beached near Folkestone and winds reaching Force 11 (56 to 63 knots) across many coastal parts of south-east England. A well-fixed pitched roof is not storm-proof, and what decides how it copes is the fixing, not the shape alone.
02Side by side
Style: the range of coverings and shapes
A pitched roof gives more choice of look than any other form. The covering can be natural slate, clay tile or concrete tile, and each comes in several profiles, from flat plain tiles to the curved pantile. Ridges, hips and verges can be finished in mortar or with a dry-fix system, and the roof can be broken up with dormers, gables or a hipped end.
The choice is not unlimited. Each covering has a minimum pitch set by its maker, and Marley's published figures run from 12.5 degrees for one concrete tile to 40 degrees for a clay tile called Canterbury, a product name and not the city. A low slope narrows the field; a steeper one opens it up.
| Covering | Look | Point to weigh |
|---|---|---|
| Natural slate | Fine, even lines | Cost, minimum pitch |
| Clay tile | Warm colour, texture | Weight, price |
| Concrete tile | Wide choice of profile | Colour fade over time |
For a listed house, or one in a conservation area, the look is partly a planning matter. Dormers are not permitted development on article 2(3) land, which takes in conservation areas, and listed buildings need listed building consent for roof work touching their character. Our answer on clay against concrete tiles compares the two on their merits.
No claim is made here about which covering belongs to which town. What a roof is made of is learned by looking at it, not by the postcode, and a survey records the covering, its condition and its fixings.
Pitched roofs: your questions
Is a pitched roof better than a flat roof?
Neither is better in every case. A slope sheds rain by gravity and takes a long-lived covering, while a flat roof suits an extension or a low-rise building where a slope will not fit. The fair answer depends on the building, the budget and the site, and a survey settles which suits yours.
03Energy
Energy: the loft as an insulating layer
A pitched roof has a space under it, and that space is the easiest place in a house to add insulation. Thick insulation laid across the loft floor keeps heat in the rooms below, and the roof above does its job as a weather screen with no part in the heat balance.
The rules set a standard when a roof is built or renewed. Approved Document L 2021 gives a limiting U-value, a measure of heat loss where lower is better, of 0.15 W/m²K for a new roof element on an existing dwelling. For a renovated roof, Table 4.3 gives a threshold of 0.35 and an improved figure of 0.16, which the work should reach where it is feasible and pays back within 15 years. AD L 2026 applies only from 24 March 2027, so the 2021 tables are the ones in force today.
An insulated pitched roof also needs ventilation, because warm moist air that reaches a cold roof space turns to condensation. BS 5250 covers moisture in buildings. Under HR underlay, which lets no vapour through, Marley wants an eaves gap of 25 mm at pitches up to and including 15 degrees and 10 mm above it. For a breather-type underlay with a well-sealed ceiling below and an air-permeable covering above, Marley accepts the ventilation that ordinary eaves give.
For an owner the point is simple: insulation and ventilation are planned together, and a roofer who lays one without checking the other has done half the job. A loft hatch that is left open, or a downlight that leaks warm air upward, can undo careful work in the roof space, so the ceiling below is part of the survey.
04Lifespans
Lifespan: what the published figures say
Pitched coverings can last a long time, and the published figures show the spread. None is a promise, and each carries its source's own hedge.
How long will a tiled pitched roof last?
Published figures differ. For clay tiles, Marley cites a BRE minimum life expectancy of 60 years, and HomeBuilding gives a range of 60 to 80 years for them, against 40 to 50 years for plain concrete tiles. Fixing, underlay and upkeep matter as much as the tile, so treat each figure as a guide.
| Covering | Figure | Source |
|---|---|---|
| Welsh slate | 100+ years | HomeBuilding |
| Spanish slate | 75 to 100 years | HomeBuilding |
| Clay tiles | 60 to 80 years | HomeBuilding |
| Plain concrete tiles | 40 to 50 years | HomeBuilding |
For clay specifically, Marley reports that the BRE set a minimum life expectancy of 60 years. HomeBuilding's lower range for plain concrete tiles shows that coverings differ, and that is why each figure is credited to its source.
A covering can outlive its fittings if the fittings are neglected. Lead flashing, which closes the joints around chimneys and walls, can last for over 80 years when correctly installed, according to MyJobQuote. A flashing that fails in twenty years has been fitted or maintained badly, not worn out.
The practical test is not the headline figure but whether the roof around it is looked after. A slate roof with a collapsed valley and a tile roof with sound battens are two different cases, and a survey tells them apart. That survey is also where we tell you whether the roof wants a repair now, or a few more years before anything bigger. A roof that is sound but tired gets a repair; a roof whose layers are failing together gets a plain recommendation to re-cover.
05Key points
The trade-offs of a pitched roof
A fair case also lists what a pitched roof demands. It does not suit every building or every budget.
- It needs more material than a flat roof, because the surface area rises with the slope, so the covering and the timber cost more per square metre of floor.
- It has more junctions, among them the ridge, hips, valleys, verges and abutments, and each is a place a repair may one day be needed.
- Work at height needs access, often scaffold, which adds to a quote and in some places needs a highway licence.
- A heavy covering needs a roof structure that can carry it, and the rules treat a covering 15 per cent or more heavier as needing approval.
On the scaffold point, Kent County Council's fee for 2026 to 2027 is £52 per week for a 7-calendar-day permit, and East Sussex Highways lists £127 for 28 days, a figure to check. We arrange the licence with our scaffolder.
For a flat extension roof or a very low slope, a different system may be the better answer, and we will say that plainly when the survey shows it. Our pitched roofing page and our flat roofing pages are written with that in mind, and the written quote reflects whichever suits the building.
Maintenance is the other cost that comes with the shape. Gutters need clearing, valleys need checking, and a ridge or flashing needs a look after bad weather, a few minutes each season that save a call-out later. Looked after in these small ways, a roof is less likely to need replacing early.
06Costs
What a pitched roof costs and what the rules ask
Costs vary with size, covering and access, so third-party figures are a guide to scale only. Which? Trusted Traders priced re-covering an average three-bedroom house at £7,000 to £21,000 excluding VAT in November 2025, and a South East address is the likelier to land at the upper end of that scale. HomeBuilding's example is £10,000 to £15,000 for a 65 m² roof in plain concrete tiles on a three-bedroom semi, and it gives £18,000 as the figure the same house in Welsh slate might reach. MyJobQuote's average new roof is around £5,250. The sources differ, which is why a survey comes before any figure we give. Our quote is one written total price, and it states whether scaffold and VAT are inside it.
Do I need permission to change my roof covering?
A house re-roof normally falls under Class C permitted development, but conservation areas, Article 4 directions and listed status can change that, so check with the council. For Building Regulations, the Planning Portal's first test is whether the work touches less than 25 per cent of the building envelope and less than 50 per cent of the roof.
The rules on re-roofing are set by two tests. For building regulations, the Planning Portal expects no application while the work affects under 25 per cent of the building envelope and under 50 per cent of the roof. Weight is the second test, and it ignores area: a new covering that is 15 per cent or more heavier needs approval from building control.
Re-roofing a dwellinghouse is normally covered by Class C of the 2015 permitted development order, though limits apply, and our planning permission guide lists them. Flats have no permitted development rights.
Our answer on the cost to retile a roof goes further into pricing, and the quote we write is the place where covering, access and any extra work are all settled in advance, so there is no surprise on the day the scaffold goes up.

Tell us what's wrong with the roof.
You'll get one written total price.