
Roofline styles
Fascias and soffits: styles, colours and finishes
The fascia, soffit and bargeboard frame a roof. Their profile, colour and finish change how the house looks from the street, so they deserve more than a glance at a catalogue.
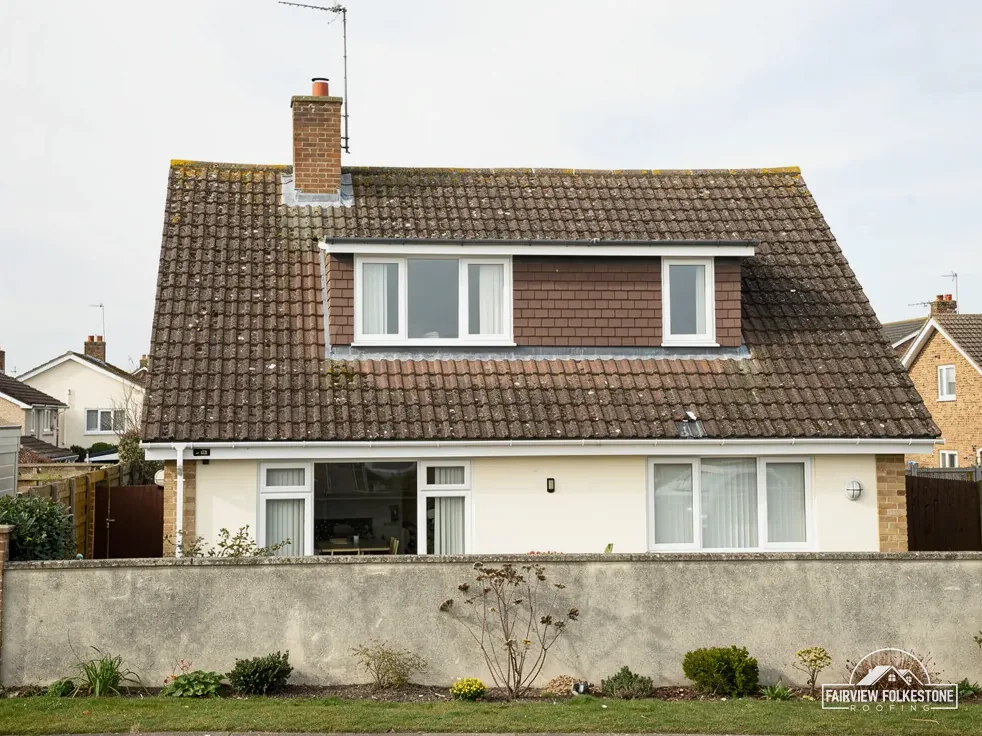
Stand across the road from your house and look at where the roof meets the walls. The strip of board along the bottom edge is the fascia, the panel tucked underneath it is the soffit, and the board that runs up the sloping end of a gable is the bargeboard. Together they are the roofline, and they frame the whole house the way a mount frames a picture.
Because they sit so high, they get chosen in a hurry, sometimes when a scaffold is already up for another job. That is the wrong moment to be deciding between a flat board and a moulded one, or between white and a woodgrain finish. Profile and colour are both easy to change at the quote stage and expensive to change afterwards.
This post walks through the styles on offer, the materials and finishes, how to settle on a colour, what is special about bargeboards and what to ask before you alter a period house. The functional side, what these boards actually do for the roof, has its own page, and the cost side sits in the sections below.
01Rooflines
The roofline parts and the styles of each
Before choosing a style it helps to be clear about which part is which, because quotes list them separately and each comes in its own shapes.
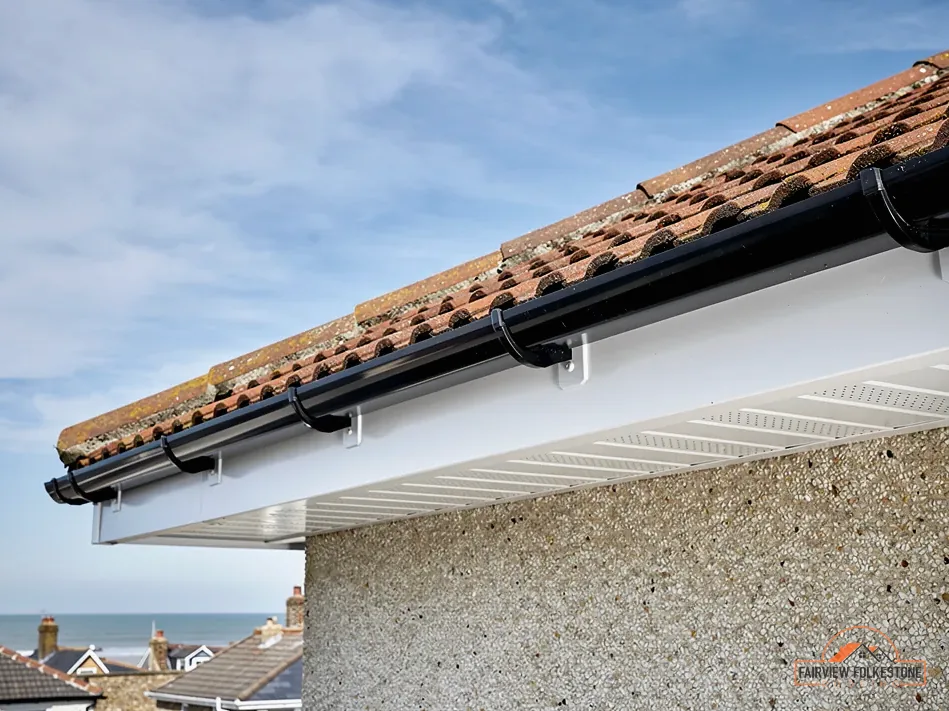
A flat fascia is a plain board with square corners, and it suits a plain, modern roofline. A bullnose has a rounded top edge. An ogee carries a curved moulding that casts a shadow line under the roof edge, which is why it appeals on houses with some decoration to them.
Soffits divide mainly into closed and vented. A vented soffit has slots or a continuous strip that lets air into the roof space at the eaves, a point we come back to in our post on what fascias and soffits do for a roof. Tongue-and-groove cladding is a boarded look, and on some houses it is the original finish.
Gutters hang from the fascia, so the shape of the board also affects how the gutter sits. A deep ogee gives the gutter a firm face to bear on, while a very narrow board gives less to screw into, which is worth knowing if the old board is being replaced with something slimmer.
Whatever you choose, the new boards should be fixed to sound rafter ends. A handsome profile on a rotten fixing will sag within a few seasons.
| Part | Where it sits | Shapes on offer |
|---|---|---|
| Fascia | Along the eaves, facing outwards | Flat, square-edge, bullnose, ogee |
| Soffit | Under the eaves, facing the ground | Plain board, vented board, tongue-and-groove cladding |
| Bargeboard | Up the gable end, along the verge | Plain, shaped or carved |
02Key points
Materials and finishes: timber, plastic and aluminium
The profile is one decision; the material is another, and each material has its own look, upkeep and cost pattern.
Fascia and soffit style questions
Can I change the colour of my fascias without replacing them?
Sound timber can be repainted in a new colour, and uPVC can sometimes be painted with a suitable coating, though the finish may not last as long as a fresh board. Boards that are soft or cracked are not worth decorating, and a survey shows whether yours are fit to keep.
- Timber is the traditional choice. It can be cut to any profile, painted any colour and repaired in sections, but it needs repainting at intervals to keep the weather out of the grain.
- uPVC is a plastic board that needs no painting. It comes in stock profiles and a limited set of colours.
- Aluminium is a coated metal board, used for cappings and for rooflines where a thin, crisp edge is wanted.
- Composite boards are made from mixed materials, sold as a low-upkeep alternative to timber.
On uPVC, a retailer puts uPVC at 20 to 40 years of reliable performance, which it says the boards can typically reach when installed correctly. As that comes from a seller, treat it as a general guide and nothing more. Our short answer on how long uPVC fascias last looks at what shortens it.
Finish matters as much as material. A foil wrapped round a plastic board can imitate oak, rosewood or a painted timber grain, while a plain white or black board is flat colour all through. A sample held against the window frames in daylight tells you more than any brochure picture, because a woodgrain that looks warm in a showroom can look odd next to a modern frame.
Capping is a different route again. Instead of removing the old fascia and soffit, a new cover is fitted over them. MyJobQuote puts capping at around £800 on average for fascias and soffits together. It suits boards that are sound beneath, and a cover laid over rot only hides it, so it is a fair choice only after the boards have been checked.
03In brief
Choosing a colour that suits the house
Colour is the most visible choice and the easiest to get wrong, because roofline boards are seen against sky, brick and render all at once. A few checks save regret.
- Look at the other frames on the house first: windows, doors and the porch. The roofline reads as part of the same set, so it should sit well with them.
- Decide whether the gutters and downpipes will match the boards. A single colour all round gives a calm line; a contrasting gutter makes the roofline look broken up.
- Think about the brick or render. Cream and white sit differently against red brick than against pale render, and black draws a hard line against light walls.
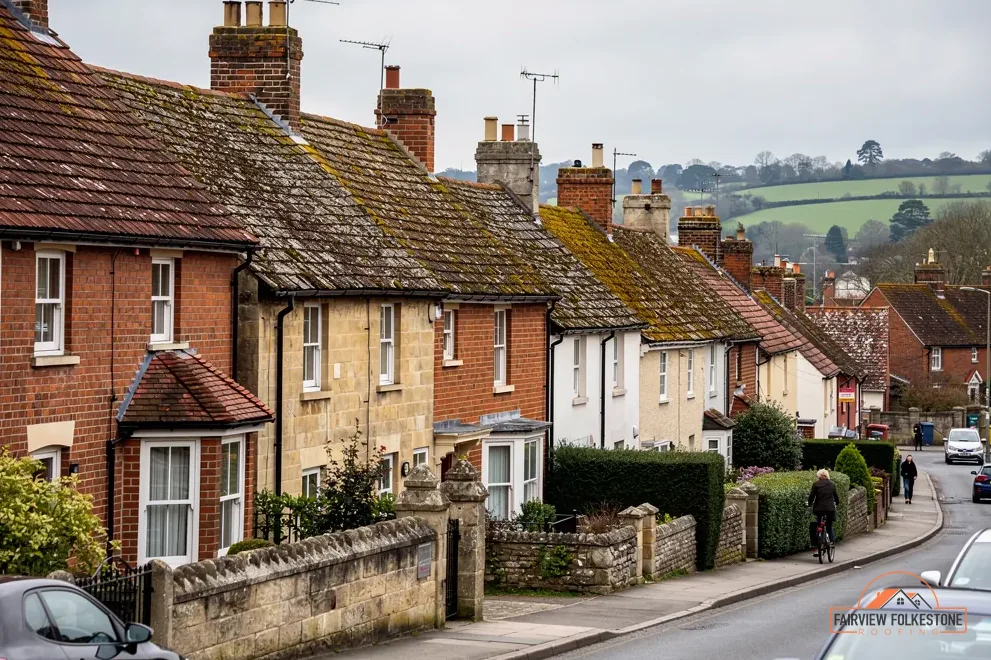
- Check the neighbours. On a terrace or a row of semis, a very different roofline stands out for the wrong reasons.
White is the colour most associated with plastic boards, and black, grey and woodgrain tones are also on offer. Which one sells best is no guide to what suits your house anyway. A better test is to look at a sample against the house in the light you see it in every day, morning and evening.
Dark boards show dust and pale boards show streaks from gutter overflow. Both can be wiped, but a colour that suits your cleaning habits will look better for longer than one that suits a photograph. If the gutters are being replaced at the same time, ask for the colour of both to be written on the same line of the quote so they are ordered together.
For paint on timber, a mid-tone hides small marks better than a pure white. The decision is yours; our job is to show you samples and tell you honestly what each will need.
04Side by side
Bargeboards: the edge nobody plans for
A bargeboard, also called a verge board, runs up the slope of a gable end and finishes the roof edge where the tiles stop. It is the same idea as a fascia but turned to follow the pitch, and it has its own details.
At the top, the two bargeboards meet at the apex, often with a decorative finial or a plain mitre. At the bottom, each one meets the fascia, and that corner is where rain can get into timber that has lost its paint.
Will new plastic boards suit an older house?
They can, if the profile and depth are close to the originals and the colour is chosen carefully, but carved or shaped timber is hard to copy in plastic. On a listed building, or in a conservation area, ask the council before you decide, since its rules can limit what you change.
Bargeboards come in a spread of looks.
| Style | Look |
|---|---|
| Plain board | A flat strip; simple and modern |
| Moulded board | A profile along the lower edge |
| Shaped or carved | Scalloped or cut work, typical of decorative gables |
A carved bargeboard is a piece of joinery, not a stock item. Replacing one means a joiner copying the pattern, so keep the old board, or at least photograph it with a tape beside it, before anything comes down. A plastic board cannot reproduce carved work well; on those gables, timber is normally the only material that gives the same edge.
The verge is also where the roof covering meets the boards, so a bargeboard job is the moment to look at how the end tiles are fixed. Marley explains that after the 2015 amendments to BS 5534, mortar is no longer relied upon by itself to secure the covering, which is why a dry-fixed verge may be offered. We cover the roof side of the verge on our gutters, soffits and fascias page.
05The short list
Matching a period house before you change it
On an older house the roofline is part of its character, and changing it for something plainer can leave the front looking flat. Matching what was there is a question of profile, depth and finish rather than of material alone.
Photograph the existing boards from the ground, close up if you can, and measure the depth of the fascia and the projection of the moulding. A joiner can run a new timber board to the same section; a plastic replacement may be a near miss, and a near miss at that height still shows from the road.
The council decides, not us, and its answer can differ from one street to the next. Where the work needs consent, a written decision before the scaffold goes up saves a stop halfway through.
Age brings a safety point as well. HSE sets the line at 2000: presume asbestos in a building built or refurbished before then, and its list of locations names AIB white soffit panels under roof eaves. HSE treats most AIB work as licensed, so do not drill, saw or break an old panel: leave it alone and have it identified first.
Legal status comes first, so check it before you choose a style.
- Listing does not remove permitted development for roof work, but a change to the building's character, roofline details included, also calls for listed building consent.
- A conservation area or an Article 4 direction may take away rights a house would normally have, so put the question to your district council before ordering materials.
- In a National Landscape such as the Kent Downs or the High Weald, the district council still decides applications, so the same call applies.
06In order
Deciding, quoting and what to ask
By now the choices are narrower: a profile, a material, a colour, and whether the existing boards are fit to keep. The last step is turning them into a quote you can compare.
A written price should name the profile, the material, the colour and what is covered. Ask each firm the same questions so that the answers line up.
- Are the boards being replaced or capped over, and why?
- What material and profile are being fitted, and does it match the existing roofline?
- Is the soffit vented, and how is that ventilation kept?
- Are the gutters part of the job, or staying as they are?
- Is scaffold included, and is VAT?
Prices come as one total from us, written after we have studied the roofline from the ground and then up close. Scaffold that stands on the pavement needs a licence. Kent County Council's fee for 2026 to 2027 is £52 per week, while in East Sussex the fee is set by East Sussex Highways. We arrange the licence with our scaffolder, so it sits inside the written total.
Do not choose on looks alone. A board that suits the house but is fixed into soft rafter ends will not last, and a colour that matches this year's door will not help if the soffit lets the loft go damp. A good survey looks at what holds the boards up before it turns to what they look like.
If you would like a second view before deciding, send a photograph of the roofline through the form or WhatsApp and we will tell you what we would check on a visit, and whether the existing boards look worth keeping. The cost of the work, set against the age of the roof, is discussed in our post on choosing soffit and fascia materials.
Do I need to match the gutters to the fascias?
You do not have to, but a single colour all round gives the roofline a clean edge. A contrasting gutter can look deliberate on some houses and patchy on others. If both are being replaced together, ordering them in the same colour is simple and avoids a mismatch.

Tell us what's wrong with the roof.
You'll get one written total price.