
Tiled pitched roofs · Folkestone
Pitched roofing in Folkestone
Clay and concrete tiles, ridges, hips, verges, valleys and the underlay beneath them. We repair the part that has failed, and say plainly when a slope needs retiling instead.
10-year workmanship guarantee, in writing

The tiled roof ledger
Six parts of a tiled roof, and what each one fairly needs
Tiles, ridge, verge, valleys, underlay and the whole slope. For each one we set out what we look at on the roof, what the fault means, and whether the verdict is a repair, a replacement or a closer look.
Entry 01Tiles
A slipped or cracked tile, and what holds the rest
A tile on the path tells us one fixing has let go. Before anything is priced, we find out whether the tiles around it hang on the same tired fixings.

What we check around a slipped tile
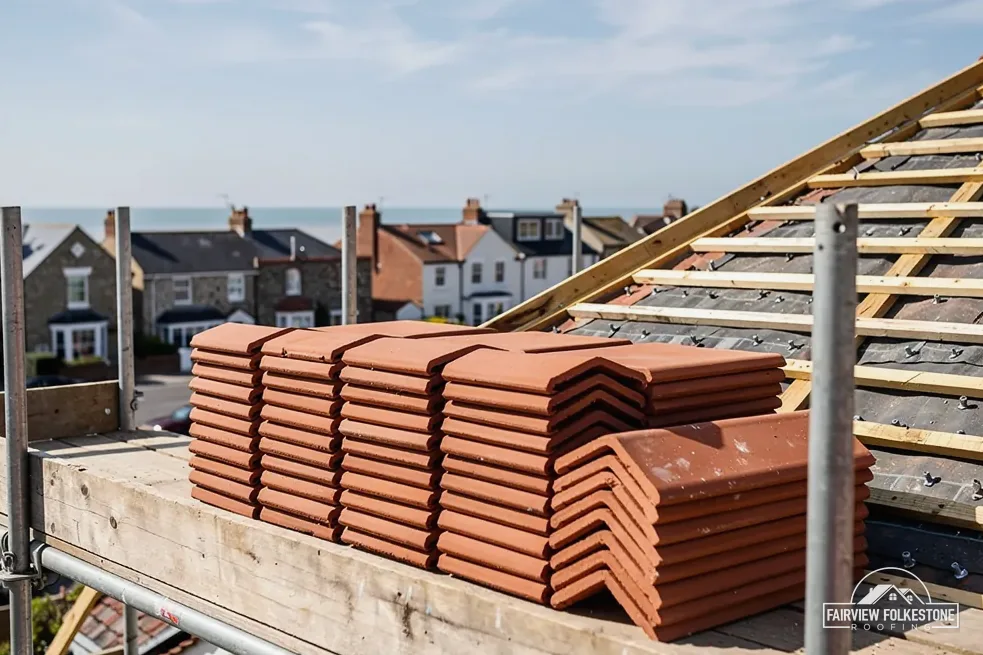
Every tile on a pitched roof hangs from a timber batten nailed across the rafters. Concrete and clay tiles carry nibs on the back that hook over that batten, and nails or clips hold them down against the wind. Which tiles are fixed, and with what, comes from the fixing specification. Marley lists batten selection, methods of fixing and wind uplift formulas among the contents of BS 5534, the British Standard code of practice covering slating and tiling. Natural slate hangs on nails or hooks instead of nibs, and has its own slate roofing page.
Exposure changes the answer. Cupa, the slate maker, says buildings on slopes, hills or in coastal areas are graded with higher exposure, so on a tiled roof a street back from the sea in Folkestone the fixings are worked out for that site under BS 5534. When a tile has slipped on an exposed slope, we look along the whole course and up the slope above it, not only at the gap, because loose neighbours are the next ones the wind will move. A tile that has cracked in place tells a different story: something struck it, or frost has worked into an old clay tile.
- The tile that slipped
- Batten it hooks over
- Clip holding the refix
The refix clip grips the batten, leaving the tiles above it untouched.
Myth: A slipped tile means the whole roof is on its way out.
Fact: One slip on firm battens is a refix. Slips spread across a slope point to tired fixings.
BS 5534
BSI lists this tiling and slating code as current
Marley notes it isn't required by law
What sets the price
- How many tiles have moved
- Whether a matching tile is made
- Safe access to that slope
- State of the battens beneath
One written total price
Refix, replace or find a match
One slipped tile with firm battens and sound tiles either side is a refix. The tile goes back on its batten and is held with a clip or a hook, since driving a nail would mean lifting the course above it. A cracked tile is replaced. The real work is in the matching: tile profiles and colours vary from maker to maker and from decade to decade, and a new tile of the wrong shape will not lock into the ones beside it.
Before work starts we tell you whether a new match is still made, whether reclaimed stock suits the roof better, or whether a sound tile from a rear slope can fill the gap at the front while the new one goes round the back. If the tile came down in a storm, photograph the gap and the tile where it landed before anything is moved, in case you speak to your insurer later. Where slips are scattered across a slope, the fixings are failing together, and that is a different conversation. Our guide on refixing or replacing slipped tiles covers each case, and the answer on clay or concrete tiles compares the two coverings.
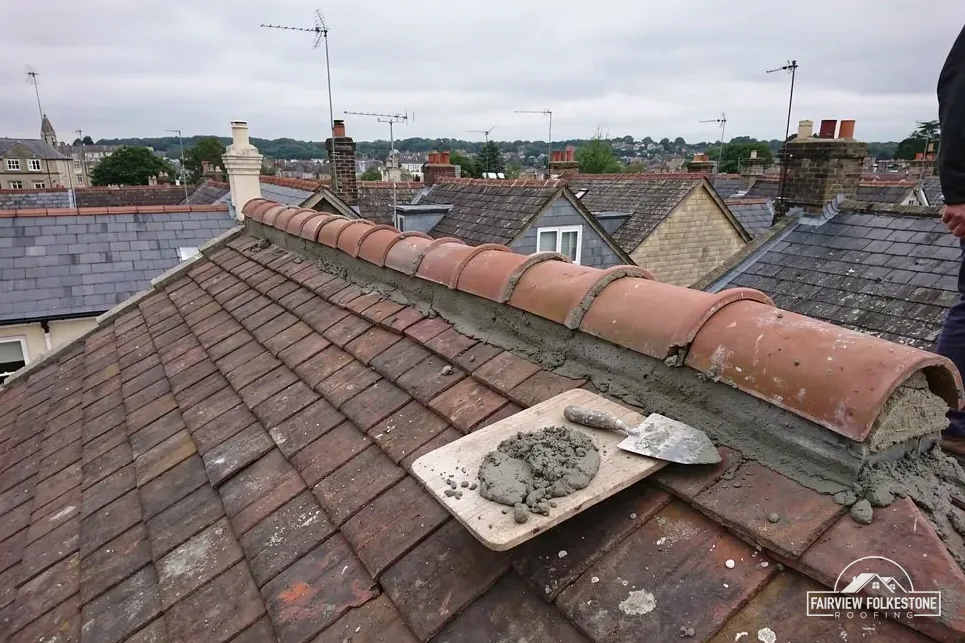
- Ridge tile along the apex
- Old sand and cement bed
- Dry-fix screw and clip
On the left the mortar bed, on the right the fixing that replaces it.
Entry 02Ridge
Ridge and hip tiles, once the mortar bed lets go
The ridge caps the top of the roof and the hips run down its corners. Both are bedded or fixed along an edge that takes weather from every side.
Does a ridge repair need scaffolding?
It turns on the height and what sits below. A bungalow ridge can be worked from a roof ladder, while a two-storey ridge needs a safe platform. Scaffold standing on a pavement or road is licensed by the county highway authority, and we arrange the licence with our scaffolder.
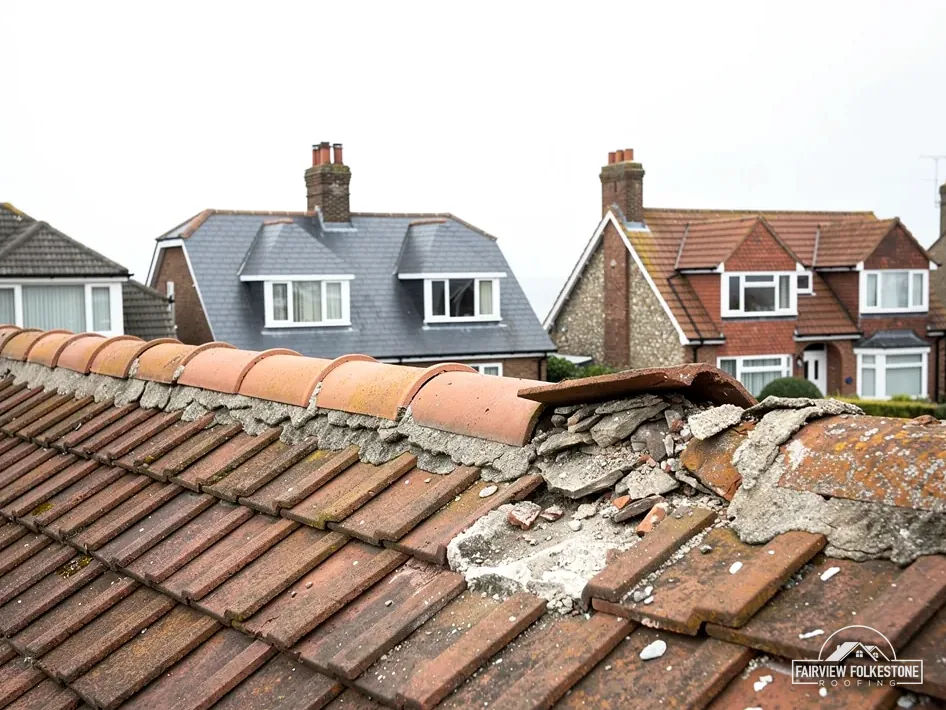
Found on the ridge
Joints cracked, bed still firm
Repoint those joints
Bed crumbling along the whole run
Dry ridge or a full rebed
Ridge tiles split or missing
Source matching ridge tiles
What happens to a mortar-bedded ridge
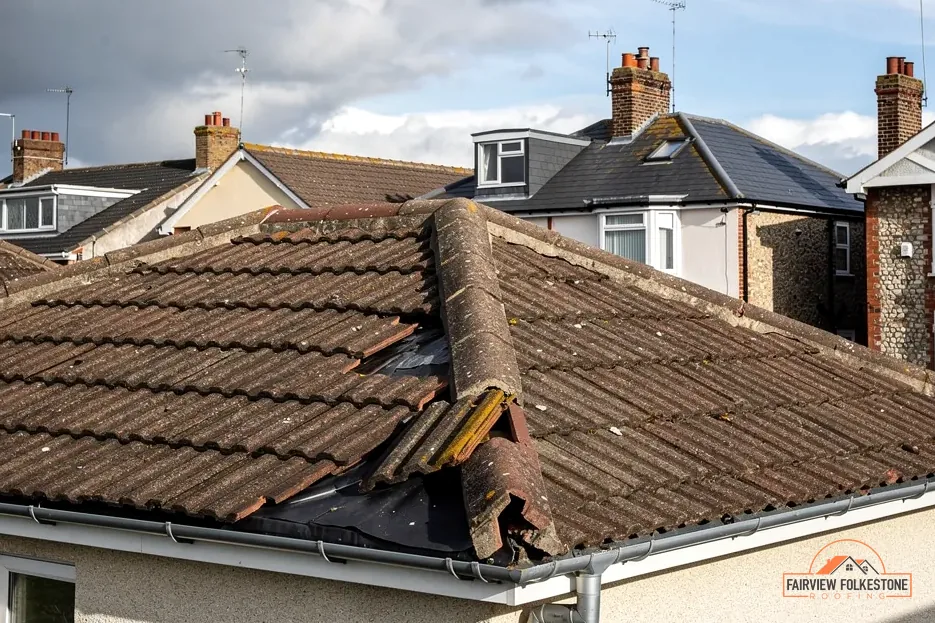
On an older tiled roof the ridge tiles sit on a bed of sand and cement, with the joints between them pointed. Years of frost and sun crack that bed. Crumbs of mortar turn up in the gutter, then a ridge tile starts to rock, and in a gale a loose one can come down from the full height of the house. Hips, the sloping ridges at the corners of a hipped roof, are bedded the same way and get checked on the same visit. From the garden, a wavy ridge line or open joints are the giveaway; from the loft, daylight between the ridge tiles.
Ridge tile repairs on a mortar ridge mean lifting the loose tiles, cleaning off the old bed, relaying them on fresh mortar and pointing the joints. Marley says the 2015 amendments to BS 5534 made it clear that mortar could no longer be relied on as the only means of securing the roof covering, so when we rebed a ridge each tile also gets a mechanical fixing. Repointing alone, over a bed that has already gone, only hides the problem. Our answer on repointing or rebedding ridge tiles explains how we tell the two apart.
Send us a photo of the ridge line
Ask about your ridgeDry ridge: clips and screws, no mortar
A dry ridge system takes the mortar out altogether. A ridge batten is fixed along the apex, a ventilated roll seals the gap between the two slopes, and each ridge tile is screwed or clipped down to the batten. Dry-fixed ridges, hips and verges have their own British Standard, BS 8612:2018, which BSI lists as current. Hips take the same approach: a hip batten and clips hold each hip tile, with a hip iron at the foot of the run.
Which suits your roof turns on what we find up there. Where the bedding has failed along the whole run, a dry ridge in Folkestone means that ridge will not need rebedding again for the same reason. Where two or three tiles have moved and the rest of the bed is firm, rebedding those few is the smaller and fairer job, and that is what we would price. On a hipped roof we settle on one route for the ridge and the hips together, so the top of the roof is not finished two different ways. The answer on dry ridge or mortar bedding weighs the two for a windy coastal roof.
Entry 03Verge
The verge at the gable end: mortar fillet or dry verge
The verge is the edge where the tiles stop over a gable wall. It takes wind from the side, and a cracked mortar fillet there can fall in pieces.
Signs of trouble along a verge
At a gable end the last tile in each course overhangs the wall. On a traditional roof the gap beneath it is closed with an undercloak, a narrow strip laid under the edge tiles, and a mortar fillet pointed along the top. When that mortar cracks it drops away in lumps, the edge tiles lose their support, and wind can get under the end of each course. Lumps of mortar on the ground below a gable, or a ragged line of cement along the roof edge, are the signs to look for from the garden.
Repointing a verge is possible where most of the fillet is still sound, but the edge tiles need a mechanical fixing as well, since BS 5534 no longer relies on mortar alone. On a roof that faces open ground or the sea, we look at those fixings as closely as the mortar, because a loose tile at the edge gives the wind a way under the next one along. A gable that faces into the weather takes the brunt of it, so we check both gables, not only the one where the gap showed.
Myth: Fresh mortar along the verge is all a gable edge needs.
Fact: Under BS 5534 mortar is not relied on alone any more, so the edge tiles get a mechanical fixing too.
BS 8612
The standard covering dry-fixed verges, ridges and hips
BS 8612:2018, current at BSI
How a dry verge system works
A dry verge does away with the bedding. Interlocking caps clip over the end of each course and fix to the batten ends, closing the edge with nothing left to crack. The caps come in colours chosen to sit with the tiles, and BS 8612 covers dry-fixed verges along with ridges and hips. Fitting one means trimming the batten ends square and working up from the eaves to the ridge, where an end cap closes the top. A dry verge in Folkestone suits a roof whose mortar has failed down the full length of the gable; where only a metre or two has gone, repointing that length and fixing the edge tiles is the smaller job.
The look does change. A run of caps down the gable shows from the street, so on a listed house or in a conservation area we check with the council before suggesting one. Where the ridge needs work as well, doing the dry ridge and the dry verge together means one set of access for both. The answer on what a dry verge system is goes into whether one is worth fitting on your house.
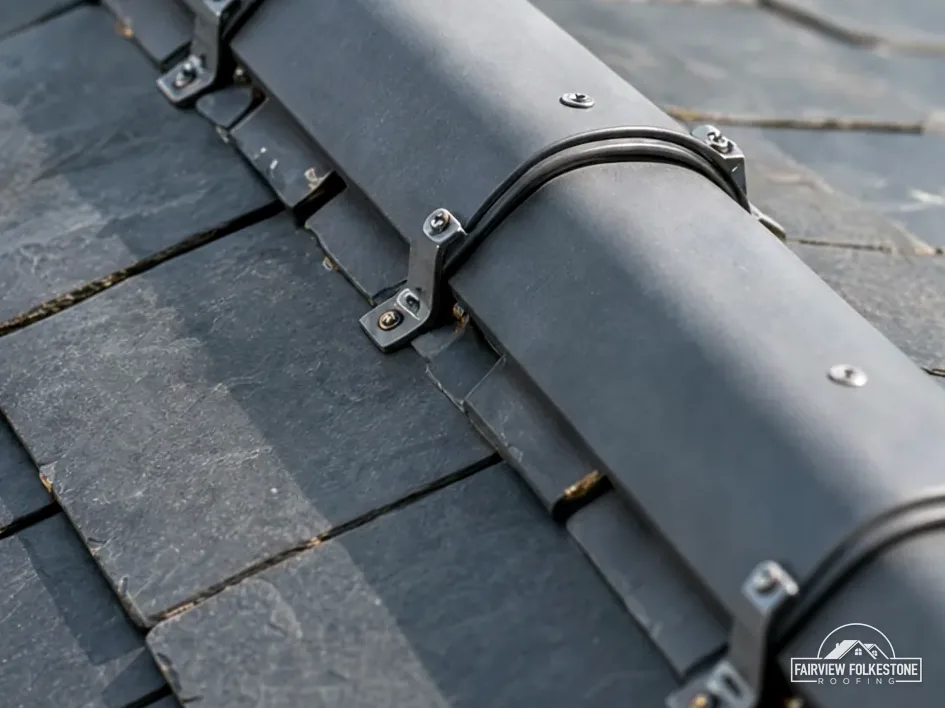
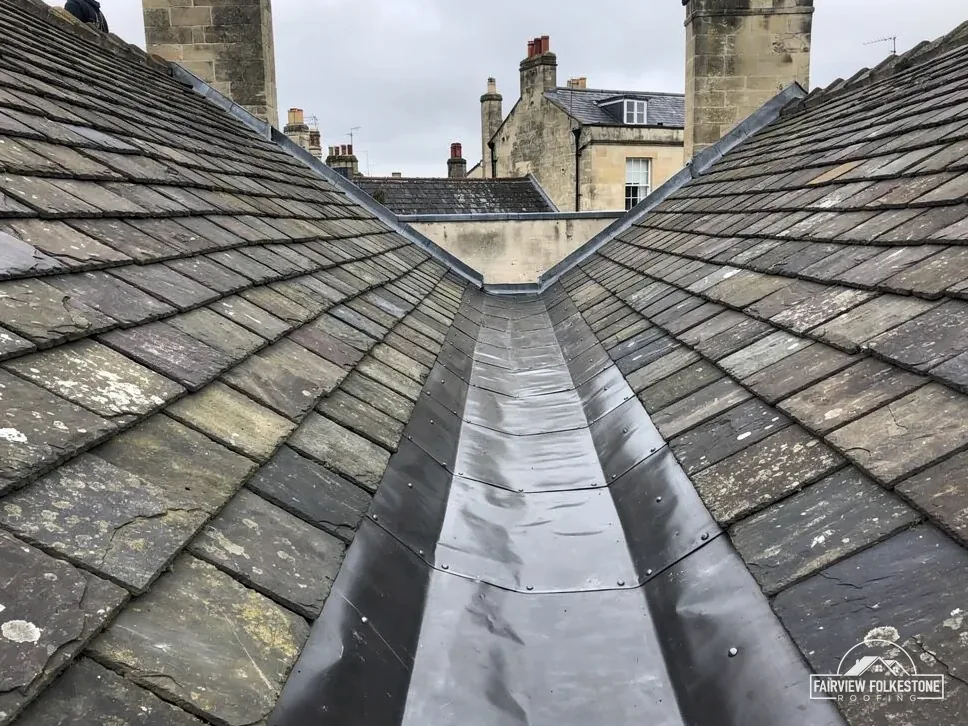
What sets the price of valley work
- Length of the valley or joint
- Lead, trough or valley tiles
- Cut tiles that need replacing
- Reach by ladder or scaffold
One written total price
Entry 04Valleys
Valleys and wall joints, where two surfaces meet
A valley carries the run-off from two slopes at once, and an abutment is where the tiles stop against a wall or a chimney. Both depend on the detail more than the tiles.
Lead valleys, troughs and valley tiles
On a tiled roof a valley is finished in one of three ways. A lead valley is lined with lead sheet on a valley board, with the tiles cut back either side to leave an open channel. A dry valley uses a preformed trough under the cut tiles, with no mortar bedding along it. Plain tile roofs can also use purpose-made valley tiles that turn the corner in clay or concrete.
Leaks in a valley start where the lead has split, where the cut tiles have slipped into the channel, or where leaves and moss have built up into a dam. Because a valley carries the water of two slopes, a channel cut too narrow can overflow in heavy rain and push water sideways under the tiles. Moss on the slopes above washes down into it, which is one more reason to keep those slopes clear. From inside, the sign is damp on a ceiling or in the loft directly below the point where two roofs join. We clear the valley and look along its full length before deciding whether the lining needs renewing or the cut tiles just need refixing.
Valley clogged with moss and leaves
Clear it, then check the lining
Split in the lead lining
New lead lining
Damp below a chimney joint
Lift tiles and inspect
- Lead lining the channel
- Valley board beneath
- Tiles cut back to the edge
Where the tiles stop against a wall
Where a tiled slope runs up to a chimney or the wall of a taller part of the house, lead does the sealing. Soakers sit under each course where it meets the brick, and stepped flashing is tucked into the mortar joints and dressed down over them. On some roofs that joint was only ever a mortar fillet, which cracks away from the wall as the years go by. When the pointing that holds the steps fails, the lead lifts and rain runs down the inside face of the brickwork. The same detail runs along the wall wherever a lean-to or a single-storey extension meets the house.
Damp on a chimney breast can also come from the stack itself, its pointing or its flaunching, so we look at the whole stack before blaming the lead. Where the lead is sound we rewedge and repoint it. Where it has split, or was never there, new lead goes in. Correctly installed lead flashing can last for over 80 years, according to MyJobQuote. For lead-lined valleys, lead flats and larger flashing jobs, see our leadwork page.
Entry 05Underlay
Underlay and battens: the layer under every tile
Under the tiles sit timber battens and a sheet of underlay. They wear on their own timetable, so a sound tile can be sitting on a failing layer.
- Tile
- Batten it hangs from
- Underlay below
- Rafter
Felt, membranes and what they do
The underlay is a second line against wind-driven rain and snow that gets past the tiles. Older roofs have bitumen felt, which hardens and splits as it ages, and the strip that drapes into the gutter at the eaves is the part we check closely. Newer roofs use a membrane in its place. Vapour-permeable membranes let moisture out of the loft; high-resistance underlays do not, as the next tile explains. Our answer on how long felt lasts under tiles sets out what we look for.
From the loft you can see the state of it: daylight through torn felt, dark staining on the battens, timber that gives when pressed. Felt that sags between the rafters holds whatever runs past the tiles, so the battens above it stay damp. From outside, tiles slipping all over a slope point the same way, because the battens they hang on have weakened. None of that means the tiles are finished. Sound tiles can be stripped, stacked and hung back on new battens and underlay.
Can my old tiles go back on after new underlay?
Yes, where they are sound. We lift them with care, stack the good ones and hang them back on new battens and underlay, making up any shortfall with a match. The quote states how many we expect to keep.
10 mm
Eaves ventilation Marley gives for pitches above 15 degrees
Cold roof, high-resistance underlay
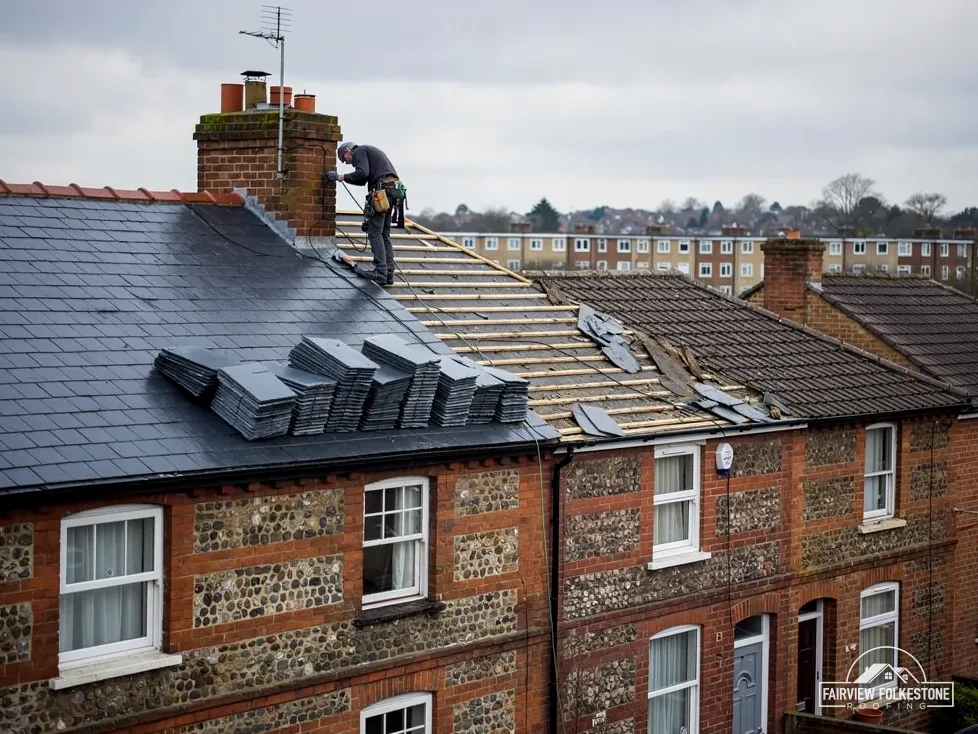
Ventilation once the underlay changes
Swapping the underlay changes how the roof space breathes, so it is never only a choice of material. Marley sets out the BS 5250 ventilation for a cold roof with a high-resistance underlay: 25 mm along the eaves at pitches of 15 degrees or less, and 10 mm at more than 15 degrees. A high-resistance underlay is not vapour-permeable, which is why that gap matters. With a breather-type (LR) underlay, a well-sealed ceiling and an air-permeable roof covering, Marley says the normal eaves construction is all that is required, provided UKAS third-party certification requirements are fully met.
Air can come in through vents in the soffit or eaves vent strips under the bottom course, and leave through tile vents or a ventilated ridge higher up. The right mix turns on the pitch, the underlay and how well the ceiling below is sealed. The quote names the underlay we would use and how the loft will be ventilated, so you know what goes under the tiles as well as on top of them. Condensation on the underside of the felt on cold mornings is a ventilation question, and we treat it as one.
Pitched roof repairs or a full retile
Repairs make sense while the faults are local and the layer beneath is sound. A retile becomes the fair answer when the faults are spread across the slope: tiles slipping in many places because the nails or battens have gone, felt perished from ridge to eaves, tiles flaking or crumbling so that each one breaks as it is handled. Patching that roof only shifts the next leak a few courses along.
Age alone does not decide it. A clay or concrete roof can have decades left in its tiles while the felt and battens underneath have given up. In that case the tiles come off, the layer beneath is renewed and the sound tiles go back. When the tiles themselves are breaking, flaking or letting water through, new tiles are the answer. Photos from the roof and the loft go with the quote, so a retile is a decision you can check for yourself. If one slope is failing and the others are sound, that slope can be retiled on its own and the rest left alone.
Entry 06Retiling
When retiling the whole slope is the right answer
Sometimes the verdict is the big job. When it is, we show you what we found on the roof and in the loft, so you can see the reasons for yourself.
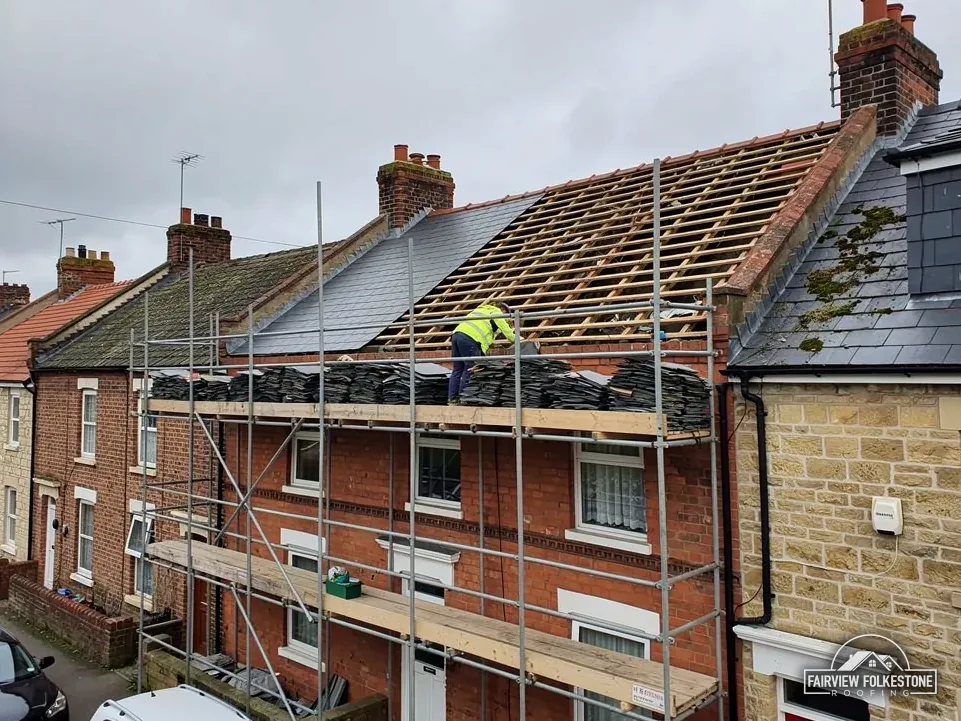
Slips on every slope of the roof
Strip and retile
Felt perished along the eaves only
Renew the eaves course
Tiles flaking as they are handled
New tiles throughout
What sets the price of a retile
- Roof area and its pitch
- New tiles, or the old ones reused
- Hips, valleys and chimneys to work round
- Scaffold and access
One written total price
Weight, insulation and the council
A new covering 15 per cent or more heavier than the old one needs Building Regulations approval, so a change to a heavier tile is checked before anything is ordered, and the Planning Portal advises asking a structural engineer or surveyor before work starts. Where a renovation covers more than half the roof, Approved Document L asks for the whole roof to reach the Table 4.3 standard where that is feasible, which can mean insulation work in the loft at the same time. If stripping turns up rotten rafters or a sagging slope, we stop and show you before going further.
For a house in Dover or Deal, Dover District Council lists replacing roof coverings on pitched and flat roofs, even if this is just like for like, among work that needs approval, so we confirm the route with the council before a retile. Building control is carried out by the council's building control team or by a registered building control approver, and for Folkestone and Hythe addresses the council's team is on 01303 853538.
A sound slope gets mended. A slope failing from ridge to eaves gets retiled, and you see why.
Which part of your tiled roof is giving trouble? Show us.
Show us the roof in a WhatsApp photo, or ask for a survey, and you get a verdict on each part, the reasons behind it, and one written total price.
Pitched roofing in Folkestone and Kent: your questions
Costs, lifespans, upkeep, pitch and permissions for a tiled roof, answered plainly.
What does pitched roofing work cost in Folkestone?
Which? Trusted Traders give £7,000 to £21,000, excluding VAT, for a complete new roof on an average three-bedroom house, from traders surveyed in November 2025; prices are likely, Which? adds, to be at the upper end of its scale in the South East, Kent included. For one new ridge tile, Which? gives £80 to £300 excluding VAT. MyJobQuote puts the average ridge tile replacement at between £225 and £550 in 2026, and a dry verge system usually between £500 and £2,000. Your own roof gets one written total price after a survey.
What are the benefits of a pitched tiled roof?
Rain runs off a slope instead of lying on the covering, as it can on a flat roof. Each tile can be lifted and replaced on its own, so one broken tile does not mean disturbing the rest of the slope. The space under the rafters can hold a loft for storage or, with the right approvals, a room. The covering also lasts: clay and concrete tiles are rated in decades, as the next answer shows, while HomeBuilding gives torch-on felt on a flat roof an approximate lifespan of 10 to 15 years.
How long will a clay or concrete tile roof last?
HomeBuilding gives approximate lifespans of 60 to 80 years for clay tiles and 40 to 50 years for plain concrete tiles. Marley says the BRE determined a minimum life expectancy of 60 years for clay roof tiles, and that roof tiles are typically expected to last for around 60 years, so the two sources differ on concrete. The nails, battens and felt beneath can wear out well before the tiles, which is why a tired tiled roof can sometimes be stripped, given new battens and underlay, and covered again with its own sound tiles.
What maintenance does a tiled roof need?
A yearly look from the garden and the loft does more than any cleaning. Outside, check for slipped or cracked tiles, gaps along the ridge and lumps of mortar in the gutters. In the loft, look for daylight, damp on the underside of the felt and staining on the battens. Moss can be cleared by hand where it lifts tiles or blocks gutters and valleys, but not with a pressure washer: Marley warns that high-powered jet washing can damage the surface of a slate or tile and reduce its expected life considerably.
What is the lowest pitch a tiled roof can have?
The tile decides, so the maker's data sheet is the reference. Marley lists 40 degrees as the minimum for its Canterbury clay tile (a product name, not the city), 35 degrees for its concrete plain tile, 22.5 degrees for its Double Roman and 15 degrees for its Mendip, with the Mendip 12.5 going down to 12.5 degrees. Below a tile's minimum, wind can drive rain back up under the laps. On a shallow extension roof we choose the tile from the pitch, and if no tile suits it we tell you before anything is ordered.
Do you work on slate roofs as well as tiles?
Yes. Natural slate is fixed differently from tiles, with nails or hooks in place of nibs, and Cupa says hook fixings should not be used on any pitch below 25 degrees. HomeBuilding gives Welsh slate an approximate lifespan of 100+ years, so on an old slate roof we look at the nails and battens before assuming the slates themselves are done. Slate work has its own page, linked from the tiles entry above; this page stays with clay and concrete tiles, ridges, verges and the layers beneath them.
Do I need permission to retile my roof?
Re-roofing a house is normally permitted development, so like-for-like retiling does not normally need planning permission. A listed home keeps those rights, but listed building consent is needed for anything that affects the building's character, and an Article 4 direction can remove rights, so ask the council. Building Regulations are separate. The Planning Portal says no building regulations application is normally needed for re-roofing that affects less than 25 per cent of the building envelope and less than 50 per cent of the roof. Dover District Council is stricter for its own addresses, as the retiling entry explains.
Will my pitched roof need scaffolding, and who arranges it?
For a retile, or a ridge or chimney on a two-storey house, yes; one tile on a single-storey roof can be reached by roof ladder. Scaffold standing on a road or pavement needs a highway licence first. Kent County Council charges £52 per week for 2026 to 2027, and its page says the application should come from the scaffolding company. For Rye and Camber, East Sussex Highways shows £127 for 28 days on its fee table, though the current fee is worth confirming. Either way, we arrange the licence with our scaffolder, and the scaffold sits inside our price.
Tell us what's wrong with the roof.
You'll get one written total price.