
Flat roofing · Folkestone
Flat roofing in Folkestone
EPDM rubber, GRP fibreglass and torch-on felt on extensions and dormers across Folkestone, Hythe and east Kent. We say plainly whether yours wants patching or renewing, with the reasons.
10-year workmanship guarantee, in writing
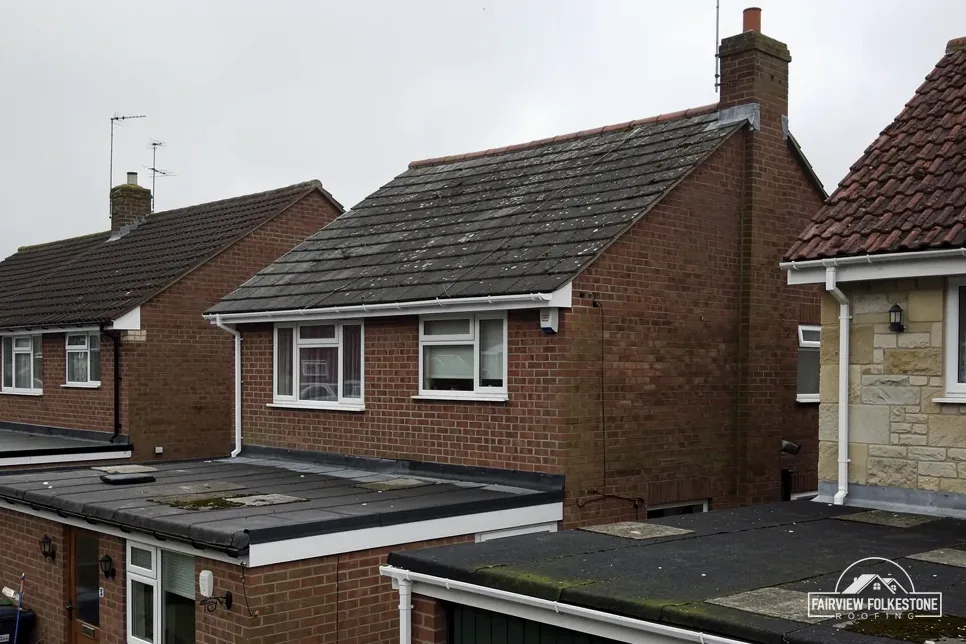
The fair ledger
What six flat-roof faults fairly need, entry by entry
From one split seam to a soft deck, these are the faults we look for on extension and dormer roofs, with what each one fairly needs and the reasons behind it.
Entry 01Membrane
Splits, blisters and open seams in the membrane
A drip through the extension ceiling means the waterproof layer has a fault somewhere above it. One fault is a repair, so we find it first.
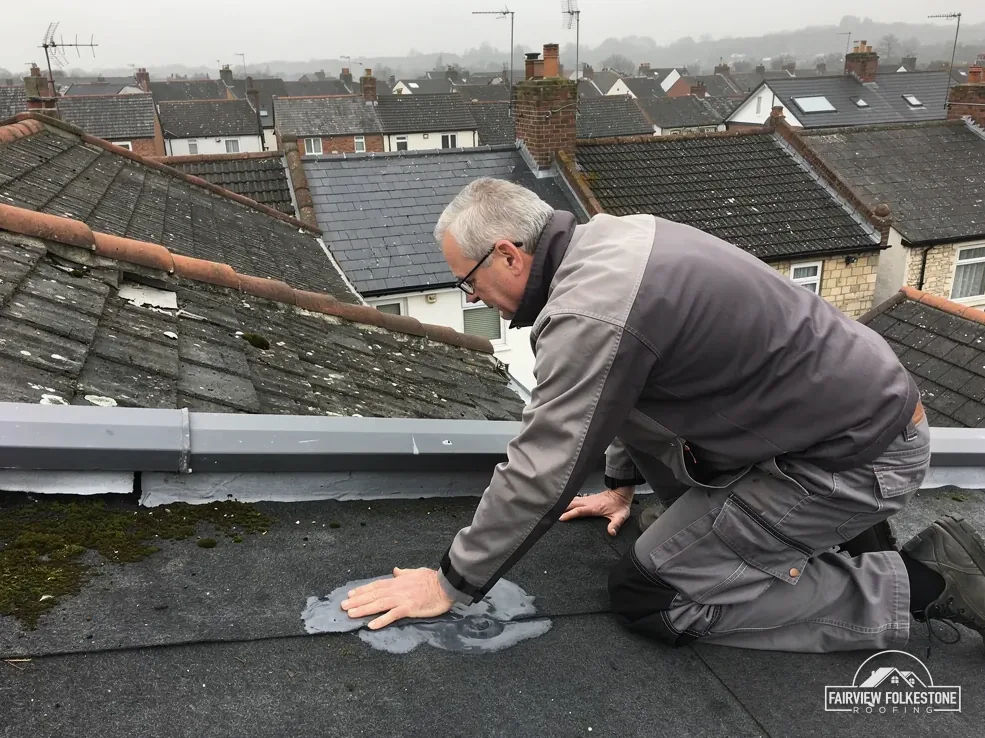
What we check on a leaking flat roof
The membrane is the waterproof skin over the deck, and on a house in Folkestone or Hythe it is one of three things: torch-on felt, EPDM rubber or GRP fibreglass. Each fails in its own way. Felt blisters where air or moisture is trapped between layers, then cracks across the blister as it flexes in the sun. EPDM, a single sheet of synthetic rubber, can lift at a seam or tear where it was dressed tight round a corner. GRP, a glass-fibre mat set in resin, can crack along the line where two deck boards meet below it.
The stain on the ceiling need not sit under the fault, because rain can run along the deck before it drips through. So we walk the whole roof, press along every seam and lap, look at the edges and the outlet, and lift a small sample wherever something feels soft. Over a kitchen or a bathroom, steam from the room can mark the ceiling too, so we look at the room as well as the roof. A single split, an open lap or one blister is a patch. A roof covered in blisters, or felt gone brittle from edge to edge, has a different answer, and that is the last entry here.
- Deck boards under the roof
- Membrane, the waterproof layer
- Upstand turned up the wall
- Drip trim at the open edge
Four places a flat roof can let rain in, each one checked on the survey.
Myth: A drip in the ceiling means the flat roof has to come off.
Fact: One split, open seam or blister is a patch in matching material, once the deck under it is dry and sound.
BS 6229:2025
the current BSI code of practice for flat roofs with flexible waterproof coverings
It covers membranes, not lead
What sets the price of a patch
- How many faults the survey finds
- Felt, rubber or fibreglass
- Whether the deck below is wet
- How we reach the roof
One written total price
Patches that match the roof
A repair has to be the same family as the roof it sits on. Felt takes new felt torched onto cleaned, dry felt. EPDM takes a rubber patch with the maker's primer and seam tape. GRP takes fresh resin and matting over a crack that has been ground back, then a new top coat. A tin of bitumen paint brushed over rubber may stop a drip for a few weeks, but it is a stopgap, and it leaves a surface the proper repair then has to be cleaned back from.
Folkestone & Hythe District Council's building control page says "You also don't need approval for most repairs, replacements, and maintenance work." A patch on a sound roof is that kind of job, and the written quote says if the survey found anything bigger. Where it did, you see what it was before you decide.
Can a leak at the wall joint be fixed without a new roof?
Yes, if the membrane over the remaining roof is in good order. We re-dress or renew the flashing, repoint the joint that holds it and seal the top of the upstand, then check the drip trims at the edges while we are up there.
Entry 02Upstands
Where the flat roof meets the house wall
The joint where a flat roof meets the house wall takes rain off the brickwork as well as off the roof. That joint can be put right on its own.
What we found at the wall
Flashing pulled out of its joint
Reset and repoint
Upstand slumped, membrane sound
Re-form and seal
Upstand and deck edge both soft
Open up and look
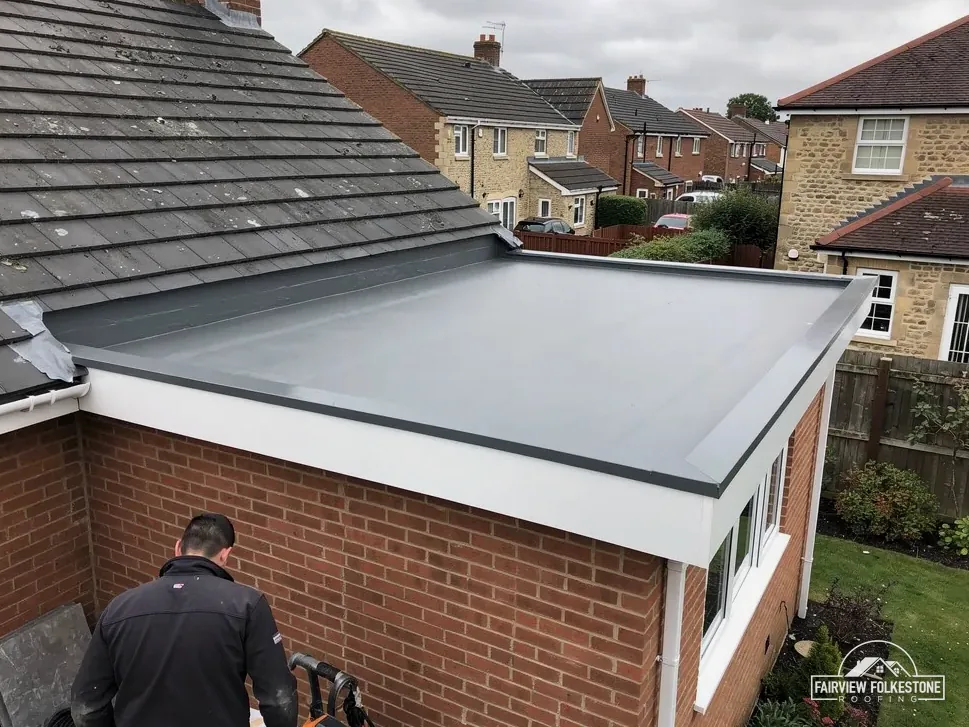
Upstands, flashings and the drip edge
Along the wall, the membrane is turned up as an upstand, and a flashing is tucked into a bed joint of the brickwork above it and dressed down over the top. Water running down the wall is shed onto the roof instead of behind the membrane. The signs of trouble here are a damp line on the inside wall just under the ceiling, a flashing that has pulled out of its joint, or an upstand that has slumped and opened at the top.
Where the flashing is lead, Royston Lead lists Code 4 as the lightest sheet for flashings and keeps Code 3 for soakers only, and MyJobQuote says correctly installed lead flashing can last for over 80 years. Where the old flashing is a strip of felt or a bead of sealant, we replace it with a proper cover flashing.
At the open edges, a drip trim throws water clear of the fascia and into the guttering. A trim that has worked loose, or was set too low, lets water creep back under the membrane and soak the edge of the deck. Re-dressing a flashing, repointing its joint or refixing a length of trim is repair work on a roof that is otherwise sound, and we price it that way.
Send us a photo of the wall joint
Ask for a verdictWhen the wall belongs to next door
On a terrace, a rear extension can sit tight against the neighbour's wall. Cutting into the wall of an adjoining owner's building to insert a flashing is one of the rights in section 2 of the Party Wall etc. Act 1996. Notice goes from the building owner a minimum of two months ahead of the work, and with the neighbour's written consent it can begin sooner. Where the neighbour's flat roof meets yours at the same level, the joint between the two membranes is a detail of its own, and we agree with you how it will be finished before anything is lifted. We tell you on the survey whether your flashing line is on your wall or theirs, so the notice question is settled before a date is fixed.
Entry 03Falls
Ponding: standing water and a roof with too little fall
Water still lying on the roof long after the rain has stopped means the fall is not carrying it to the outlet. How much that matters depends on what lies under it.
Falls, outlets and gutter maintenance
A flat roof is never truly flat. BS 6229:2025, the current code of practice for membrane flat roofs, sets a minimum finished fall of 1:80 for general roof areas and internal gutters, and a roof is laid out steeper than that on paper, leaving room for building tolerances. IKO, a membrane manufacturer, reports that the code of practice says a roof should be designed for a fall of 1:40 to achieve 1:80. On an older extension the fall may come from tapered timber firrings on the joists, and where those were cut too shallow, or the joists have dipped, a pond forms in the low spot.
Ponding is a reason to look, not an automatic new roof. A shallow pond on sound EPDM over a dry deck may be something to watch. A pond on felt that keeps the same patch wet, or one over a deck that gives underfoot, needs a closer look. The fix that lasts changes the fall itself: new firrings, or tapered insulation boards under a new membrane.
Outlets and gutters matter as much as the fall. Leaves and moss in an outlet, or a gutter that has dropped at one joint, hold water on a roof that would otherwise shed it. Clearing them each autumn is maintenance worth the ladder.
- Gutter bracket under the drip trim
- A joint that has dropped
- Outlet the fall runs to
A dropped joint or a blocked outlet holds water back on the roof.
Myth: A coat of roof paint will cure a ponding problem.
Fact: A coating cannot change the fall. Lasting fixes raise the low spot with new firrings or tapered boards.
1:80
the minimum finished fall BS 6229:2025 sets for general roof areas and internal gutters
As summarised by the NFRC
How we read the fall on the survey
We look at a flat roof after rain where we can, because the water shows the low spots more plainly than any level. We note where it lies, how far it sits from the outlet, and whether the outlet is at the lowest point or somewhere the fall never reaches. Then we check the deck around the pond for softness and the ceiling below for staining. If the pond is shallow and the deck dry, the verdict may be to clear the outlet, add a second one or move it, and keep an eye on it. If the deck is soft under the pond, the verdict moves to the next entry. Where we cannot see the roof after rain, a long level and the rings of dried dirt on the membrane show where water has stood. Our answer on flat-roof falls sets out the figures in more detail.
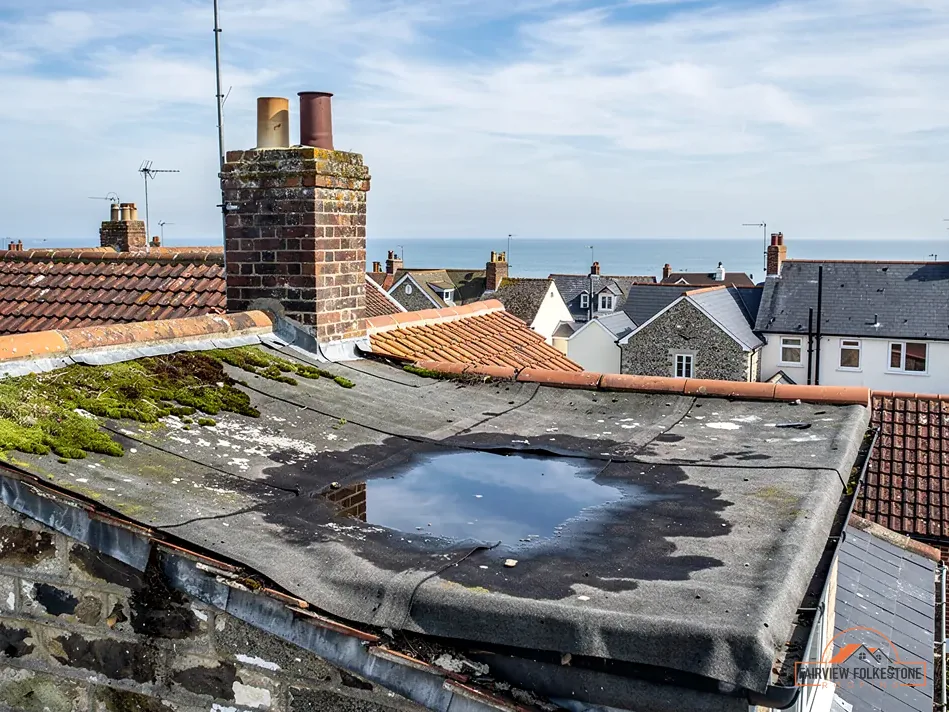
What sets the price of new decking
- How much of the deck is soft
- The state of the joists
- Insulation added at the same time
- Trims and upstands to rebuild
One written total price
Entry 04Deck
Soft decking: when the boards under the membrane have rotted
If the roof gives underfoot, the boards under the membrane have taken in water. A patch on top cannot mend what has failed underneath.
Why a wet deck changes the answer
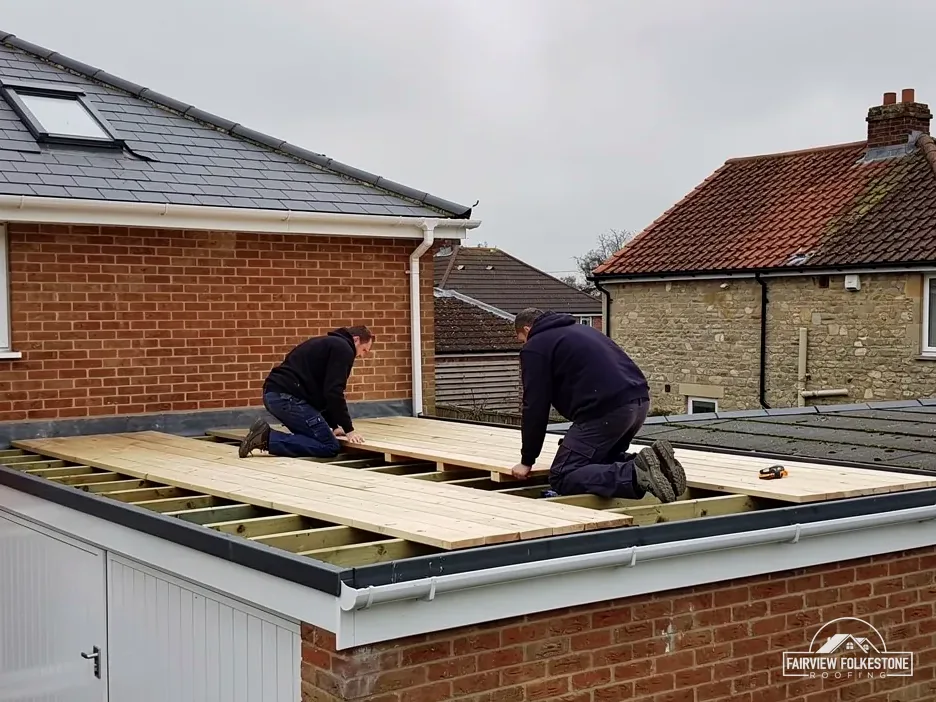
The deck is the layer of boards the membrane is bonded to, laid across the joists. It may be chipboard, plywood or timber boarding, and chipboard in particular swells and softens when it stays wet. The signs that the deck has gone are a soft or springy feel as you cross the roof, a dip that holds water, a ceiling below that has started to bow, or a lifted sample of membrane with dark, crumbling board beneath it. From inside, a stained ceiling with soft plasterboard behind the stain is the same story told from below.
A wet deck is where the verdict turns from repair to replace. New membrane on rotten boards will not bond properly and will move as the board flexes, so we strip back to the joists, check them, and lay new boards before any covering goes on. Where the soft area is one corner beside a failed upstand, we cut out and renew that section and patch the membrane over it. Where the boards are soft across the roof, the right answer is a new roof from the joists up, and the written quote says which of the two it is, and why. Laying a new roof straight over the old one is covered in our overlay answer.
One soft corner beside the upstand
Cut out and re-board
Deck soft across the whole roof
Strip to the joists
Can new boards go straight over the old deck?
Not over a wet one. Boards laid over rotten chipboard trap the moisture and sit on a surface that keeps moving. We take the old deck off, check the joists for rot and fix new boards to them.
The joists under the boards
Once the old deck is off, the joists are in plain view, and that is the moment to check them. We look for rot at the wall end, where a failed upstand has let water in, for notches cut in the past for pipes or cables, and for joists that have dipped along their length. A sound joist stays, even if it is old and darkened. A soft end can be cut back and a new length bolted alongside it. A joist that has failed along its length is replaced. If the roof is a cold deck, the insulation between the joists comes out with the boards, which is the chance to rethink it as a warm deck, as the next entry explains. Where a section of ceiling has to come down to reach a joist, the quote says so, and how the ceiling will be made good.
Entry 05Insulation
Warm deck or cold deck, and what Part L asks
Where the insulation sits decides whether the roof stays dry on the inside. Replacing the membrane is also the point where Part L of the Building Regulations comes in.
- Fascia board at the roof edge
- Gutter taking the fall
- Membrane dressed into the gutter
- Soffit vent for a cold deck
On a cold deck the soffit vent keeps air moving over the insulation.
Cold deck, warm deck and condensation
In a cold deck roof the insulation sits between the joists, under the deck, with a ventilated gap above it, so the deck stays at outside temperature. Warm air from the room carries moisture up, and if it reaches the cold underside of the deck it condenses there. Without that ventilation, or with a ceiling full of gaps, the result is damp timber and mould on the ceiling, which looks like a leak but is not one. Our condensation answer goes into the signs.
In a warm deck roof the insulation boards go on top of the deck, over a vapour control layer, with the membrane on top, so the deck stays on the warm side. A warm roof needs no ventilated void. Where an extension abuts the house there may be only one open side to vent a cold deck from, which is why we lean towards a warm deck on a re-roof wherever the height at the wall and the door thresholds allow. Moisture in buildings is managed under BS 5250:2021, which BSI lists as current and under review. The two build-ups are compared in our warm deck or cold deck answer.
Will a warm deck make my extension roof taller?
Yes, by the thickness of the insulation boards and the new build-up. At the wall that can meet a window sill or a door threshold, so we measure those on the survey and tell you whether a warm deck fits, or the roof stays a cold deck with better ventilation.
0.16
the improved roof U-value in Approved Document L Table 4.3, beside a 0.35 threshold
W/(m²·K), England, AD L 2021
When a new membrane brings in Part L
Approved Document L counts replacing the waterproof membrane on a flat roof as renovation (para 11.2(d)). If more than 50% of the roof's surface is renovated, the whole roof should reach Table 4.3's improved U-value of 0.16 (the table's threshold for existing roofs is 0.35), where that is technically feasible and pays back within 15 years (para 4.13). On a cold deck, meeting it can mean rebuilding as a warm deck. Folkestone & Hythe District Council names replacing roof coverings as an alteration that may need approval. In the Dover district, Dover District Council lists "replacement of roof coverings on pitched and flat roofs even if this is just like for like", so the route is agreed with building control before the old roof comes off. On any address, the insulation thickness and the U-value it reaches are set out in the written quote, so you can see the Part L work as part of the job rather than a surprise at the end.
Three systems for a house extension
All three go onto a sound deck, with the falls set before the membrane goes down.
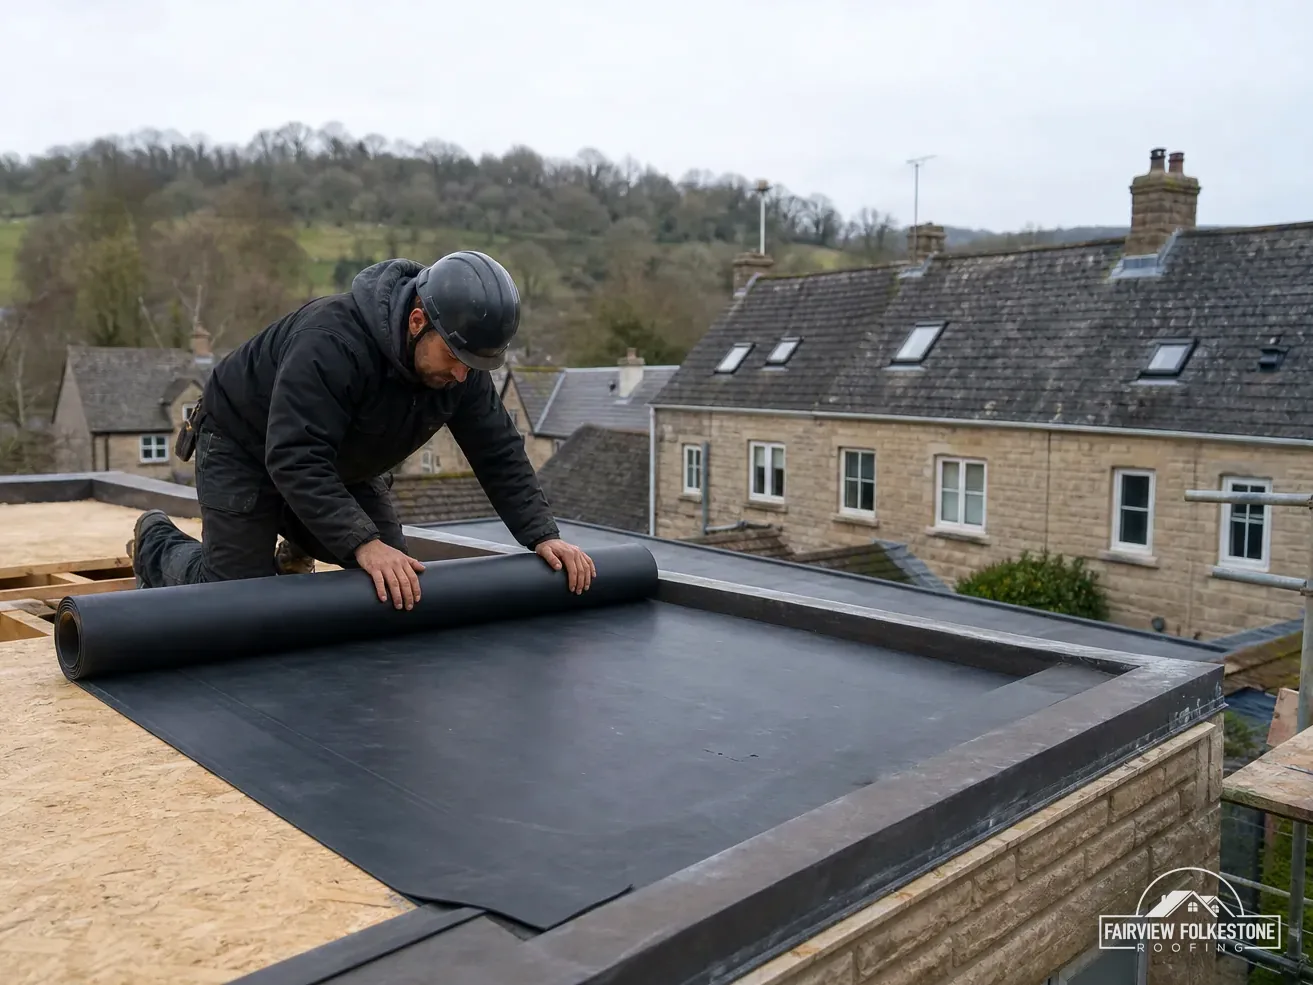
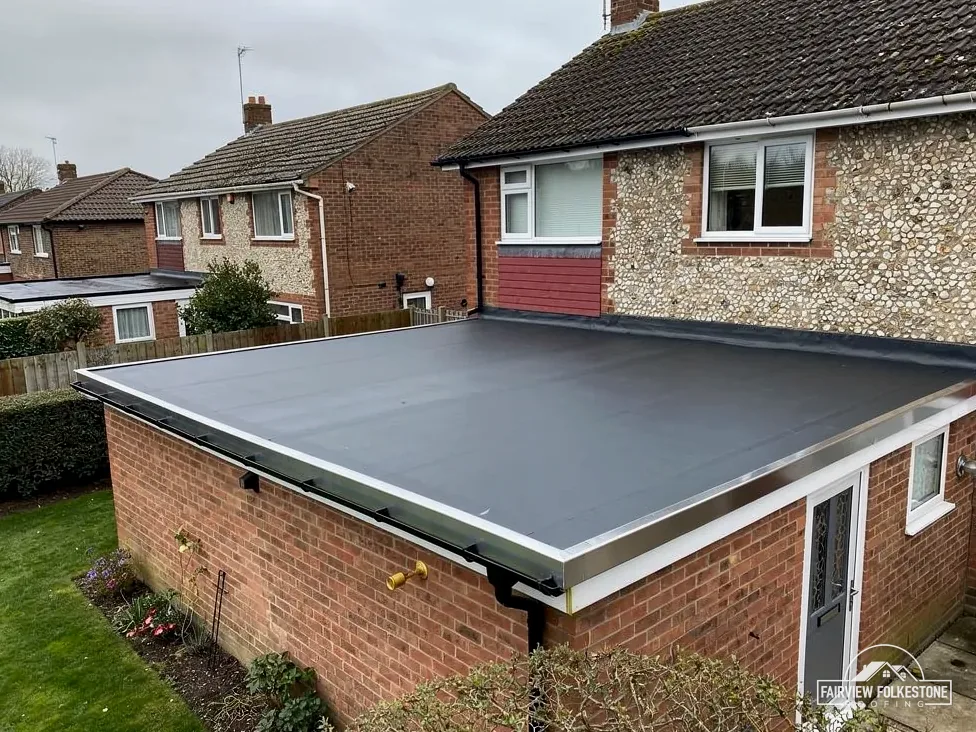
- EPDM rubber: a single sheet of synthetic rubber, cut to the roof and bonded to the deck, so a small extension roof can be one piece with no seams across the middle. It is laid cold, without a flame.
- GRP fibreglass: glass-fibre matting wetted out with resin on site and finished with a coloured top coat. It cures into one hard, continuous skin, and suits a roof that people walk on.
- Torch-on felt: layers of reinforced bitumen felt bonded with a gas torch, built up as a base layer and a mineral-finished cap sheet. It is the traditional system and patches in the same material, but it means hot works on the roof.
Which suits your roof turns on its shape, how it is used, what it adjoins and how the edges are detailed. A rooflight set into the new roof has its own Part L figure: until 24 March 2027, AD L 2021 Table 4.2 gives 2.2 W/m²K for rooflights. We say which system we would lay, and why, in the written quote.
Entry 06New roof
A new flat roof: EPDM, GRP or torch-on felt
When the membrane has failed across the whole roof, or the deck under it has gone, patches stop holding. The question then is which system goes on.
Felt brittle and blistered all over
New membrane on sound deck
Deck soft, falls wrong, membrane tired
New deck, falls and membrane
One split in otherwise sound EPDM
Patch the split
What sets the price of a new flat roof
- The size and shape of the roof
- EPDM, GRP or torch-on felt
- Whether the deck and falls are rebuilt
- Upstands, trims, outlets and rooflights
One written total price
Dormers, garages and commercial flat roofs
This service covers flat roofs on houses: single-storey extensions, bay roofs, dormer tops and the flat sections behind a parapet. Dormer tops are small but sit high, so access and the joint with the tiled roof around them shape much of the work. Where scaffold has to stand on the pavement it needs a highway licence, and we arrange the licence with our scaffolder. A flat roof over a detached garage, including old cement-sheet roofs, sits with our garage roof service. Shops, offices, blocks of flats and units go to commercial roofing, where the systems and the access are planned differently. Where standing water was the trouble on the old roof, our ponding answer explains how the new falls deal with it.
Patch a sound roof and renew a failed one. Telling the two apart is the work.
What happens on the day
A new extension roof is stripped back to the deck, or to the joists where the deck has gone, and the old covering goes straight into a skip rather than across the garden. The deck and falls are made good, insulation goes down where the build-up is a warm deck, then the membrane, upstands, flashings and trims. Outlets are tested with water before we leave, and the gutter below is cleared of anything the work dropped into it. The site is left clean, and you get a note of what went on the roof for your own records and for any future sale.
Which entry looks like your flat roof? Send us a photo
Send a photo of the roof and the ceiling under it. We visit, give the verdict and the reasons, and one total price in writing.
Flat roofs: prices, lifespans and the rules
Straight answers on cost, lifespan, approval and choosing a roofer, with each source named.
How much do flat roof repairs cost per square metre?
Checkatrade's repair rates put EPDM rubber repairs at £120 to £170 per m² and GRP fibreglass repairs at £130 to £180 per m², on a rate per m² up to a maximum of 3 m², excluding VAT and access equipment (June 2026). They are rates for small areas, not a way to price a whole roof by multiplying up. A patch on a sound roof is priced on what the survey finds, in the same material as the roof, and the quote should show whether VAT is in the figure. Ask what material the patch will be.
What is the price of a new flat roof on an extension?
Which? Trusted Traders priced new felt on a typical single garage (6m x 3m) at £1,400 to £3,500, and PVC or rubber EPDM with new boards at £1,950 to £4,000, excluding VAT, in November 2025. Which? adds that prices are "likely to be at the upper end of the scale" in London or the South East. MyJobQuote puts the average flat roof replacement in 2026 at between £1,500 and £6,000. An extension roof is priced on its own size, deck, insulation and edges, as one written total once the deck has been checked.
How long does an EPDM, GRP or felt flat roof last?
The published figures disagree, so here are both. HomeBuilding gives approximate lifespans of 25 to 30 years for EPDM, 25 to 30 years for GRP and 10 to 15 years for torch-on felt. Less says EPDM rubber membrane typically lasts 30 to 50 years, that GRP fibreglass lasts 25 to 40 years with minimal maintenance, and that torch-on felt lasts 10 to 20 years depending on quality and installation. The deck, the falls and the edge details decide where a roof lands within its range, and so does clearing the outlets each year.
Why does my home insurer ask whether the house has a flat roof?
Each insurer sets its own questions and its own view of risk, so the firm answer comes from your insurer. What helps is having the facts to hand: the membrane, roughly when it went on, and the written quote and invoice for the work. If you ever claim for storm damage, the Financial Ombudsman Service says "we'll usually look at expert reports and photos", so photograph the roof and the ceiling under it before anything is moved or repaired. Keep those photos with the paperwork for the roof.
What separates a dodgy roofer from a good one?
Ask for a look at the roof before any figure, then a single written total that names VAT and scaffold as in or out. Be wary of pressure to sign on the day or to pay everything up front. A contract signed in your home after a survey can be cancelled within 14 days, and any start inside that period needs your written request. For advice on a trader or a contract, the Citizens Advice consumer helpline is 0808 223 1133. A roofer who will not put the price in writing is the clearest warning of all.
Do I need building regulations approval for a new flat roof?
The Planning Portal's guide puts re-roofing outside a building regulations application in the normal case, so long as the work affects less than 25 per cent of the building envelope and less than 50 per cent of the roof. Part L still applies: replacing the membrane counts as renovation, and renovating more than half the roof brings in the Table 4.3 standard where feasible. For Dover district addresses, Dover District Council lists like-for-like re-roofing among work needing approval. Building control is carried out by the council's team or a registered building control approver.
Can a leaking flat roof be patched up until the proper repair?
Yes. Where rain is coming through, a temporary repair keeps it out of the room, and the proper repair follows once the roof is dry enough to bond to. MyJobQuote puts emergency roofer call-out costs at typically £150 to £300. If you asked us out for an urgent repair, the 14-day cancellation right does not cover that visit. Tell your insurer first if you plan to claim, keep the photos and receipts, and leave the damaged material in place until it has been seen. Once it is dry, we look properly before any lasting repair is agreed.
Is a rubber roof or fibreglass better on a balcony?
For a roof people walk on, GRP has the edge: it cures to a hard, continuous surface, and a non-slip top coat can be added. EPDM is a softer sheet, better kept to roofs that see only maintenance visits unless a walking surface protects it. A balcony also raises the deck, the door threshold and the drainage, which the survey settles first. In Dover district, Dover District Council lists balconies and roof terraces among work that needs approval, so the route is checked before any price is fixed.
Tell us what's wrong with the roof.
You'll get one written total price.