
Eaves explained
What fascias and soffits do for a roof
Fascias and soffits look like trim, yet they hold up the gutter, seal the roof edge, let the loft breathe and keep animals out. A fault in either can reach well beyond the boards.
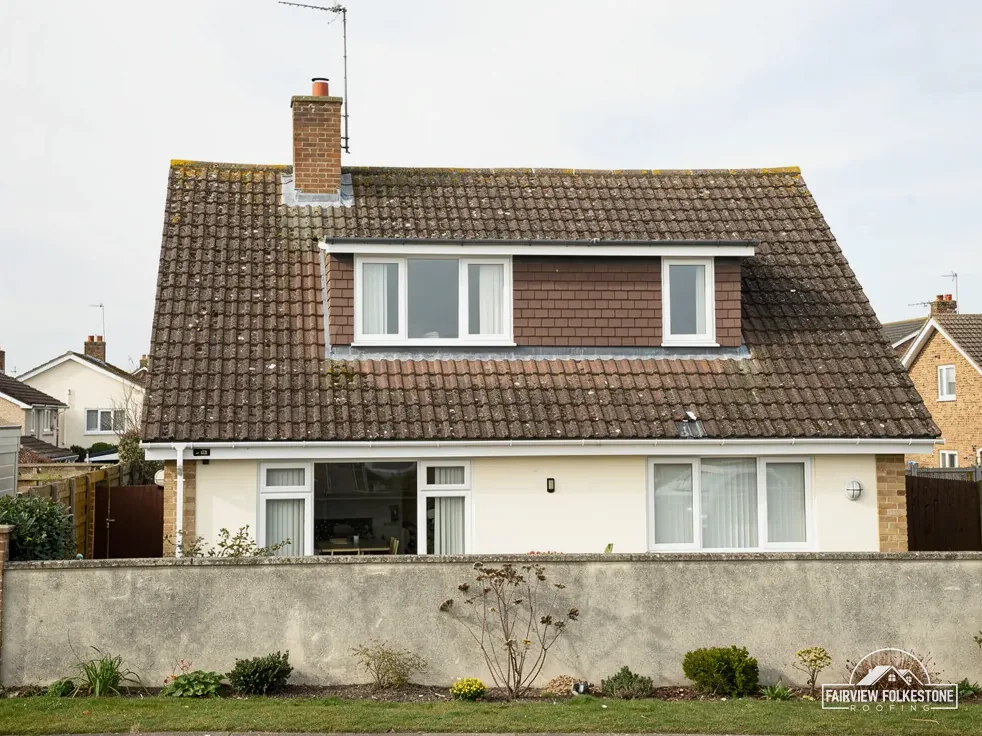
Take a ladder away from the picture and look at the edge of a pitched roof from below. The rafters, the sloping timbers that carry the roof, run down to the wall and stick out past it. Their ends need protecting from the weather and tying together, and the gap between them and the wall has to be closed. That is the whole job of the fascia and the soffit.
The fascia is the board that faces outwards along the bottom edge, covering the rafter ends. The soffit is the panel that runs back from the fascia to the wall, closing the underside of the overhang. Between them they make a neat box around the eaves, and a good deal rests on that box staying sound.
The sections below take each job in turn: carrying the gutter and the roof edge, shutting out the weather, ventilating the loft, keeping out birds and bats, and what happens when the boards age. A section on older soffits covers a safety point that matters before any repair. We write as roofers, and each figure carries its source.
01Roofline · Gutters
The fascia carries the roof edge and the gutter
The fascia does more structural work than its slim shape suggests. Several parts of the roof depend on it, and when it softens or splits they all feel it.
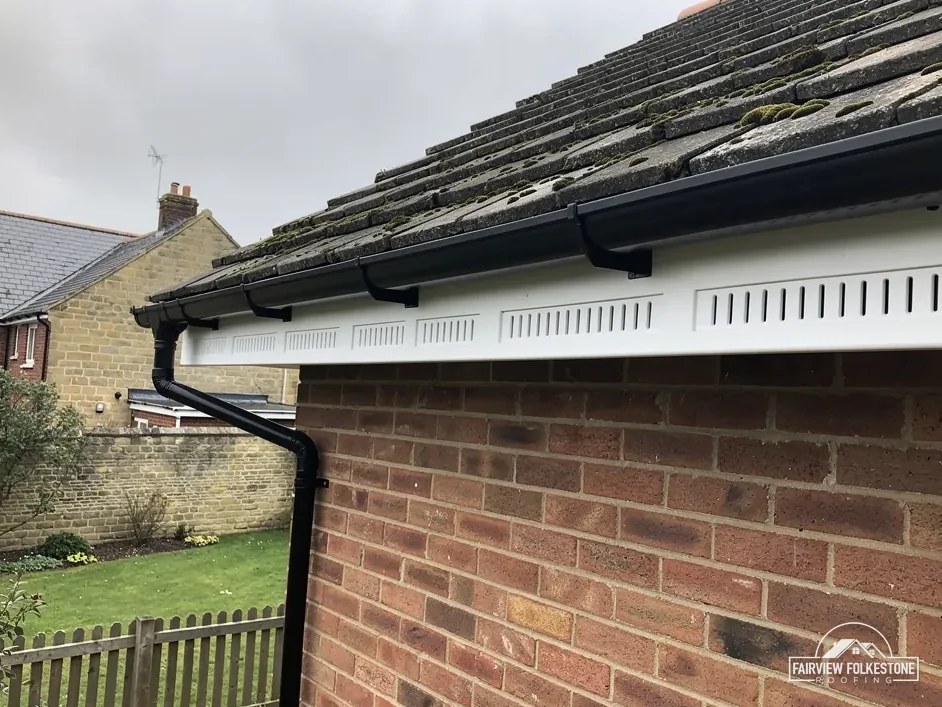
- It ties the ends of the rafters together, so they stay in line along the whole length of the roof.
- It carries the gutter. The brackets are screwed through the board into the rafter ends beneath, so the gutter is only as firm as the fascia behind it.
- It supports the bottom edge of the roof covering, where the lowest row of tiles or slates hangs over the board and into the gutter.
- It shields the rafter ends from rain, so the timber does not sit wet.
A fascia that has lost its grip shows in the line of the gutter. A run that dips, a bracket pulled free or a board bowed away from the rafters points to the same cause. The cause can be the board and not the gutter, so new gutters hung on a rotten fascia just move the problem along.
Timber fascias need paint to keep moisture out, and they fail from the bottom edge up, where rain from a leaking gutter lands. A plastic board shrugs off the damp but can warp or crack, and it still depends on solid timber behind it.
When you look up, check that the board is straight and tight to the rafter ends, that the paint or surface is whole and that no gaps have opened at the joints. A dark stain along the top edge points to a gutter that has been overflowing onto it. Our post on how gutters and downpipes protect a house explains why that happens.
02Roofline
The soffit closes the underside of the eaves
The soffit is the panel you see when you look straight up at the overhang. It runs from the back of the fascia to the wall, and its first job is to close the gap so that nothing blows in.
Without it, the underside of the roof edge would be open to the weather. Wind-driven rain would reach the wall tops and the rafter feet, and the roof space would be open to any animal that fancied it. A closed soffit also gives the eaves a clean finish, which is why it is part of the look of the house as well as part of its protection.
A soffit has to stay fixed to something firm. It is held on small timber bearers that run back to the wall, and when those rot the panel sags or drops. A board hanging down at the front, a gap at the wall or a patch of staining that has spread from a leaking joint are all signs that water has been getting in behind it.
If the panel is flaking, discoloured or soft, it is not just a cosmetic problem. A failing soffit leaves the top of the wall and the rafter ends exposed, and it opens the way for the animals we turn to below.
Soffits come in a few forms, each with its own strengths.
| Form | What it is | Point to note |
|---|---|---|
| Plain board | A solid flat panel | Closes the gap with no airflow of its own |
| Vented board | A panel with slots or a strip of vents | Lets air into the roof space |
| Cladding | Tongue-and-groove boards | A boarded look; joints must stay tight |
Fascia and soffit questions
Does a soffit need vents?
It depends on how the roof was built. Marley's cold-roof figures depend on the underlay: with a high-resistance one, 25 mm at the eaves up to 15 degrees of pitch and 10 mm beyond; a breathable underlay needs far less once the ceiling is sealed tight and the covering itself passes air. A roofer should check your underlay before choosing a soffit.
03Ventilation · Roofline
Ventilation: why some soffits have slots
A loft needs a flow of air, because the damp air that rises from the house condenses on cold timber and felt if it has nowhere to go. The eaves are the natural place to let air in, and a vented soffit is one way of doing it.
Marley's cold-roof advice splits two ways by underlay. A high-resistance sheet, one that does not let vapour through, needs a 25 mm slot where the roof pitch is 15 degrees or less, and a 10 mm slot on steeper pitches. Breathable underlay is different: so long as the ceiling below is well sealed, the roof covering is air permeable and the certification demanded by UKAS is fully in place, Marley says the 3 mm or so that ordinary eaves construction leaves already lets enough air through.
| Roof pitch | High-resistance underlay |
|---|---|
| 15 degrees or less | 25 mm along the eaves |
| More than 15 degrees | 10 mm along the eaves |
The standard that governs moisture in buildings, BS 5250:2021, is listed by BSI as current and under review. The point for a householder is simpler: before a soffit is replaced, someone needs to know what underlay the roof has and how the loft is ventilated.
Swapping a vented soffit for a plain one cuts off the airflow the roof was designed with. Painting over the slots, or stuffing loft insulation hard into the eaves, does the same. Both are easy to do by accident and hard to spot from the ground.
Not sure which you have? A roofer can check from the loft hatch and the ladder. We check the underlay, the insulation at the eaves and whether the vents are clear before we choose a replacement soffit.
04Key points
Keeping birds, bats and insects out
A gap between soffit and wall is an invitation. Birds can nest in eaves and bats can use the roof space. A sound soffit and a tight fascia close the gaps; a failing one opens them.
That is fine until you have a lodger, because wildlife law then matters to the repair. The Wildlife and Countryside Act 1981 turns on intent in its first section: an intentional act against a wild bird's active nest, meaning one in use or being built, counts as an offence, whether it takes, damages or destroys it. An occupied nest is not something to clear out in the middle of a job.
Bats are protected differently. In GOV.UK's guidance, bats and the places where they breed or rest have full legal protection, and the activities it lists include repairing or replacing a roof. Harm to a roost is an offence regardless of intent; blocking the way into a shelter that bats use is one too, if done intentionally or recklessly.
Can I seal the gap where birds get into my eaves?
Check first that nothing is using it. Intentional damage to a nest in use or being built is an offence, and a bat roost is protected whatever the intent. Tell your roofer about any activity before the work starts, and leave a gap alone if you are unsure.
- Birds flying in and out of the eaves mean the job should wait, and your roofer should hear before it starts.
- Bats at dusk, or droppings below a gap, should be mentioned before any soffit comes off.
- Do not block a hole to "seal the house" until you know nothing is using it.
We quote no nesting-season dates. What counts is whether a nest is in use at the time of the work.
The details of how birds and bats are handled on a soffit job are in our answer on bats and birds in soffits. The legal position is the reason a roofer should look before replacing the boards, not after.
05Roofline · Asbestos
Older soffits and the asbestos question
Age changes what you can safely do to a soffit. In houses built or refurbished before 2000, some soffit panels were made of asbestos insulating board, shortened to AIB.
HSE says to treat a building built or refurbished before 2000 as one that contains asbestos until you know otherwise. Among the locations it lists are white AIB panels fitted beneath the eaves, with damaged AIB soffit as a separate entry.
What that means for a soffit is plain. Do not drill, saw, scrape or break an old panel that might be AIB. If a board has to come off, it needs identifying first, and where the work is licensed it goes to a specialist contractor, not to a roofer.
| Material | HSE's position |
|---|---|
| Cement sheet, lifted whole with care | Non-licensed work |
| Cement sheet, broken up | Notifiable non-licensed work |
| Insulating board (AIB) | Most work needs a licence |
Disposal is a separate matter. HSE says a lockable skip is the container for asbestos waste, and the consignment-note exemption for household hazardous waste leaves asbestos out. Kent's household waste recycling centres accept householders' own asbestos, double wrapped, up to 5 sacks a month free, apart from Sheerness.
A soffit made of plastic or timber raises none of this, but the material cannot be judged by eye alone. On a house from before 2000 with flat boards under the eaves, ask for the panel to be identified before a repair is priced.
06Repairs
When the boards fail: repair, replace or cap
Boards that are sound need decorating, not replacing. Boards that have failed need a decision, and the choices run from a small repair to a full replacement.
The survey looks at what the board is made of, what it is fixed to and how far the damage has spread.
Where a repair will hold, we price a repair; where the board has gone, a replacement. Capping over soft timber only hides the rot, so a soft board rules it out. Our post on keeping soffits and fascias in good order covers the upkeep that keeps this decision a long way off.
Fascias are fixed at the roof edge, so access matters. Scaffold is needed for most replacements, and where it stands on a pavement or road it needs a licence. Kent County Council's fee for 2026 to 2027 is £52 per week. At Rye and Camber, East Sussex Highways sets its own fee. We arrange the licence with our scaffolder, so the written total covers it.
One written total is what you receive, after an inspection of the roof edge. For the whole roofline as a single job, with gutters and bargeboards, see our gutters, soffits and fascias page.
- A small area of rot in a timber fascia can be cut out and a new section spliced in, if the rafter ends beneath are firm.
- A split or warped plastic board can often be replaced in lengths, matching the profile already on the house.
- Capping fits a new cover over boards that are still sound underneath. MyJobQuote gives around £800 as the average cost for capping fascias and soffits, with no VAT basis stated.
- Full replacement removes the old boards, checks and repairs the rafter ends and fits new ones.
How can I tell if my soffit contains asbestos?
Looking will not tell you. HSE's advice is to treat a house built or refurbished before 2000 as a possible source, and its list of materials takes in AIB soffit panels. Leave the panel alone and have it identified before any work, since most AIB work needs a licence.

Tell us what's wrong with the roof.
You'll get one written total price.