
Choosing pitch and covering
Pitched roof installation: what decides the right pitch and covering
On a pitched roof the slope and the covering must suit each other before anything else is chosen. This page covers what sets the minimum pitch, how exposure alters the specification and which rules apply.
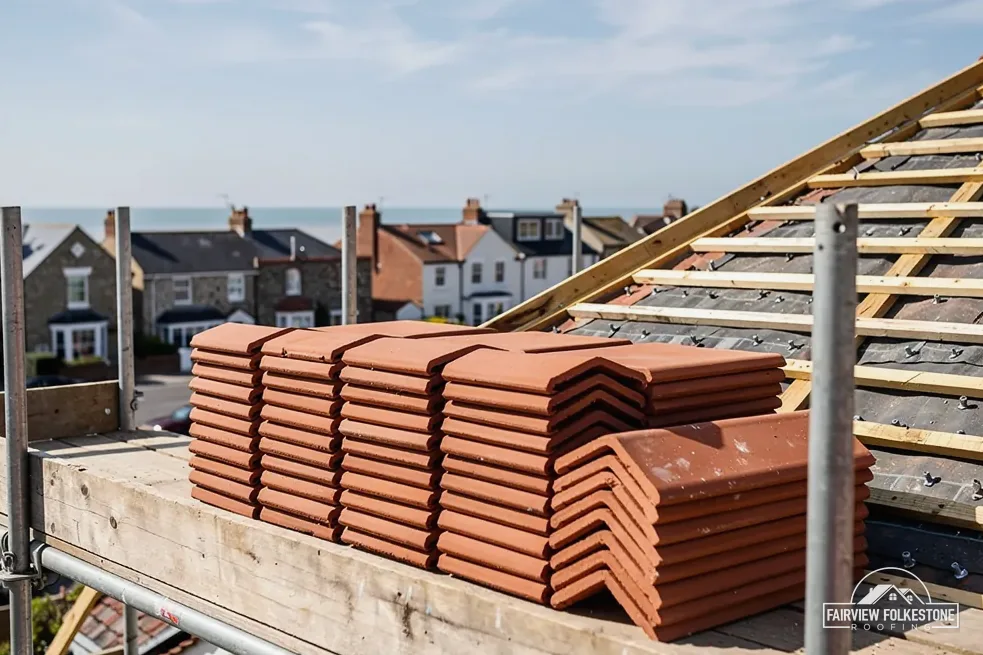
Pitch is the angle of a roof slope, measured in degrees from the horizontal. A steep roof drains fast, and a shallow one leaves rain lying on the covering for longer and tests every overlap. Each tile or slate is made and tested for a minimum pitch, and putting a covering on a slope below it is a mistake that no amount of careful fixing makes up for.
That is why pitch comes first when a roof is planned, whether the job is a new build, an extension or a full re-cover. The covering has to be one the existing slope can carry, or the slope has to change, and either route has consequences for weight, planning and Building Regulations.
What follows takes the decisions in the order they should be made: minimum pitch, exposure, the layers under the covering, the battens, the weight, and the rules in England that frame the work. Where a published figure is quoted it is attributed, and where the figure belongs to a product, we send you to the maker's data sheet instead of guessing.
01Pitch
Minimum pitch comes from the covering
Every covering has a lowest pitch at which it is meant to be used, and the figure belongs to the product, not to the roofer. Marley publishes minimum pitches for its range, and the spread between products is wide, so a data sheet is read for the exact tile on the job.
Canterbury here is a Marley product name, not the city. The table shows why a low-pitched extension roof cannot take just any tile, while a steep gable has far more choice. A pantile, the curved S-profile clay tile, works on a far lower slope than a flat clay plain tile of the same material, and on any slope the maker's data sheet for that tile still sets how it is laid and fixed. Slate, clay and concrete each pull the decision in a different direction.
Natural slate follows its own rule. Cupa reports that BS 5534 indicates a minimum pitch of 20 degrees for natural slate in a moderately exposed site, using a slate 500 mm long with a 115 mm overlap. Alter the length, the overlap or the exposure, and that figure moves.
Our answer on the minimum roof pitch for tiles goes through the same question for a homeowner choosing a covering.
| Tile | Material | Minimum pitch |
|---|---|---|
| Canterbury | Clay | 40° |
| Hawkins | Clay | 30° |
| Lincoln pantile | Clay | 15° |
| Plain | Concrete | 35° |
| Double Roman | Concrete | 22.5° |
| Mendip 12.5 | Concrete | 12.5° |
02Exposure
Exposure changes the specification
Two roofs at the same pitch can need different fixings. What separates them is exposure: how hard wind and rain reach the slope. Cupa writes that "most significant is the environment, with the two main factors being exposure to wind and rain", and it goes on: "Buildings positioned on slopes, hills or coastal areas as well as tall buildings will be graded with higher exposure." A sheltered terrace and a bare ridge-top bungalow are different cases, and the fixing schedule should show that difference on paper before any tile is ordered.
That grading feeds into how the roof is fixed. BS 5534 is the standard behind slating and tiling work. Marley lists its contents as batten choice, fixing methods, uplift formulas and a means of arriving at the fixing specification. Put plainly, a roof on an open site is not fixed in the same way as a sheltered one.
A house near the Channel, or high on a hillside, is a case where the fixing specification is calculated afresh and never borrowed from a neighbouring job.
Pitch and covering: your questions
Can I put any tile on a low-pitched roof?
No. Each tile has a lowest pitch set by its maker, from 12.5 degrees for some concrete tiles to 40 degrees for a Marley clay tile called Canterbury. A shallow roof therefore narrows the choice, and the data sheet from the maker, for the exact product, is the document to check before you order anything.
For the person ordering a roof, the sensible questions are these.
- Which tile or slate, and what minimum pitch does its maker give?
- How exposed is the site, and who worked out the fixings?
- Will every tile, or only some, be nailed or clipped?
- Is the ridge fixed mechanically as well as bedded?
A firm that cannot answer those has priced the roof without specifying it, and the gap may only show once bad weather tests it.
03Underlay · Ventilation
Underlay and ventilation under the covering
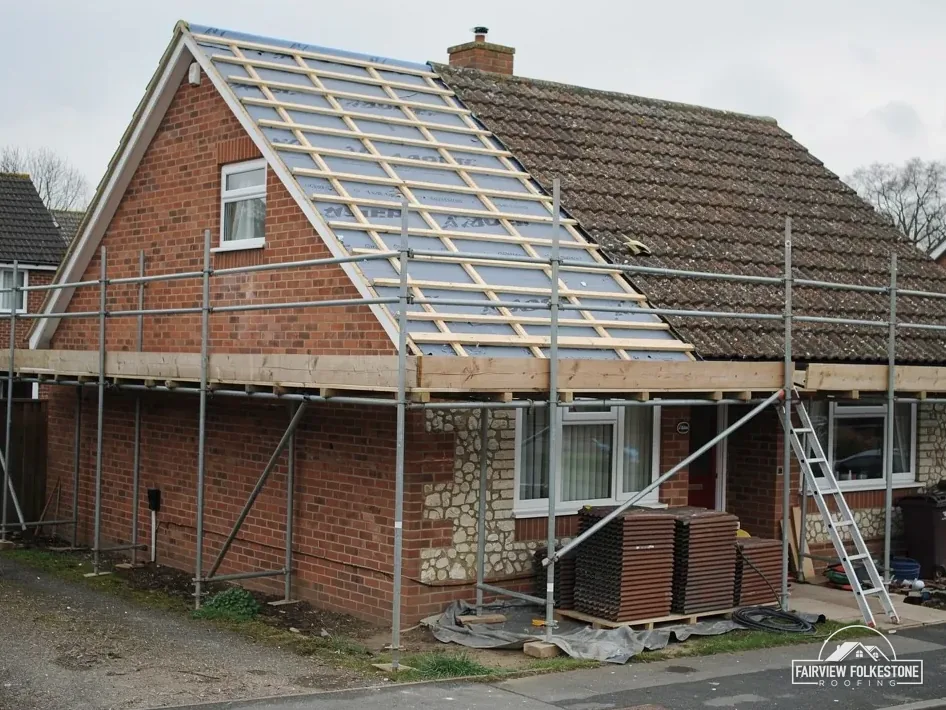
The underlay is the membrane under the battens. It catches wind-blown rain and any condensation that forms, and sheds both towards the eaves. Two families exist, and they ask different things of the roof space.
High-resistance underlay, called HR for short, is not vapour-permeable. Marley says a cold roof with that kind of underlay needs an eaves opening along its length of 25 mm for pitches of 15 degrees or less and 10 mm for steeper ones, so that moist air can escape. Marley treats a breather-type (LR) underlay above a tightly sealed ceiling, under an air-permeable covering, differently: the 3 mm of incidental ventilation in ordinary eaves is sufficient, provided the UKAS certification route is followed.
The standard behind all of this is BS 5250, covering moisture in buildings, which BSI lists as current but under review. Choosing between the two types means looking at the roof space as a whole, including the ceiling below it and how well that is sealed.
| Underlay | Vapour | Needs |
|---|---|---|
| High resistance (HR) | Not permeable | Eaves gap by pitch |
| Breather type (LR) | Permeable | Sealed ceiling, air-permeable covering, certified |
Insulation stuffed hard into the eaves blocks the very gap an HR underlay depends on, so it is kept back from the edge. Our answer on how long roofing felt lasts covers the life of the layer itself, and the order of the layers deserves the same care as the choice of each one.
04Battens · Fixings
Battens, gauge and fixing the covering
Battens are the timber laths nailed across the rafters, and the tiles or slates hang from them. The spacing between them is the gauge. It is set by the covering, the pitch and the length of the tile, because it fixes how much each course overlaps the one below. Too wide a gauge cuts the overlap that keeps rain out; too narrow wastes tiles and adds weight.
Marley lists batten selection among the matters BS 5534 deals with, so the batten size and treatment belong to the specification and are not an afterthought. We do not quote a gauge here, because it differs between tiles and the maker's data sheet gives it.
The fixing method follows from the pitch and the exposure:
- Establish how exposed the site is and what uplift the slope will see.
- Read the tile maker's data sheet for the fixing pattern the specification calls for.
- Nail or clip the tiles along the edges, ridge, hips and verges as that pattern says.
- Choose a dry-fix ridge, hip and verge system where the roof is exposed, the kind BS 8612 specifies.
Marley points out that working to BS 5534 is not a legal requirement, though its 2015 amendments ended the idea of mortar as the only fixing. Cupa adds that hook fixings suit slate only on slopes of 25 degrees or more, so the method for a shallow slate roof differs from that for a steep one.
The answer on whether roof tiles need nailing takes that last point further, for a roof you already own.
Where a batten has rotted or the gauge was wrong, the fix is to strip and re-batten, which is why a loft inspection comes before a quote and not after it.
Does a roof near the coast need different fixings?
It can. Cupa says coastal and hillside buildings, and tall ones, are graded for higher exposure, and BS 5534 includes a calculation for fixing specifications. That is judged house by house, never by town name, and the roofer works out the fixings for your own roof.
05England
Weight, structure and the rules in England
A new covering heavier than the old one loads the rafters and walls, and the rules take a large increase seriously. The Planning Portal says approval is needed where a new covering makes the roof covering 15 per cent or more heavier, and adds: "you are advised to check with a structural engineer or surveyor before commencing with works". That matters most when a lightweight roof is being swapped for a heavy one. Approved Document A speaks of a loading increase of more than 15%, and the two sources word the threshold differently, so quote one and name it.
For re-roofing in general, the Planning Portal says a building regulations application is normally not needed when the work touches under 25 per cent of the building envelope and under 50 per cent of the roof. A change of pitch or a new roof structure is a different job, and building control is asked first.
Three more rules apply to a roof on a house in England:
- Class C of the 2015 permitted development order normally takes in re-roofing a house, with conditions that our planning permission guide sets out.
- Dormers fall under Class B, which does not apply on article 2(3) land, such as a conservation area.
- A listed house keeps Classes B and C but needs listed building consent where the work affects its character.
On energy, AD L 2021 Table 4.2 sets a roof U-value of 0.15 for new fabric. For a renovated roof, Table 4.3 sets a threshold of 0.35 and an improved figure of 0.16, reached where feasible and where the payback is within 15 years. Our pitched roofing page covers the work itself.
06Costs · Lifespans
What the choices do to cost and lifespan
Pitch and covering decide much of what a roof costs and how long it lasts, though no one figure belongs to every house. Published numbers show the scale, and each needs its source named.
Is approval needed to swap my roof covering?
A house roof re-cover normally counts as Class C permitted development, but conservation area, Article 4 and listed status still need checking. For Building Regulations, the Planning Portal says a covering 15 per cent or more heavier needs approval, so building control or an engineer is the first call before a heavier tile or slate is chosen.
| Covering | Approximate lifespan |
|---|---|
| Welsh slate | 100+ years |
| Clay tiles | 60 to 80 years |
| Plain concrete tiles | 40 to 50 years |
| Fibre cement tiles | 30 to 40 years |
These approximate lifespans come from one source, and Marley frames its own 60-year expectation for tiles as not a guarantee. They show direction, not a promise, and the covering is only as good as the fixing and underlay under it.
On price, Which? Trusted Traders give £7,000 to £21,000 for re-covering a three-bedroom house of average size, excluding VAT, from a November 2025 survey, and expect South East addresses to sit toward the upper end of that range. HomeBuilding's example of a three-bedroom semi with a 65 m² roof and plain concrete tiles is £10,000 to £15,000, and it says Welsh slate for the same house might reach £18,000. MyJobQuote's average new roof is around £5,250. The three differ, which is exactly why a written quote after a survey matters more than any of them.
Our price is a single written total that follows the survey, and the quote shows whether VAT and scaffold are inside it. Compare any two quotes on that basis and on the specification behind each. A quote that names the tile, the underlay, the batten and the fixing pattern can be checked against the makers' data sheets, and one that does not is a guess.


Tell us what's wrong with the roof.
You'll get one written total price.