
Tile fixing
Do roof tiles need to be nailed or clipped?
Tiles need a mechanical fixing calculated for the roof, not mortar alone. Below: what the code covers, where exposure matters and what we check.
The short answer
Yes, tiles need a mechanical fixing, and whether that means a nail, a clip or both depends on the tile, the pitch and how exposed the site is. BS 5534 is the trade standard for putting tiles on a roof, and Marley lists its contents as battens, fixing methods, uplift formulas for wind and a route to a calculated fixing specification. Marley adds that no law obliges a roofer to follow it. What has changed is that mortar is no longer trusted to hold a covering by itself.
4 min read · Part of Pitched roofing

What the code of practice asks for
BS 5534:2014+A2:2018 is the code behind slate and tile work, and BSI lists the standard as Current. Marley, a tile maker, is careful to say that installing to it "isn't required by law". The standard is still the reference the trade uses to work out what holds a covering on, and a roof laid without regard to it is hard to defend if something fails. A tile maker will expect its instructions to be read alongside the code, and so will a surveyor.
Marley lists four subjects inside the code:
- how battens are chosen
- the ways a covering can be fixed
- formulas for the uplift that wind produces
- a means of calculating the fixings a given roof needs
That last item answers your question. The fixings come out of a calculation for your roof, so a flat statement that every tile takes a nail, or that clips are enough, would be a guess. Two neighbouring houses can end up with different fixings and both be right, which is why we measure before we specify.
Why mortar alone is no longer enough
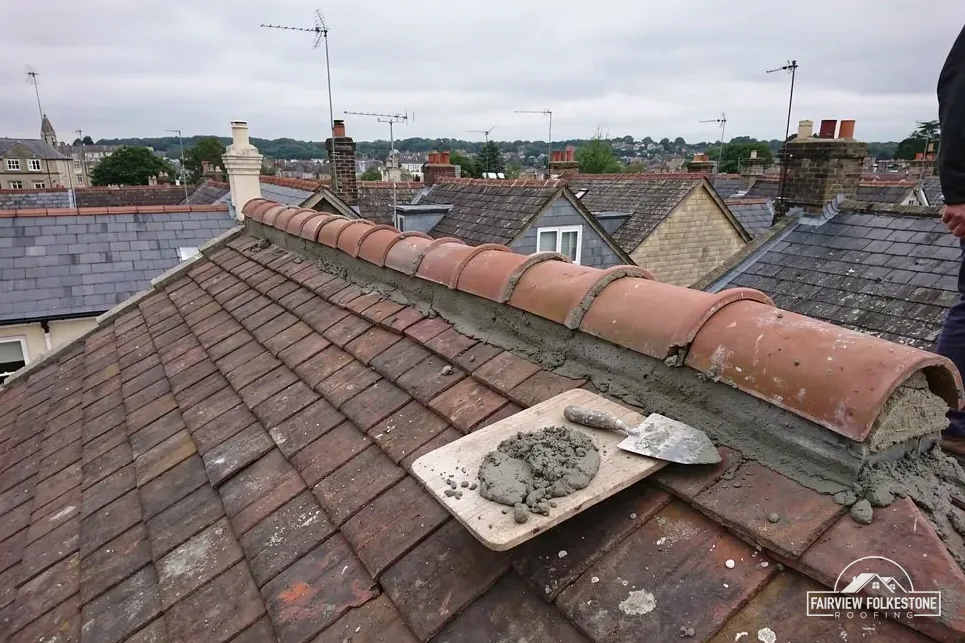
Mortar still has a place at ridges, hips and verges, but it has lost its old role as the only thing holding a covering down. Marley explains that the 2015 amendments to the standard made it clear mortar could no longer be relied upon as the only means of securing the roof covering. Its separate dry-fix guidance gives the reason in a single phrase: the tensile strength of mortar alone.
For the ridge, hip and verge there is a standard of its own, BS 8612:2018, which BSI also shows as Current and which covers dry-fixed systems. A dry-fixed ridge holds its tiles with mechanical fixings, so a mortar bed no longer carries the load alone, whatever condition it is in. Cutting the old bed out and fitting a tested dry system is a bigger job than patching it, and the survey shows which one the ridge needs. Our pages on dry ridge against mortar and on the dry verge system explain the choice at each edge of the roof, and what the work involves when the old mortar is cut out and replaced with fixings that are tested.
How exposure changes the fixing
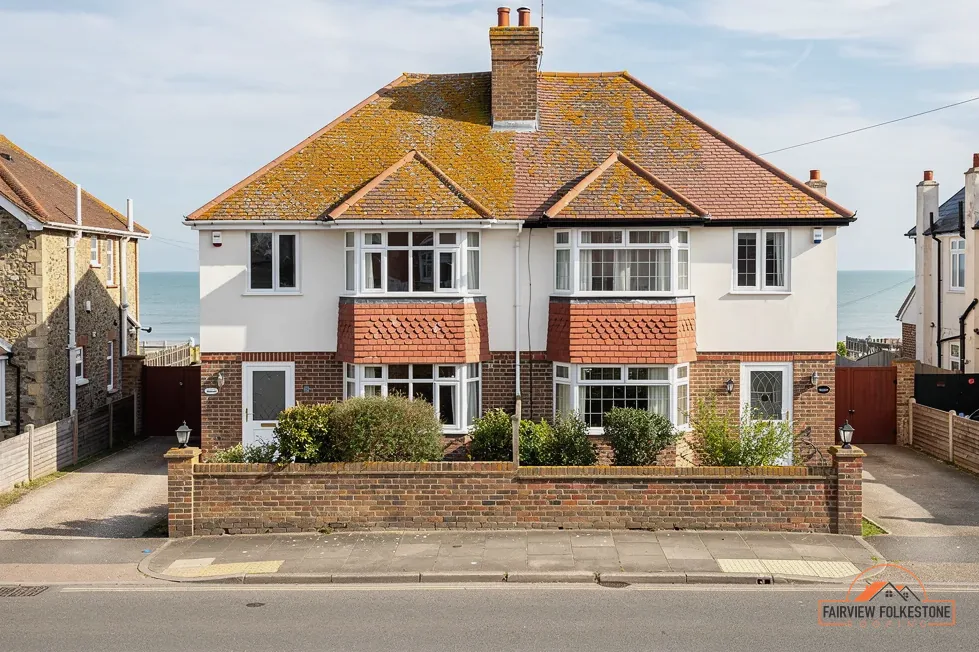
Exposure is the input that moves the calculation most. Cupa, a slate maker, puts wind and rain exposure at the head of the environmental factors, and says tall buildings and sites on slopes, hills or the coast will be graded with higher exposure. For a coastal home that means the fixings are calculated for that site and not lifted from a table written for sheltered ground. A house on open high ground inland can fall into the same grade, so the postcode alone never settles it. Height matters as well, since the same slope a storey higher takes more wind.
Slate shows the effect clearly. In Cupa's words, hooks are ruled out on any pitch below 25°, and the 20° minimum it quotes from BS 5534 applies only to moderate exposure with a 500 mm slate and a 115 mm overlap. Change the exposure or the overlap and those limits move with them. That is why we give no single rule for a street or a town: the calculation belongs to the individual roof.
What we check on your roof
On the survey we look for signs that the fixings are not doing their job, and for what was used to hold the tiles when the roof was laid. Much of that is visible from the loft as well as from outside. Slipped tiles can prompt the question, and our slipped tiles guide covers how we decide between refixing and replacing.
- tiles that have shifted, lifted or gone missing, and where on the slope, since a cluster tells us more than a single tile
- whether ridge and hip tiles rest on mortar alone
- the state and spacing of the battens beneath, seen from the loft
- the tile type and pitch, which set the maker's fixing rules
- how exposed the house is, including its height and the open ground around it
If the fixings are sound, that is what the report says, and no re-roof is proposed. Where they are not, the written quote names the fixing method the roof needs, inside the one total price, so you are never asked for more once the job starts. The pitched roofing page shows how a tiled roof job runs.
More questions
Is BS 5534 a legal requirement for a re-roof?
No. Marley says installing to BS 5534 is not required by law, though the code is the working reference. Approval under the Building Regulations is a different test: under the Planning Portal guide a re-roof touching less than 25 per cent of the building envelope and less than 50 per cent of the roof stays clear of an application, in the normal case.
Do slates follow the same fixing rules as tiles?
BS 5534 treats slating and tiling together, but the detail differs by material. For slate, Cupa rules out hooks below a 25° pitch, and its 20° minimum assumes moderate exposure, a 500 mm slate and a 115 mm overlap. The maker's instructions and the exposure of the site settle the rest of the specification.

Tell us what's wrong with the roof.
You'll get one written total price.