
Conservatory roofs · Folkestone
Conservatory roof replacement in Folkestone
Polycarbonate or glass roof leaking, roasting in summer or freezing in winter? We check whether the frame will carry a solid tiled roof, then say plainly what the conservatory needs.
10-year workmanship guarantee, in writing
Before you replace a conservatory roof
All guides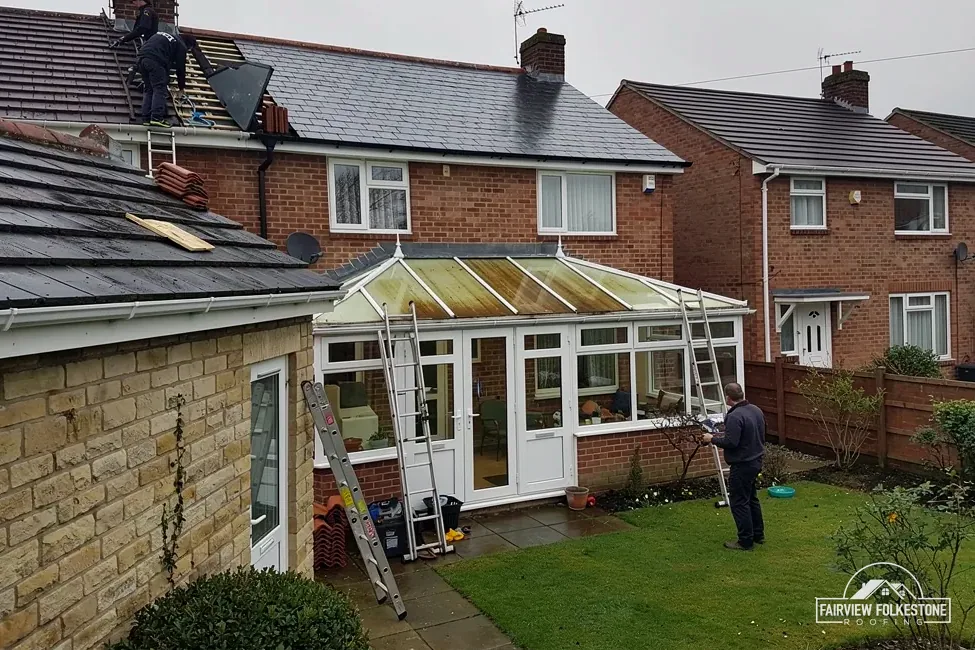
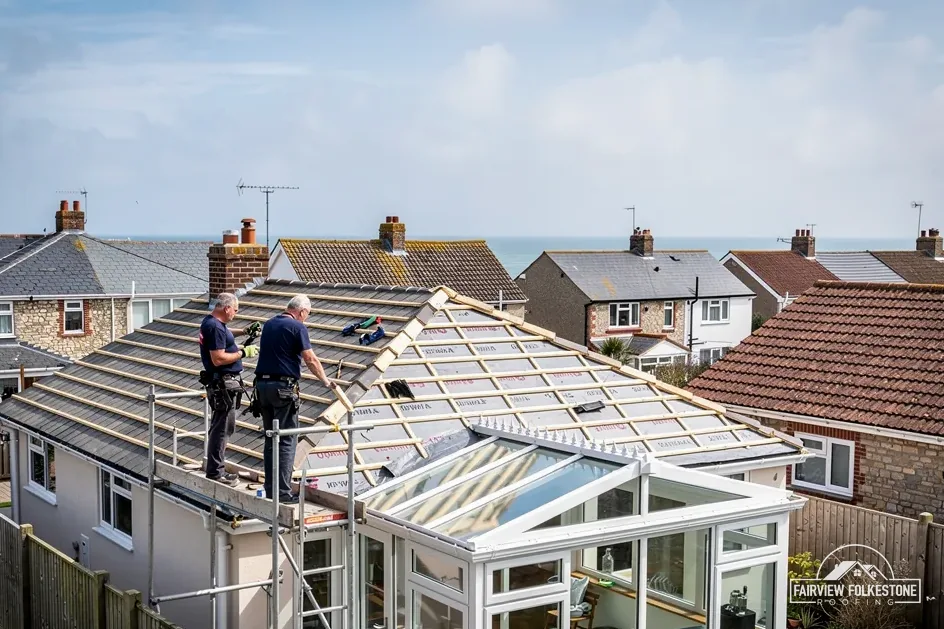
The fair ledger
Six checks between a plastic roof and a solid one
From sheets that have yellowed to the lead tucked into the house wall, each entry below ends in a stamp: repair it, replace it, or look closer before deciding.
Entry 01Old roof
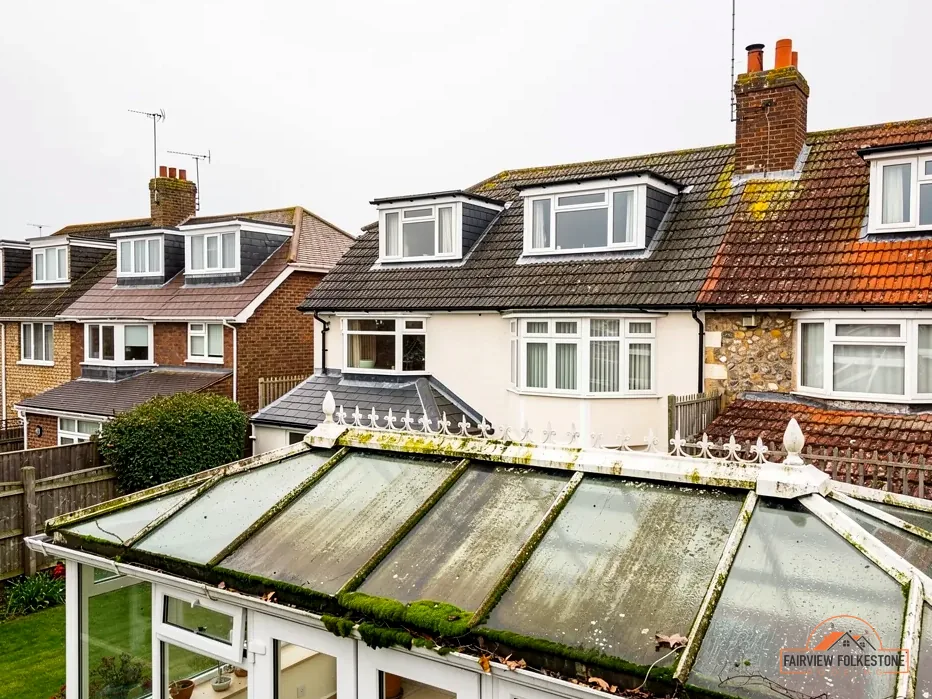
Polycarbonate and glass roofs at the end of their life
A conservatory that bakes in July, drips in November and drums under every shower is telling you something about its roof, though not always the whole story.
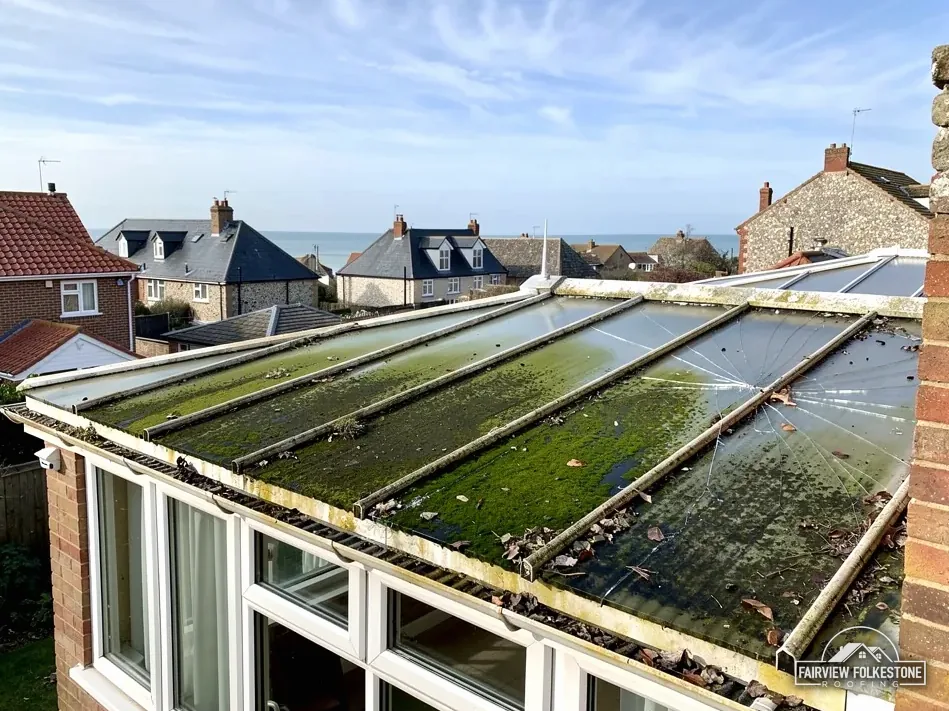
Signs the sheets themselves have failed
Polycarbonate sheets yellow and turn brittle as they age, dirt and algae settle in the flutes, and the rubber gaskets along the glazing bars shrink until rain gets past them. HomeBuilding gives polycarbonate roofs a typical lifespan of 10 years. For glass, the managing director of Roofing Megastore, quoted in the same HomeBuilding guide, says a glass conservatory roof will likely last in excess of 30 years. Glass outlasts plastic, but a sealed unit that has failed mists up between its panes and cannot be cleared from either side.
The other signs are inside the room. Sun through a clear or bronze roof heats the space faster than a blind can stop it, and on a cold night the same sheets let the warmth straight out. Moisture from cooking, drying washing and breathing then condenses on their cold underside and runs down the bars. Rain on thin sheets is loud enough to stop a conversation. Blinds, film and fans ease the symptoms for a while, but none of them changes what the roof is made of.
- Tile on the new solid roof
- Batten the tile hangs on
- Underlay under the battens
- Rafter of the new roof
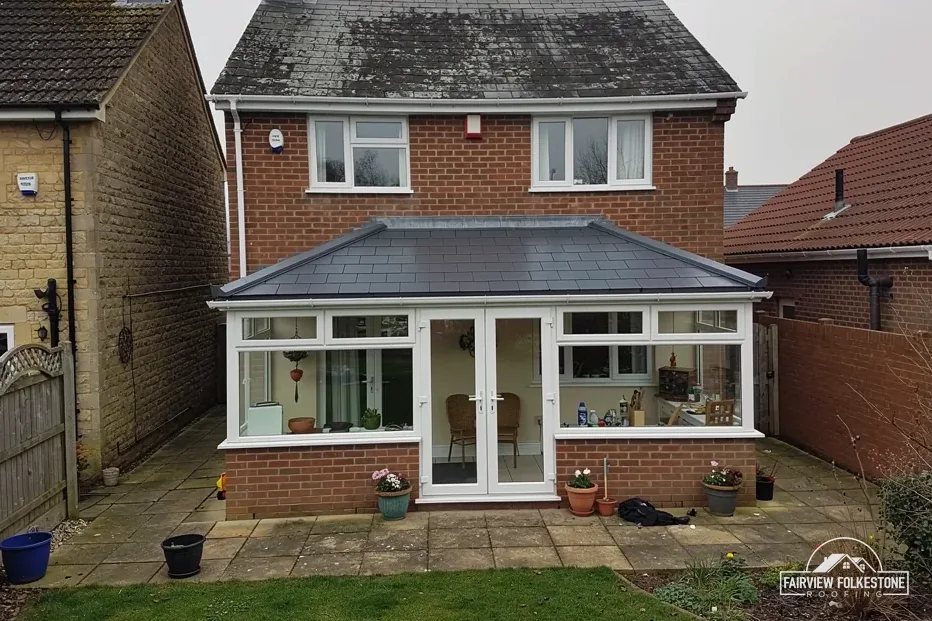
A solid conservatory roof is built in layers, like a small house roof.
Myth: A leaking conservatory roof always has to come off.
Fact: One failed gasket or a lifted flashing is a repair. A new roof is for sheets or bars failing along their length.
10 years
the typical lifespan HomeBuilding gives a polycarbonate conservatory roof
Glass and tile last longer
What sets the price
- The size and shape of the conservatory
- Glass again, or a solid tiled roof
- How much of the old frame can stay
One written total price
What we check around the conservatory roof first
Before we call it a new roof, we rule out the details around the sheets. A drip along the house wall can be a failed wall seal or flashing. Water at the front edge can be an eaves gutter that is blocked or has dropped. A damp patch at floor level can be the base or the dwarf wall, nothing to do with the roof at all. We also look up from inside: staining along a bar shows where water has been running, and a gasket that has crept out of its channel can be spotted from a stepladder.
If the sheets are sound and one gasket, one seal or one flashing has gone, that is a repair, and you hear that from us first. When the sheets are crazed, the bars leak along their length and the room is too hot or too cold to use for whole seasons, replacing the roof is the right call. The choice then is glass again, or a solid tiled roof, and the frame decides which is possible.
Will my uPVC frames bow under a tiled roof?
They can if the roof bears straight onto them. The weight of a solid roof has to reach the walls and base by its own route, so where the frames were never designed for it we add support or replace them before a tile goes on.
Entry 02Frame
Can the frame you have carry a solid tiled roof?
Tiles, battens, insulation and a plastered ceiling put a load on the frame that glazing never did, and the walls and base below take every kilo of it.
Dwarf wall sound, frames plumb and square
Solid roof on a new beam
Frames bowed or corners out of square
New frames before the roof
Cracked dwarf wall or a dropped base
Structural advice first
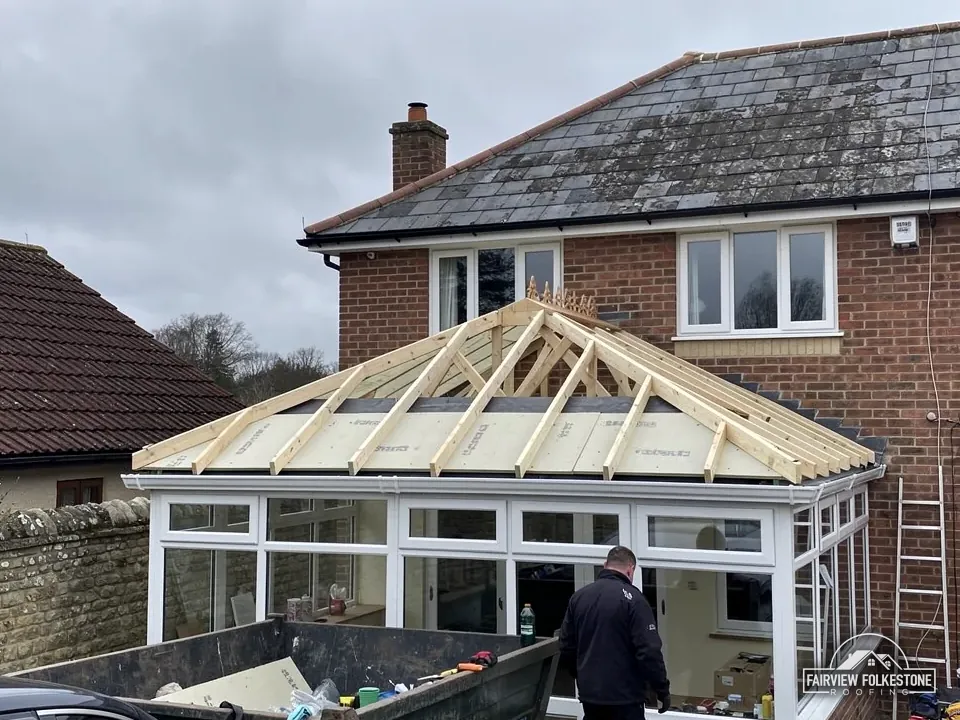
15 per cent
Planning Portal: a covering 15 per cent or more heavier needs Building Regulations approval
Approved Document A: more than 15% is significant
What we look at before the weight goes on
A conservatory frame was put up to hold glazing, not a roof covering. So the first job is below the roof, not on it. We look at the dwarf wall the frames stand on and the base under that wall, then at the frames themselves: uPVC, aluminium or timber, whether any of them bow, whether the corners are still plumb, and whether the doors open and close without binding. We also ask what you want the room to be. A study, a dining room and a home for plants each ask something different of the roof, the light and the heat, and that shapes the plan as much as the frame does.
Cracks running through the dwarf wall, a base that has dropped at one corner or frames already out of square all have to be settled before a heavier roof goes on, because the extra weight makes them worse. The Planning Portal, writing about heavier roof coverings, advises a check by a structural engineer or surveyor ahead of any work starting, and we follow that wherever the load path is in doubt. Our answer on whether a conservatory frame can take a tiled roof goes through the checks in order.
Send us a photo of the frame and roof
Ask about your roofWhen the frame needs help
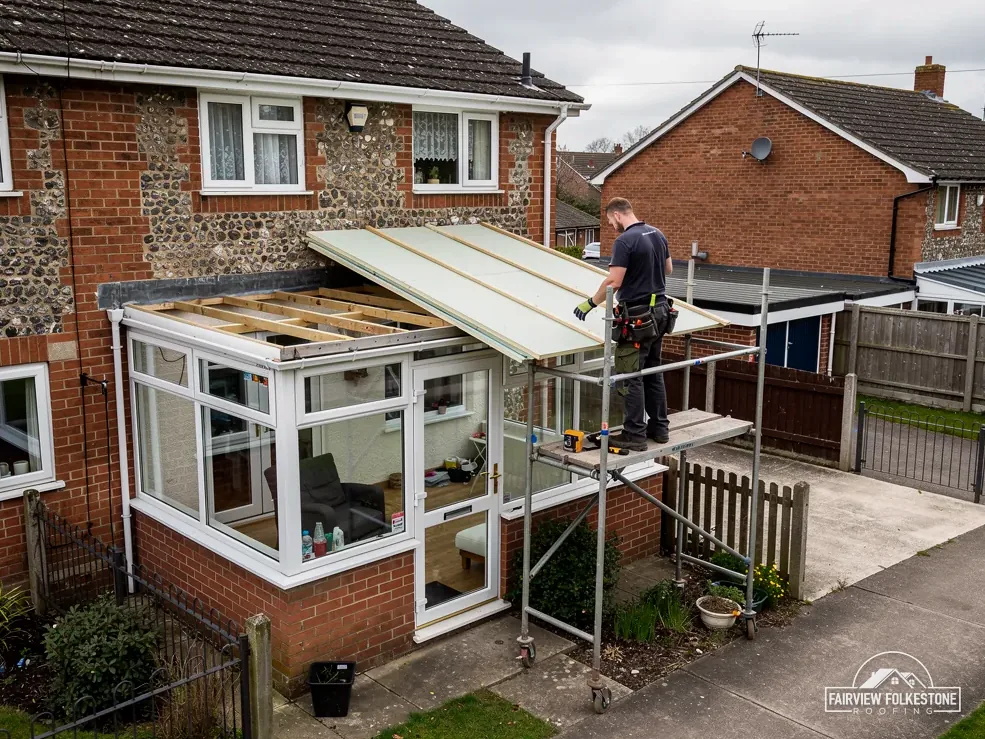
Where the frames are sound but were not built for the load, the new roof is carried on a beam around the top of the walls, with posts set into the corners so the weight goes down to the base rather than through the window frames. Where the frames are bowed or the base has moved, the frames come out first. If the walls or base cannot carry it at all, you hear that from us before any order is placed, and glass on the existing frame may be the better answer.
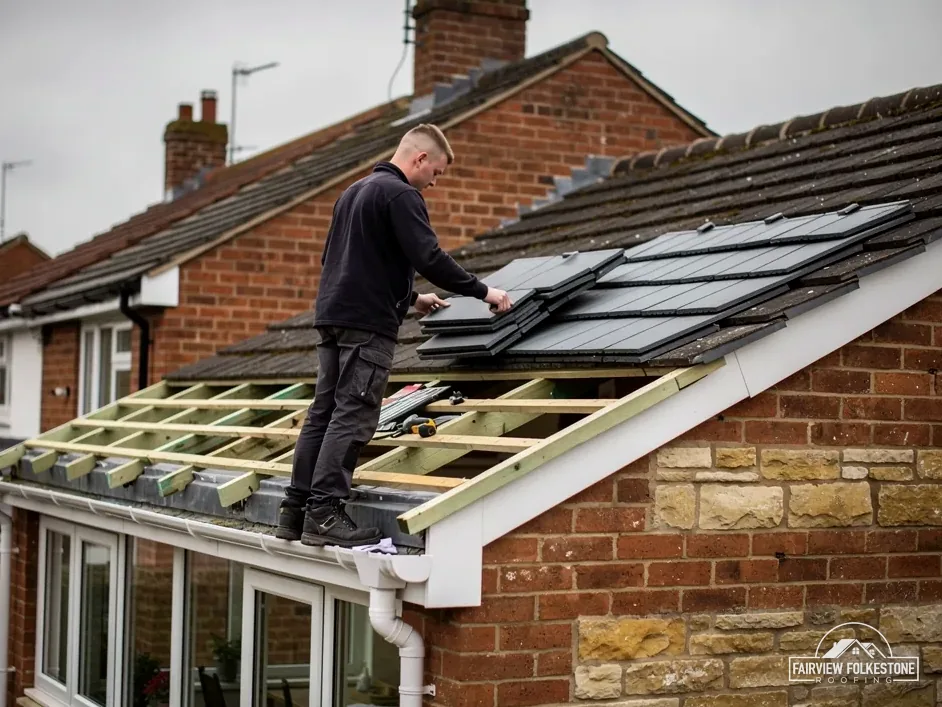
One shortcut to avoid is a tiled finish laid over the old roof with the polycarbonate left in place underneath. It adds weight to a structure that was never sized for it and traps the old faults inside, so we strip back to the frame and build the new roof from there. The new rafters are cut to the shape you have, whether a lean-to, a gable front or a faceted Victorian style, and each shape bears on the frame in its own way.
Entry 03Regulations
When a solid roof brings the conservatory under the regulations
A glazed conservatory can sit outside much of the Building Regulations. Change its roof to a solid one and building control should be asked before work starts.
The exemption, and what keeps it
Schedule 2 of the Building Regulations 2010 lists a conservatory added at ground level, with a floor area of no more than 30 m² and glazing that meets Part K, among the exempt extensions. Ground level and the 30 m² limit apply to the conservatory as built, so a raised or larger one is a different case. Approved Document L adds its own tests before the energy rules are set aside: a wall, door or window must still separate the conservatory from the house, and the heating system of the dwelling must not be extended into the conservatory.
That is why the doors matter as much as the roof. Take them out to open the room into the kitchen, or run a radiator into it off the house boiler, and the exemption from the energy rules is gone. We keep those doors in the plan unless you have decided otherwise, and if you want the room opened up, we explain what that changes before you commit. Planning is a separate question from building control, and our answer on planning permission for a conservatory roof covers the conditions for a house, a listed home and a flat.
Myth: A conservatory never needs building control, whatever roof it has.
Fact: Building regulations apply to a new solid roof, and opening the room to the house or extending the heating ends the energy exemption.
30 m²
the floor area limit for an exempt conservatory, Building Regulations 2010 Schedule 2
Glazing must also meet Part K
Where the conservatory stands
Doors to the house kept, heating not extended
Ask building control about the roof
Doors removed, room opened to the kitchen
Energy exemption no longer applies
Asking building control first
The Planning Portal notes that many homeowners replace a traditional polycarbonate roof with a solid tiled roof for better thermal efficiency, and says a new roof must comply with building regulations so that it is structurally safe, energy efficient and properly ventilated. So we ask building control before we start, and the paperwork it issues is worth keeping for when you sell. For a Folkestone address that means Folkestone & Hythe District Council's own building control service.
Dover district is worded differently. Dover District Council says many conservatories are exempt but must be separated from the house by doors and can't be heated, so for Dover, Deal or Sandwich addresses we take the question to that council before anything is ordered. If you plan to run a radiator or underfloor heating off the house system later, tell us now, because it changes how the room is treated. Building control may also ask for drawings or a structural calculation before it agrees the new roof, and the work waits until that is settled. Our answer on building regulations for a solid conservatory roof sets out each step.
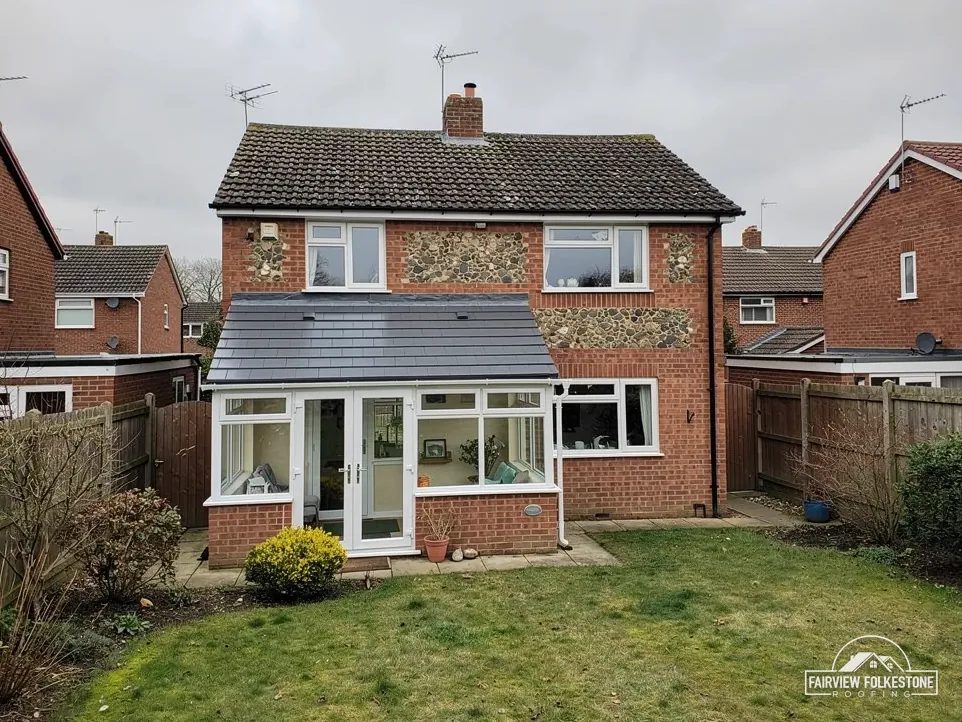
What sets the price
- Length of the box gutter
- Lead or a membrane lining
- Where the outlet and downpipe run
- Whether the boards underneath are sound
One written total price
Entry 04Box gutter
The box gutter that takes a whole slope of rain
A box gutter gathers the rain from the slopes either side into one flat channel, so a split joint or a choked outlet soon shows as a drip indoors.
Why box gutters leak
A box gutter is a channel with a flat bottom and upstands on both sides, set where a conservatory roof meets the house, a second roof or a parapet. Every drop that lands on the slopes beside it ends up there. Leaks start at joints that have opened, at an outlet choked with leaves and moss, at a lining that has split where it was folded, or along a gutter laid with too little fall, so water sits against the joints instead of running away. Leaves from a nearby tree or moss washed off the main roof above are enough to dam an outlet.
The damp shows up somewhere other than the fault. Water that gets under a box gutter lining runs along the boards beneath it and drips out at the lowest point, which can be some way from the split. So we test with water, starting at the outlet and working back along the channel, and we look at the boards from inside where the ceiling allows. The same test shows whether the outlet drains freely into its downpipe or backs up at the joint.
Outlet choked with leaves and moss
Clear it and water test
One joint opened in the lining
Reline that length
Lining split along its run, boards soft
New boards and lining
- Support under the gutter
- A joint that has dropped
- Outlet into the downpipe
Water follows the fall to the outlet, unless a joint has dropped.
What we change, and what we keep
A blocked outlet is a clearing job, and one opened joint can be relined in that length. Where the boards under the lining have gone soft, they come out with it. On a new solid roof the box gutter is lined again rather than reused: lead from Code 5 upwards, which Royston Lead lists for box gutters, or a membrane lining laid to a fall. For membrane-lined internal gutters, BS 6229:2025 sets a minimum finished fall of 1:80, so the gutter is built steeper to allow for tolerances.
The eaves gutter along the front edge matters just as much. Brett Martin, a gutter maker, advises a fall of 1 mm for every 600 mm towards the outlet, and we hang the new gutter to that. Where a box gutter runs against the house, its upstand on that side is covered by lead chased into the wall, the same detail the next entry describes, so the two are planned together. Clearing both gutters each autumn keeps the outlets open through the winter. Our answer on why conservatory box gutters leak goes into each fault.
Entry 05House wall
Lead flashing where the new roof meets the house wall
Where a conservatory roof meets the house, a strip of lead tucked into the brickwork keeps rain out of the join. It is a small detail with a great deal of water running past it.
Can the old wall seal stay when the roof changes to tiles?
No. A wall plate made for glazing does not suit a tiled roof. The new roof gets lead chased into a mortar joint and dressed over the tiles, so the join is weathered by the lead rather than by a bead of sealant.
Chased in, dressed down, pointed
On a glazed roof the join to the house can be a plastic wall plate with a bead of sealant along its top edge. Sealant hardens, shrinks and parts from the brick, and rain running down the wall then goes behind it. A solid roof needs a proper lead detail instead. We cut a groove, called a chase, into a mortar joint above the roof line, tuck the top edge of a lead flashing into it, wedge and point it, and dress the lead down over the tiles.
Where the roof meets the wall on a slope, such as the side of a lean-to against a gable, the flashing steps down the brickwork one course at a time, with soakers under the tiles. Soakers are small pieces of lead bent into an L, one under each course, with the stepped flashing dressed over their upstands. Royston Lead lists Code 4 sheet for flashings and keeps Code 3 for soakers only.
Code 4
the lead Royston Lead lists for flashings; Code 3 is for soakers only
Box gutters take Code 5 to 8
If rain is coming through the brickwork above, fresh lead at the roof line leaves the leak exactly where it was.
Lead that outlasts the sealant
Correctly installed lead flashing can last for over 80 years, according to MyJobQuote. If the damp is coming through the wall above rather than past the flashing, new lead will not cure it, and we tell you that before any lead is priced. Rendered walls need the chase cut through the render into a sound joint, and the render made good around it. Where the roof line runs under a first-floor sill or a door frame instead of plain brick, the lead is shaped around it so no open joint is left behind. On a new roof the lead goes on as the tiles do, so each soaker sits under its own course rather than being slid in afterwards, and the old wall plate fixings come out with their holes filled before the flashing covers them. Our answer on how a conservatory roof should meet the house wall covers each detail, and our lead work page covers lead across the rest of the house.
Heat, cold and condensation
Thin sheets let heat straight through, so the room overheats in sun and loses warmth after dark, and moisture from the room condenses on their cold underside. A warm roof answers that with insulation between and under the rafters and a plastered ceiling inside, so the room reads as part of the house. It also brings a moisture question of its own, because damp air must not reach a cold surface inside the roof. BS 5250, the code of practice for managing moisture in buildings, is the reference for that, and the ventilation is designed in, never left to chance. Where the old roof dripped condensation for years, we check the tops of the frames and the dwarf wall for rot or mould before the new ceiling closes them in.
With a high-resistance underlay in a cold roof, Marley gives 25 mm of eaves ventilation at 15 degrees or less and 10 mm above 15 degrees, because that kind of underlay does not let vapour through. The room still needs its own air: a trickle vent or an opening window keeps the moisture from cooking and drying washing moving out.
Entry 06Warm roof
Insulation, ventilation and a tile that suits a shallow pitch
A solid roof only cures the heat, the cold and the condensation if it is insulated, ventilated and covered with a tile made for its pitch.
Condensation running down the glazing bars
Insulated, ventilated solid roof
Pitch too shallow for the chosen tile
A tile rated for that pitch
What sets the price
- The pitch and the tile it allows
- Insulation and the plastered ceiling
- Roof windows in the new slope
- Access around the house
One written total price
Which tiles a shallow roof allows
The tile has to suit the pitch. Marley publishes a minimum pitch for each of its tiles: 12.5 degrees for its Mendip 12.5 concrete tile, 15 degrees for the Lincoln clay pantile and 35 degrees for a concrete plain tile. A shallow lean-to rules some tiles out, so we check the pitch against the maker's data sheet before you choose a colour. Clay and concrete tiles also weather differently from the main roof over the years, so we show you samples against the house before you decide.
Near the sea the wind matters as much as the pitch. Coastal homes are graded for higher exposure, so the fixing specification is calculated for the site under BS 5534, a code of practice rather than law, and every tile, ridge and verge on the new roof is fixed mechanically to that calculation. Roof windows set into the new slope bring daylight back into the room. Where the house roof above sheds water onto the conservatory, the new slope takes that rain as well, and the gutters are sized to suit.
- Fascia board along the front
- Eaves gutter
- Underlay carried into the gutter
- Soffit vent for airflow
Not sure whether your conservatory roof needs a repair or a solid roof?
Send us a few photos, or have us round to look. We check the frame, the gutter and the wall, then give you one total price in writing.
Conservatory roof questions
Plain answers on solid roofs, costs, the regulations and the tiles a shallow conservatory can take.
Is it worth replacing a polycarbonate roof with a solid tiled one?
Where the frame and base can carry it, yes for a room that is too hot, too cold or too noisy to use. Roofing Megastore's managing director, quoted by HomeBuilding, says a tiled conservatory roof will typically last in excess of 50 years with little maintenance being required, while HomeBuilding gives polycarbonate a typical 10 years. The trade-off is daylight: a solid roof makes the room darker, so roof windows in the new slope are worth weighing up. If the room is used mainly in summer and the frame is light, glass again can be the better buy.
How much does a conservatory roof replacement cost in Kent?
MyJobQuote says that in 2026 the average conservatory roof replacement costs between £3,200 and £6,000. The figure for your own roof depends on the conservatory's size and shape, whether the frame needs support, the box gutter, the lead at the house wall and the finish inside, from bare boards to a plastered and painted ceiling. We look at all of that first and then give you one total price in writing. When you compare quotes, check whether each one says VAT and access are included, and whether any work to the frame is part of the figure.
Do I need planning permission to put a solid roof on my conservatory?
For a house, the Planning Portal says most roof alterations are permitted development within the legal limits, yet permission may be required where the new roof significantly alters the structure or appearance, so we ask the council before a solid roof is ordered. A listed home keeps those rights, but anything that touches its character needs listed building consent. Flats have no permitted development rights, so a flat owner needs planning permission for the change. An Article 4 direction can remove rights in some streets, so where one may apply we check with the council before ordering anything.
Who do I ask about building regulations for a warm conservatory roof?
Either the council's building control team or a registered building control approver can handle it. For Folkestone, Hythe and New Romney, Folkestone & Hythe District Council's building control team is on 01303 853538. Ashford Borough Council Building Control is on 01233 330282, Canterbury addresses go through the STG Building Control Partnership on 01634 331133, and Rye and Camber are covered by the East Sussex Building Control Partnership on 01892 602005. For a house in Dover, Deal or Sandwich, we raise it with Dover District Council before work starts.
How long will a new conservatory roof last?
That depends on what it is made of. HomeBuilding gives polycarbonate a typical lifespan of 10 years. The Roofing Megastore managing director quoted in its guide puts glass at likely in excess of 30 years and a tiled roof at typically in excess of 50 years. Whatever the roof, the details around it decide how long it stays dry: clear the box gutter and the eaves gutter each autumn, keep moss out of the outlets, and look at the flashing along the house wall after a storm or a hard winter.
Which tiles can go on a low-pitched lean-to conservatory roof?
Only tiles rated for that pitch. Marley lists 12.5 degrees as the minimum for its Mendip 12.5 concrete tile and 15 degrees for its Mendip and Wessex tiles, while its concrete plain tile needs 35 degrees. For natural slate, Cupa says BS 5534 indicates a 20 degree minimum for a site with moderate exposure, using a 500mm slate with a 115mm overlap, and that hook fixings should not be used below 25 degrees. We measure the pitch, then match the tile to it and to the exposure of the site.
Can a lean-to conservatory have a flat roof instead of tiles?
Yes, where the house wall allows enough height for the fall and the look suits you. A flat solid roof is built as an insulated deck with an EPDM or GRP membrane on top, and it can take a rooflight for daylight. BS 6229:2025 sets a minimum finished fall of 1:80 for membrane flat roofs, so we lay the deck with more fall than that, leaving a margin for building tolerances. The same building control questions apply as for a tiled roof, and the edge where it meets the house still needs lead or a proper upstand.
Which parts of Kent and East Sussex do you cover for conservatory roofs?
We work from Folkestone up to 30 road miles out. That takes in Hythe, Sandgate and Hawkinge, New Romney and the Romney Marsh, Dover, Deal and Sandwich, Canterbury, Whitstable and Herne Bay, Ashford and Tenterden, and Rye and Camber across the border in East Sussex. The rules for a solid roof are the same across England, but the council you speak to and its building control team change with the address, so we name the right one for your home when we quote, and the same survey and written quote apply wherever you live.
Tell us what's wrong with the roof.
You'll get one written total price.