
Building regulations
Does a solid conservatory roof need building regulations approval?
A conservatory has an exemption from some rules, but a new solid roof must still comply with building regulations. Here is what the exemption covers and who signs off.
The short answer
Plan on it. The Planning Portal's guidance on swapping a conservatory roof is that the replacement must comply with building regulations, so we ask building control before any work starts. The usual conservatory exemption does not settle the matter: it covers a ground-level conservatory of up to 30 m² with Part K glazing, and the energy exemption lasts only while a wall, door or window still separates the room from the house and the home's heating is not extended into it.
4 min read · Part of Conservatory roofs
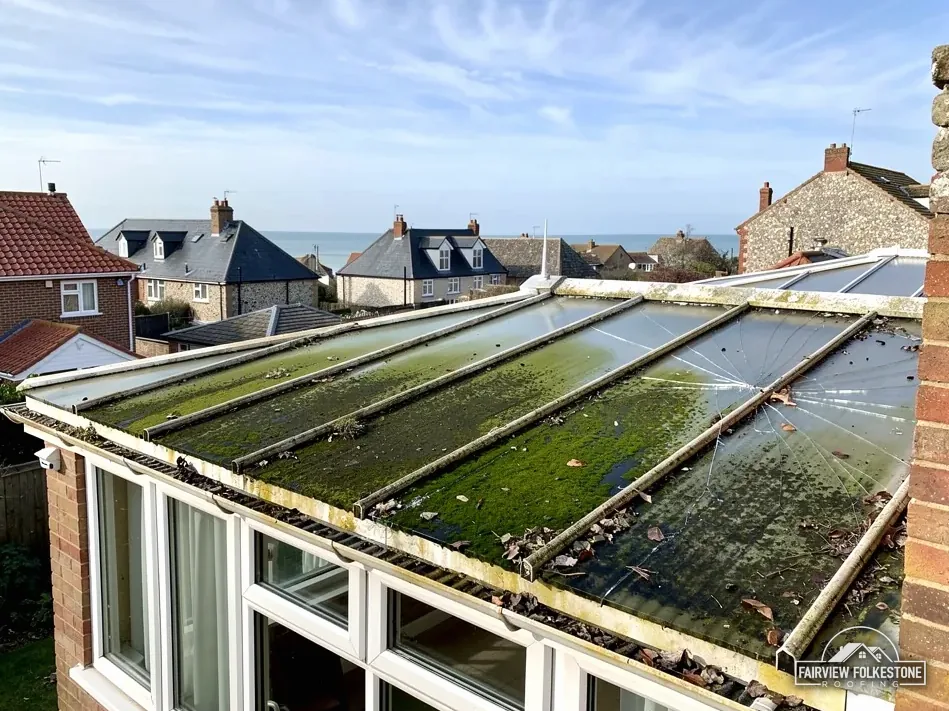
What the conservatory exemption covers
The Building Regulations 2010 list the addition at ground level of a conservatory, porch, covered yard or covered way among exempt classes of work, where the floor area does not exceed 30 m², provided that any glazing satisfies the glazing requirements of Part K. Separately, Approved Document L, the energy guidance, exempts a conservatory from its energy rules if all of these apply:
- the extension is at ground level
- its floor area is no more than 30 m²
- the glazing complies with Part K of Schedule 1
- any wall, door or window between it and the house has been kept or, if removed, replaced
- the heating system of the dwelling is not extended into the conservatory
Take away any one of those five and the energy exemption falls. The Planning Portal gives its own reason, and it is about the build: a sound structure, good energy efficiency and proper ventilation. An exemption describes the conservatory as it stood, and a different roof raises a different question. The building control team answers it, and floor area alone does not.
Three tests the new roof must meet
The Planning Portal's guidance names three tests, which are structure, energy and ventilation. Each one points at a different part of the build.
- Structure: the frames, the low walls and the base that carry the new roof. Approved Document A sets the mark of a significant change at a rise of more than 15% in the loading upon the roof.
- Energy: the insulation. Table 4.2 of Approved Document L gives a new roof 0.15 W/m²K, a roof window 1.4 W/m²K or Window Energy Rating Band B, and a rooflight 2.2 W/m²K, where the energy rules apply.
- Ventilation: how damp room air is kept away from cold timber, and how the room itself is aired.
Approved Document L 2026 begins on 24 March 2027 in England, with its tables renumbered 3.2 and 3.3, so the date the work starts can matter. Our answer on whether a conservatory frame can take a tiled roof goes through the structural side, which shapes the design before anything else does. Energy and ventilation follow once we know what the frame can carry, since the depth of the build-up depends on it.
Which building control team applies
Building control is carried out either by the local council's building control team or by a registered building control approver, a company on the register kept by the Building Safety Regulator. Which council team applies depends on where the house stands:
- Folkestone & Hythe Building Control, on 01303 853538, for Folkestone, Hythe and New Romney.
- Dover District Council for Dover, Deal and Sandwich, which lists roof lights and roof covering replacement, like for like included, as work needing approval.
- STG Building Control Partnership, on 01634 331133, for Canterbury, Whitstable and Herne Bay.
- Ashford Borough Council Building Control, on 01233 330282, for Ashford and Tenterden.
- East Sussex Building Control Partnership, on 01892 602005, for Rye and Camber.
The Dover point belongs to Dover district addresses and does not apply elsewhere. We identify the right team for your address at the survey and tell you who it is, so you know where the paperwork will come from and who to call if you have a question about it. If you prefer a private approver, tell us at the survey and we will work with them in the same way.
What we do before the roof goes on
Since the roof has to comply, the approval route is settled before the work is priced, not afterwards. On every job we work through these steps:
- identify the council's building control team for the address, or the approver you have chosen
- describe the proposed roof to them, including the frame, the insulation and any roof windows
- find out whether an application is needed, and what will be inspected
- keep whatever they issue with the job papers, and give you a copy
If the conservatory is thermally separated from the house by a wall and doors, and the heating is not extended into it, the energy side may be exempt, and we will tell you plainly what the council says. If it is not, the roof has to meet the figures above. Our answer on planning permission for a conservatory roof deals with the other approval, and the conservatory roofs page shows how both sit within the job. The price you receive after the survey is one written total, and it follows the council's answer.
More questions
Is a conservatory under 30 m² exempt from building regulations?
Not automatically. The 30 m² limit is only one condition among several, and the Planning Portal says a replacement roof must comply with building regulations. Ask building control before work starts, and we do that for you, so the route is clear before you commit to a roof. A written reply keeps the answer on file.
Do roof windows in a solid conservatory roof need approval?
They belong to the roof, so they are described to building control along with it. Where the energy rules apply, Approved Document L sets 1.4 W/m²K or Window Energy Rating Band B for roof windows and 2.2 W/m²K for rooflights. Dover addresses add the council's own point about roof lights.
More on conservatory roofs
All guides and posts

Tell us what's wrong with the roof.
You'll get one written total price.