
Frame and weight
Can an existing conservatory frame take the weight of a tiled roof?
A glazing frame cannot be assumed to carry tiles. Here is what the new roof adds, what we check, which rules apply and what follows if the frame falls short.
The short answer
Only after a survey says so. A frame built to carry glazing cannot be assumed to carry a tiled roof with its battens, insulation and plastered ceiling, and the walls and base take the extra load as well as the frame above. The Planning Portal advises a structural engineer or surveyor before a heavier covering goes on, and a new conservatory roof must comply with building regulations. We check the frame, dwarf walls and base first, then say whether the frame can stay, needs help or should go.
4 min read · Part of Conservatory roofs
What the old frame was designed to hold
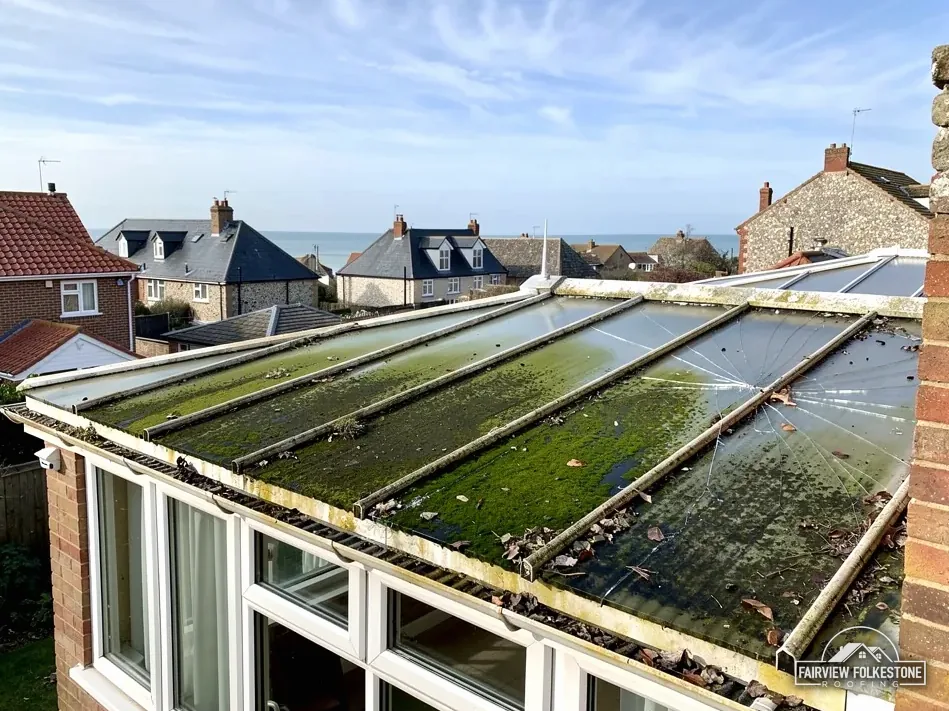
Glazing is light. Polycarbonate sheets or glass panes sit on thin bars, and the bars pass their small load to the window frames, the frames to the dwarf wall (the low brick wall they stand on) and the dwarf wall to the base in the ground. Nothing in that chain was sized for a roof built up in layers.
A solid roof asks the frame to carry each of these:
- tiles across the whole roof area
- battens, which are the timber strips that hold the tiles, with the underlay beneath
- rafters, which take over the job of the old glazing bars
- insulation between or over the rafters
- a plasterboard or timber lining for the ceiling inside
The frame was never designed with any of that in mind. One that looks straight and sound from the garden may already be working close to its limit, because glazing never asked it to do more. That is why the survey begins with the frame, and why nobody can tell you from a photograph that your conservatory is ready for tiles.
What we check before any tile goes on
The survey starts at the ground and works up, because a roof can only sit as well as the structure beneath it. We look from inside and outside, with a level, and we make a note of any movement since the conservatory was built, such as a gap that has opened at a corner or a frame that no longer sits plumb.
| Part | What we look for |
|---|---|
| Base and dwarf walls | Cracks, a dropped corner, damp, loose brickwork |
| Window frames | Bowing, corners out of square, doors that bind |
| Ridge and bars | Sag along the length, splits, corrosion |
| House wall | Where the new roof will bear, and the state of the brick |
A crack that runs down through a dwarf wall, or a corner that has settled, has to be understood before more weight goes on top of it, because added weight makes either one worse, never better. Where the route the load takes to the ground is in doubt, we bring in a structural engineer and you see what they find before any work is priced.
The weight rules that apply
Two published tests are worth knowing about. The Planning Portal's re-roofing guide puts a new covering that is 15 per cent or more heavier than the old one under building regulations approval, even where the area involved is small. Approved Document A, the government's structural guidance, defines a significant change as the point where "the loading upon the roof is increased by more than 15%". The two wordings differ a little, so we quote whichever one applies by name and never blend them.
Neither test was written for conservatories, and a new conservatory roof is a bigger change than a re-covering, because everything beneath the tiles is new as well. On the main point, the Planning Portal's conservatory guidance is clear: a new roof has to be structurally safe, energy efficient and properly ventilated, and it must comply with building regulations. We ask building control before we start, and we keep the reply with the job file. Our page on solid conservatory roofs and building regulations sets out who signs the work off and what they look at.
When the frame cannot take it
A frame that falls short is not always a lost cause, and it does not always rule tiles out. The survey ends in one of three verdicts:
- the frame stays as it is, because it and the base carry the new load unaided
- the frame stays with help, such as a supporting structure that carries the roof weight down to the base instead of through the window frames
- the frame goes, because propping it up would cost more than a new one is worth
Where a tiled roof is out of reach, glass again is the other route. Our comparison of tiled, glass and polycarbonate roofs sets out what each one asks of a frame. Whichever verdict applies, you get a written quote with one total at the end of the survey visit, and it lists which parts of the old conservatory stay in place. The wider job, from first look to finished roof, runs through our conservatory roofs page, so you can see where the frame check fits beside the gutter and wall checks that come with every conservatory roof.
More questions
Can the old polycarbonate roof bars carry the new tiles?
We do not assume it. Bars sized for plastic sheets are surveyed like every other part, and the new roof is designed from the weight it will carry. Where the bars fall short, the new rafters are carried on a support of their own, and the survey tells you which applies.
Is a lighter solid roof possible on a weaker frame?
Possibly. A lighter build-up is weighed against the frame in the same way as tiles, and the survey decides. Glass again is the other route where the frame is weak. We say which fits, and the price follows after the survey as one written total.
More on conservatory roofs
All guides and posts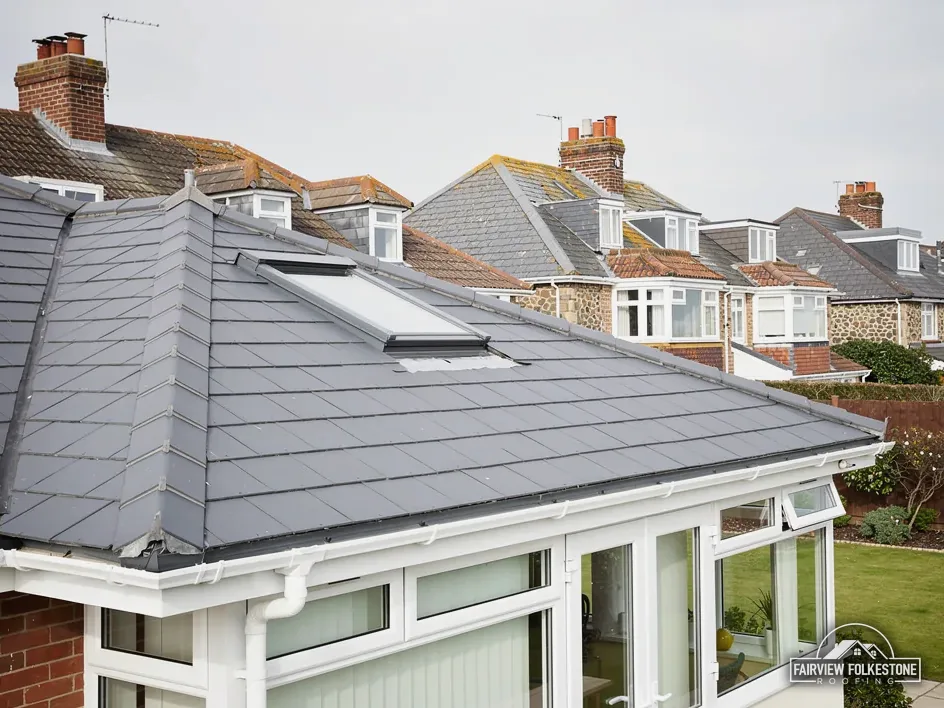

Tell us what's wrong with the roof.
You'll get one written total price.