
Conservatory roof comparison
Tiled, glass or polycarbonate: conservatory roofs compared
Polycarbonate, glass and tile each give something up: light, structure, heat control or years of life. This guide compares the three on lifespan, comfort and rules, so you can pick for your room.
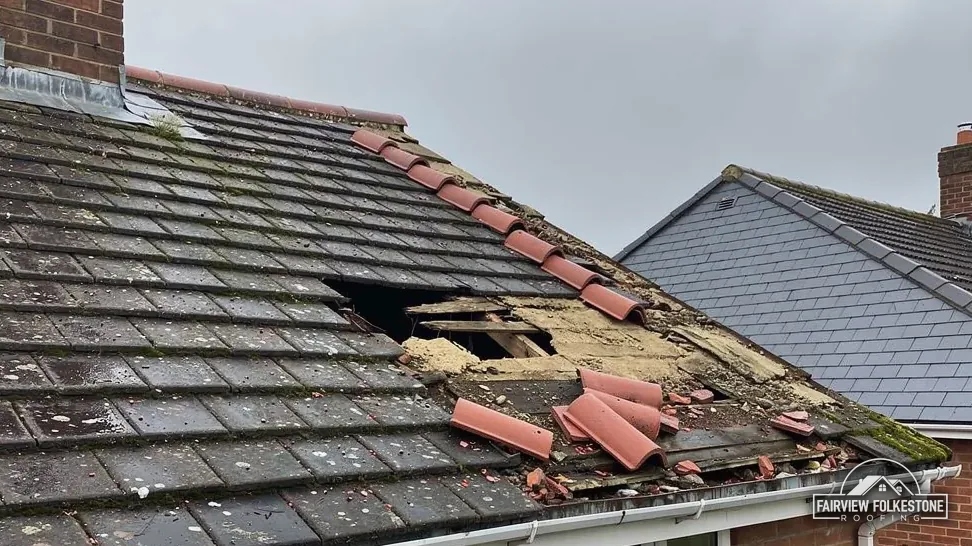
Choosing a conservatory roof covering is a trade, and every option gives something up. Polycarbonate goes up quickly and ages fastest. Glass keeps the light and is quoted as lasting longer, but the room can still overheat in summer and cool quickly after dark. Tile gives you a room that behaves like part of the house, and it takes daylight and a good deal of structure to get there.
This guide compares the three on the things that decide the choice: how long each is said to last, what each asks of the frame, how the room feels under it, and the rules a change of roof brings. It does not declare a winner. A garden room used mainly in summer and a dining room used all year ask different things of a roof, so we say which covering suits which, including when glass is the better buy than tile.
01Side by side
The three coverings side by side
The table gathers the main differences. The lifespans are statements from named sources and not promises, and the last column is about the frame, because the frame limits what you can fit.
Two of those figures come from the managing director of Roofing Megastore, as quoted by HomeBuilding, and a supplier sells what it describes. Treat them as the order of magnitude. On these figures polycarbonate sits well behind the other two, so a conservatory with an ageing plastic roof is a natural place to ask whether it is time to move up.
The covering is only one part of the roof. The bars or rafters, the gutters and the lead at the house wall go with it whichever you pick, and they can fail too, so a better covering on a tired frame buys less than it should. We look at all of it together before suggesting anything.
Three questions narrow the choice: how the room is used, what the frame can carry, and how many years you want from the roof. Cost is its own subject, since it depends on gutters and the frame as much as the covering, and our guide to what a conservatory roof replacement costs covers it.
| Roof | Lifespan as published | What the frame must do |
|---|---|---|
| Polycarbonate | Typical lifespan of 10 years (HomeBuilding) | Carry sheets and bars |
| Glass | Likely in excess of 30 years (Roofing Megastore MD, in HomeBuilding) | Carry panes and bars |
| Tile | Typically in excess of 50 years with little maintenance (same source) | Carry a new roof structure |
02Key points
Polycarbonate: light, quick and short-lived
A polycarbonate roof is made of multiwall sheets, hollow channels called flutes between two thin skins, held between bars with rubber gaskets. It asks the least of a frame that was never designed for more, and for a small frame in poor shape it can be the sensible answer.
It has weaknesses that the lifespan figure hints at. The sheets yellow and turn brittle with age, algae and dirt settle in the flutes where cleaning cannot reach, and the gaskets harden until rain gets past them. The room runs hot in sun and loses its warmth quickly at night, and rain on a thin skin is loud.
Sheets can be replaced one at a time while the bars are sound, and that counts as a repair, not a new roof. Once the bars and gaskets are ageing along with the sheets, new sheets in old bars is money spent on a roof that is nearly finished.
Conservatory roof material questions
Will a tiled conservatory roof make the room too dark?
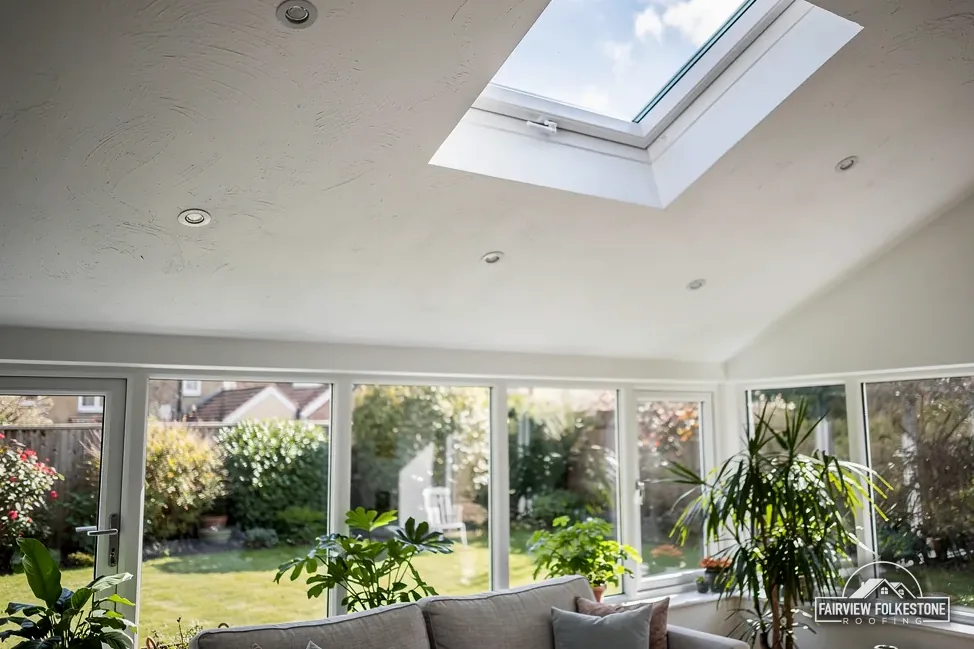
It takes away the overhead daylight that glass or polycarbonate gives, so the room will be dimmer unless light is put back. Roof windows set into the slope do that, and the glazed walls still give a lot of light. How much you need depends on how the room is used and which way it faces.
- Choose it where the frame is light or the budget is tight, and the room matters little in winter.
- Avoid it where the room is a year-round dining room or a home office.
- Expect another replacement to come round within roughly the lifespan quoted for it.
Where the problem is a drip and not a choice of covering, our guide to condensation under a conservatory roof will help you tell damp air from a failed seal.
03In brief
Glass: daylight kept, heat control to check
Glass keeps the light that makes a conservatory what it is. It is quoted as lasting longer than plastic, and a pane can be cleaned from outside and wiped inside. It is held in bars, and each sealed unit is a double-glazed panel with an edge seal that can fail. A failed seal mists the unit between its panes, and the unit then has to be replaced as a whole.
Conservatory glazing also has rules. Class 7 of Schedule 2 to the Building Regulations 2010 treats a ground-level conservatory of up to 30 m² as exempt, on condition that any glazing satisfies Part K. So a glass roof is specified to Part K, and a pane that breaks is replaced with one that meets it.
Where the bars are aluminium and have corroded or bowed, new glass in old bars does not make a sound roof, and the frame is looked at before any pane is ordered.
Glass on its own does little to control heat. Coatings and tints are available, and they change how much solar heat comes through, but the figures vary with the product. Ask for the maker's specification and compare the numbers, rather than relying on a description. Blinds reduce glare and heat, and they add a cost of their own.
- Keep the bars sound, since the panes rely on bars, gaskets and end caps just as plastic sheets do.
- Choose it where light matters most and the frame is sound.
- Check the specification for solar control if the room faces the sun.
- Expect any failed sealed unit to be replaced whole, and several failures in one roof to point to a new roof.
04Tiles
Tile: a room that behaves like the house
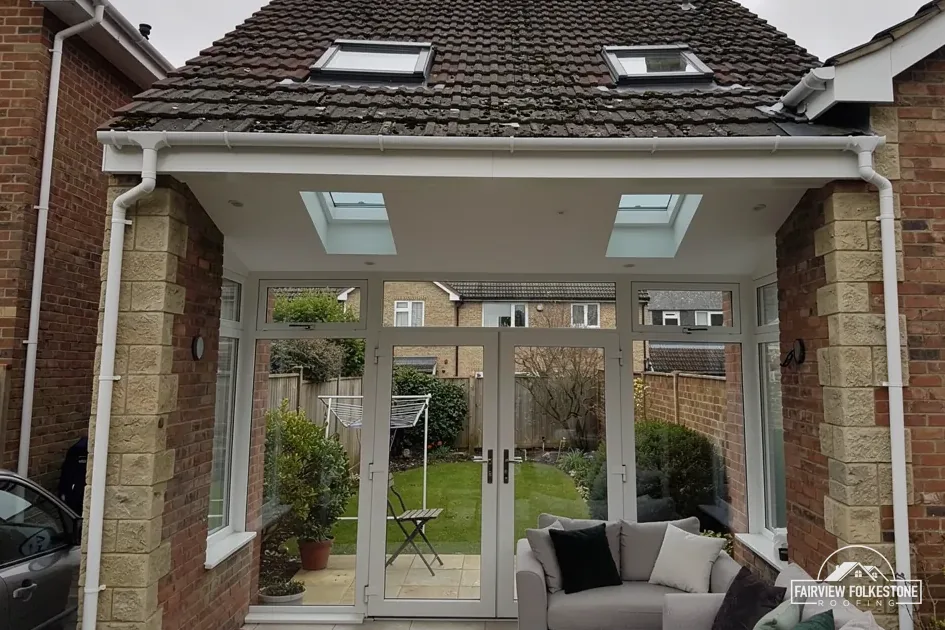
A tiled conservatory roof is built like a small house roof: tiles on battens, underlay, rafters, insulation and a plastered ceiling. It is the quietest of the three in rain, and Roofing Megastore's managing director, quoted by HomeBuilding, says it will typically last in excess of 50 years with little maintenance. Tiles, battens and insulation add loading that glazing never imposed, so the dwarf wall, the frame and the base are checked before a tile is ordered. Our answer on whether a conservatory frame can take a tiled roof goes through that check.
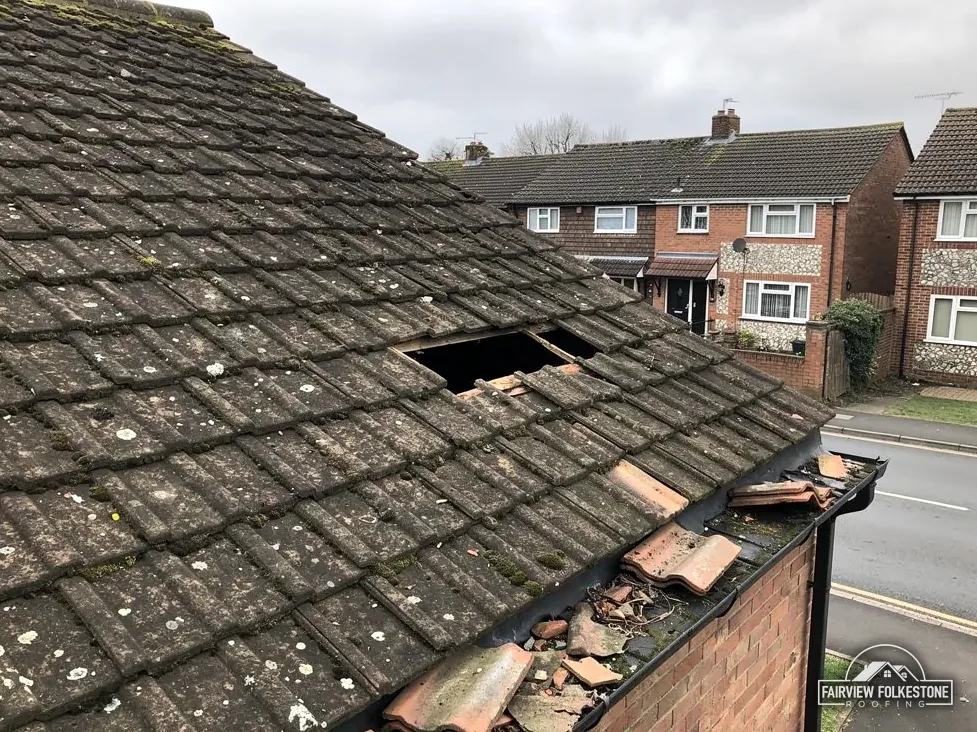
The tile has to suit the roof. Every tile has a minimum pitch, and a lean-to can be shallow. Marley's published minimums run from 12.5° for its Mendip 12.5 concrete tile, through 15° for the Lincoln clay pantile, to 35° for a concrete plain tile. Cupa says BS 5534 sets natural slate at 20° in moderate exposure, with a 500 mm slate and a 115 mm overlap. Always check the data sheet against the real pitch of your roof.
Appearance is part of the choice. Clay and concrete weather differently from the tiles on the main roof, so samples are held up against the house before anything is ordered, and the colour you pick is judged in daylight, not from a leaflet.
Fixings matter as much. Cupa, a slate maker, says "buildings positioned on slopes, hills or coastal areas as well as tall buildings will be graded with higher exposure", so on an exposed conservatory the nails and clips are calculated for the site under BS 5534. A tiled roof also needs a moisture design and ventilation, which our guide to condensation covers.
Is polycarbonate ever the right choice?
Yes, where the frame is light or in poor shape, the room is not used in winter, or the budget is tight. HomeBuilding gives a typical lifespan of 10 years, so you are buying a shorter life. If the frame cannot take more structure, polycarbonate can be the sensible choice.
05In figures
Light, heat and noise in the room
The covering decides how the room feels. The table sets out the general behaviour of each, not measured figures, since the exact result depends on the product, the aspect and the build-up.
| Roof | Daylight | Heat and cold | Rain noise |
|---|---|---|---|
| Polycarbonate | Bright, a little diffused | Hot in sun, cold at night | Loud |
| Glass | Brightest | Better with a coating, still variable | Moderate |
| Tile | Dimmer unless roof windows are fitted | Steadiest through the year | Quiet |
A tiled roof can have roof windows set into the slope to bring light back. AD L 2021 Table 4.2 allows roof windows a U-value of 1.4 or WER Band B, and keeps 2.2 for rooflights only. Which figure applies depends on what is being fitted, so we ask building control about it.
Daylight is what people miss most after a switch to tile, and it is easy to underestimate from a drawing. Stand in the room on a grey afternoon, picture the roof closed over, and count the roof windows you would want. Fitting them with the tiles is simpler than adding them later.
Think about how the room is used before you think about the roof. A room full of plants wants light. A home office wants steady temperature and quiet. A room that is mostly a passage to the garden wants neither much, and may not justify the dearest roof. If you are unsure, tell us how you use the room and which way it faces, and we will say which covering suits it.
06The short list
Rules for changing the covering
Changing the covering is more than a swap. The Planning Portal's guidance on conservatory roofs notes the switch from polycarbonate to solid tile for thermal efficiency, and says the new roof has to meet building regulations on structure, energy performance and ventilation. So we ask building control before work starts.
- Light matters most and the frame is sound: glass.
- The room is used all year and the frame can take the structure: tile, with roof windows.
- The frame is light or the horizon is short: polycarbonate, accepting its life.
The energy exemption has conditions. To stay outside the energy rules, a conservatory has to stand at ground level, cover no more than 30 m², have Part K glazing, still divided from the house by a wall, door or window, and not served by the home's heating extended into it. Take out the doors or run a radiator in, and the exemption goes.
Weight is part of the rules as well. If a new covering would push the weight of the roof up by 15 per cent or more, the Planning Portal makes that the trigger for Building Regulations approval, and suggests having an engineer or surveyor look first. Planning is separate again: the Planning Portal counts most roof alterations on a house as permitted development, adding that permission may be required when a new roof would significantly change how it is built or how it looks, and listed homes need consent for anything that touches their character.
Where the house is in a conservation area, a re-roof normally stays permitted development, an Article 4 direction can take rights away, and the council is asked before anything is ordered.
The conservatory roofs page sets out how we survey and then give one written total price for whichever you choose.
Which conservatory roof is quietest in heavy rain?
Mass and layers dampen sound, so a tiled roof with insulation and a plastered ceiling is the quietest of the three, and thin polycarbonate is the loudest. Glass sits between them. If noise is the complaint, the covering is the part of the roof that decides it.
More on conservatory roofs
All guides and posts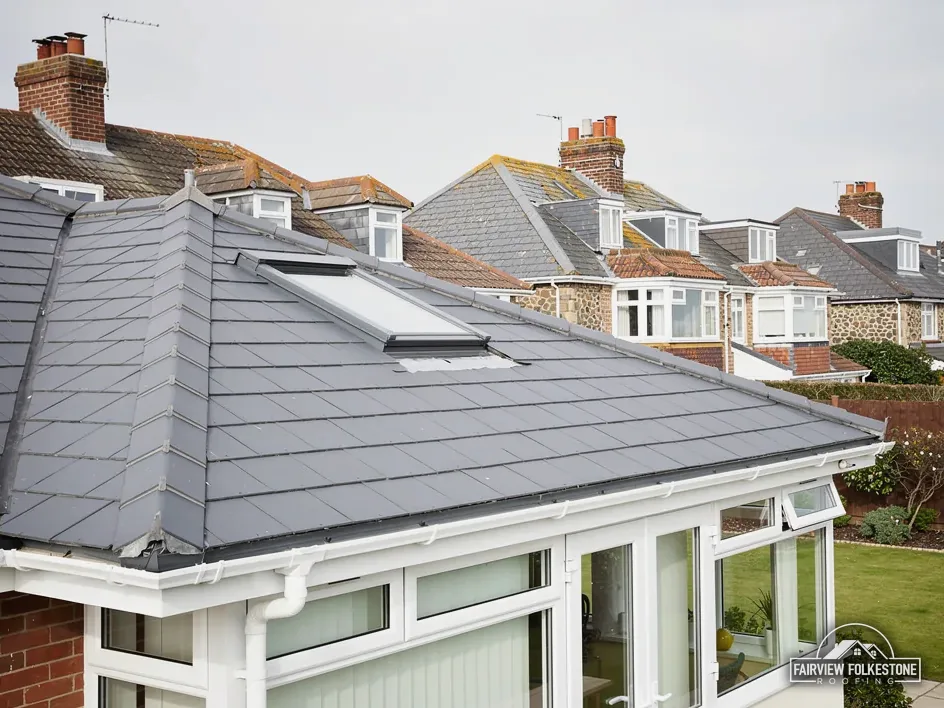

Tell us what's wrong with the roof.
You'll get one written total price.