
Conservatory roof guide
Condensation under a conservatory roof: causes and cures
Condensation under a conservatory roof is damp room air meeting a cold surface. Ventilation and a properly built warm roof deal with it, while blinds and wiping only hide it.
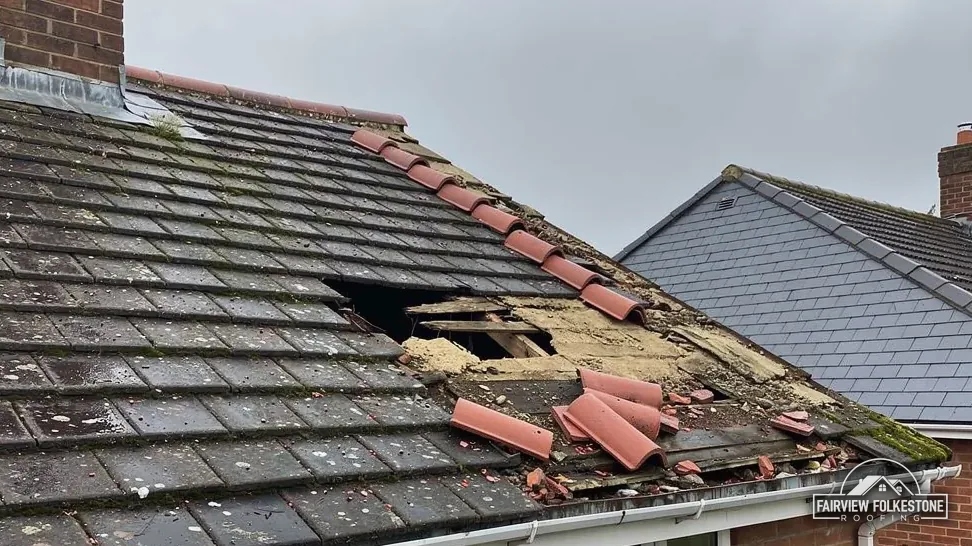
Drops of water on the underside of a conservatory roof are not always a leak. When they arrive on a cold, still morning with no rain the night before, the water is coming from inside the room. Warm air carries moisture, and the first cold surface it touches gives that moisture somewhere to settle. In winter, thin polycarbonate sheets and single glazing in aluminium bars are about the coldest surfaces in the house, so the roof streams while the rest of the building stays dry.
This guide explains where the moisture comes from, how to tell condensation from a leak, what you can change inside the room, and how a solid insulated roof is built so that damp air never meets a cold surface. It also covers the rules that apply when a conservatory roof is replaced, and what moves the price. Where the cure is a vent and a change of habit, you will hear that from us. Where it is the roof, you will hear that as well, along with the reasons.
01Key points
Why the roof is where the water gathers
Air indoors holds water vapour, and warm air holds more of it than cold air. When that air touches a surface colder than itself, some of the vapour turns back into liquid. In a conservatory the coldest surfaces are the roof sheets and the glazing bars, a thin skin between the room and the weather, so the drops form there first and run down the bars to the sills.
The vapour has plenty of sources. Kettles and pans in an open-plan kitchen, a rack of wet washing, a room full of houseplants and the people sitting in it all add to the total, and a conservatory is a small volume with few exits for that air. Doors kept shut through the winter make it worse, because the damp air has nowhere else to go and the roof is the nearest cold surface. A solid roof is no exception: room air can reach cold timber through gaps at the wall plate and along the edge of the ceiling lining, and then condense where nobody can see it.
- A polycarbonate roof loses heat quickly, and vapour settles in the flutes, the hollow channels inside each sheet, where a cloth cannot reach it.
- A glazed roof streams along its bars, and a sealed unit whose edge seal has failed mists between its panes.
- A solid roof built without a moisture design can collect damp inside its layers, out of sight, which is why the build-up matters as much as the choice of tile.
02Condensation · Leaks
Condensation or a leak: how to tell
Both leave wet bars and a damp sill, so the two get mistaken for each other. Condensation follows the weather inside the room, while a leak follows the weather outside, and the difference shows up in four ways.
Conservatory condensation questions
Will a dehumidifier stop condensation on a conservatory roof?
It removes moisture from the air, so less is left to condense, and it helps most in a room with few ways to ventilate. It does not change how cold the roof surface is. On a thin polycarbonate roof it eases the symptom while the roof stays the cause.
- Timing. Drops that form on a cold, still morning after a dry night are condensation. Drips that start during or just after rain are a leak.
- Pattern. Condensation spreads across the whole roof and settles in the same places each time, such as the lowest bar and the underside of every sheet. A leak comes from one point and leaves a trail.
- Place. Water at the house wall, or along the edge of the gutter channel at the roof's edge, points to leadwork or the gutter. Our guide on why conservatory roofs leak covers those faults.
- Staining. Black spotting on frames, sills and the top of the dwarf wall points to damp air over many winters rather than one failed seam.
Try a simple test. Wipe a patch of the underside dry in the morning, and look at it again an hour later with no rain falling. If it beads again, the source is the room. A roof can suffer from both problems at once, so where the wet is spread out and also trails from one spot, we trace the leak and then deal with the room, because drying the air will not stop rain coming in.
On a glazed roof, check the seals along the bars on a dry morning too. A bead of water sitting at the edge of one pane, rather than across the whole roof, is worth a photograph, because it helps us tell a gasket fault from a damp room.
03In brief
What you can change inside the room
Before paying for a new roof, cut the moisture going in and give the rest a route out. None of these steps costs much, and they help under any type of roof, whether it is plastic, glass or tile.
A humidity meter from a DIY shop shows whether the room air is damp before any drops appear, and the reading tells you whether the habits above are working.
Heat matters, but handle it with care. AD L 2021 sets out the conditions for the energy exemption on a conservatory, and one is that the heating system of the dwelling is not extended into the conservatory or porch. Dover District Council words it more bluntly for its own district, saying exempt conservatories need doors between them and the house and can't be heated. So before you add heating to the room, ask building control how it changes the position, because a radiator run off the dwelling's heating system can cost the room its exemption.
- Open a window or trickle vent a little each day, even in cold weather, so the damp air has somewhere to go.
- Keep the door to the kitchen shut while cooking, so that steam does not drift into the cold room.
- Dry washing elsewhere, or use a tumble dryer that vents outside.
- Run a dehumidifier through the winter if the room is shut up for long spells.
- Move large plants out in the coldest weeks, since every watering puts more moisture into the room.
- Wipe the bars and sills when they are wet, before mould takes hold in the seals and the corners of the frames.
04Side by side
How a warm roof is built to stay dry
A solid conservatory roof is a small house roof, and it keeps condensation away by keeping its inner surface warm and its layers dry. Each layer has a job, and leaving one out lets the damp in.
The underlay decides how the roof is ventilated. BS 5250:2021 is the moisture standard, and Marley applies it to underlay that is high-resistance, meaning it stops vapour passing through. Its figure is an opening along the eaves of 25 mm for pitches of 15° or less and 10 mm for steeper ones. For a breather-type (LR) underlay under a well-sealed ceiling, with an air-permeable roof covering above, Marley says nothing beyond the 3 mm of normal eaves construction is needed, as long as the UKAS third-party certification terms are met.
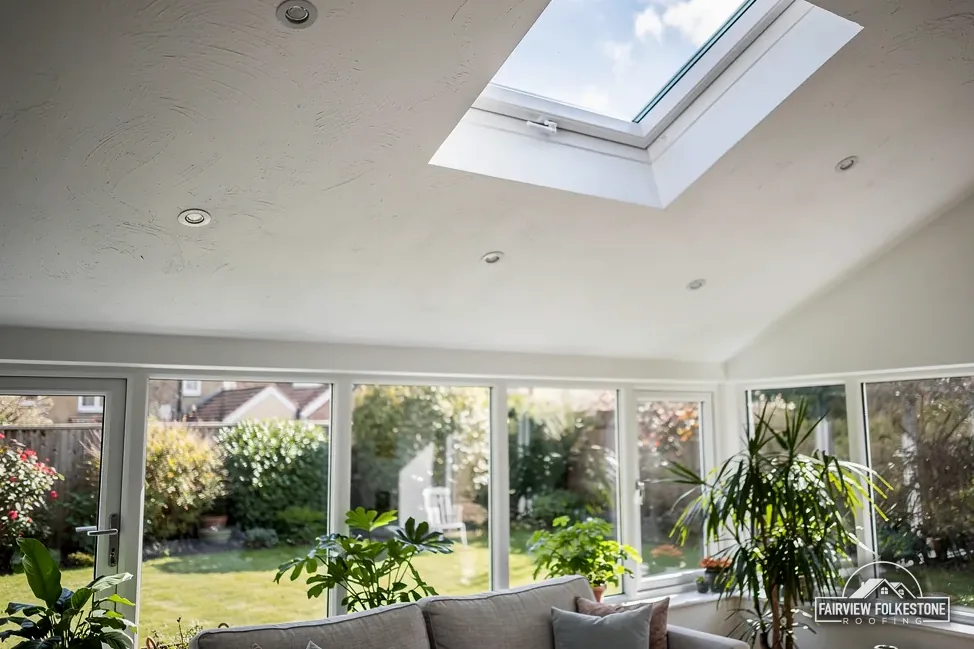
Roof windows set into a new slope are glazed units in an otherwise insulated roof, so each one gets its own flashing kit and is sealed to the ceiling lining as part of the same detail.
A conservatory has its own eaves and its own junctions at the house wall. The route that applies is settled in the design, against the underlay maker's data sheet, before anything is ordered.
| Layer | What it does | If it is skipped |
|---|---|---|
| Tiles and battens | Shed rain and carry the covering | Rain reaches the underlay |
| Underlay | Catches anything that gets past the tiles | Wrong type traps vapour |
| Insulation | Keeps the inner surface warm | Cold spots collect damp |
| Sealed plaster ceiling | Keeps room air out of the roof | Damp air reaches cold timber |
Does a solid tiled roof stop the room steaming up?
It stops the roof being the coldest surface in the room, provided the insulation is continuous and the ceiling is sealed. The windows and door frames can still mist on a cold morning, so ventilation stays part of the answer, even under a well-built warm roof.
05The short list
The rules a new solid roof brings
The Planning Portal reports that many homeowners swap a polycarbonate conservatory roof for a solid tiled one to gain thermal efficiency. Its advice is that the new roof has to satisfy building regulations on structure, energy use and ventilation. So the moisture design is not only good practice; it is part of what building control looks at.
Part L sets figures for roofs. In AD L 2021, Table 4.2 lists a U-value of 0.15 for a new roof element in an existing dwelling, 1.4 or WER Band B for roof windows, and 2.2 for rooflights only. Keep a wall, door or window between the room and the house, and keep the home's heating out of it, and a ground-level conservatory of up to 30 m² with Part K glazing stays exempt from the energy rules. We ask building control which route applies to your roof, and confirm that before ordering anything.
Foam sprayed under the roof is a shortcut to avoid.
- The Energy Saving Trust notes that foam applied straight onto the rafters seals part of the timber, and says the danger to it should be much lower if open-cell foam is used.
- RICS warns that foam covering the roof timbers hides them from any inspection.
- RICS reported in March 2023 that parts of the lending market, such as equity release mortgages, had raised concern, so ask your lender before any foam goes on.
06Price
How we decide, and what sets the price
We start in the room, with the doors, the vents and the age of the roof. Sheets in good order that have no way to shed damp air need a vent and a change of habit. Sheets that have yellowed, bars that stream along their length and a room that cannot be used for whole seasons point to a new roof, and then to a choice between glass and a warm solid roof. Our guide on whether a warm roof conservatory is worth it weighs that choice, and building regulations for a solid conservatory roof sets out the approval steps.
For scale, MyJobQuote's 2026 range for an average conservatory roof replacement is £3,200 to £6,000. Your own figure turns on several things.
Is misting between the panes of a glass roof a leak?
No. It means the edge seal of the sealed unit has failed and damp air has got between the panes. A unit like that cannot be cleared from either side, so the fix is replacing the unit, or the roof, rather than sealing a joint.
- The size and shape of the conservatory, and how many bars and corners it has.
- Whether the frame needs strengthening to carry a heavier roof.
- The insulation, and how the underside is finished, from bare boards to a plastered ceiling.
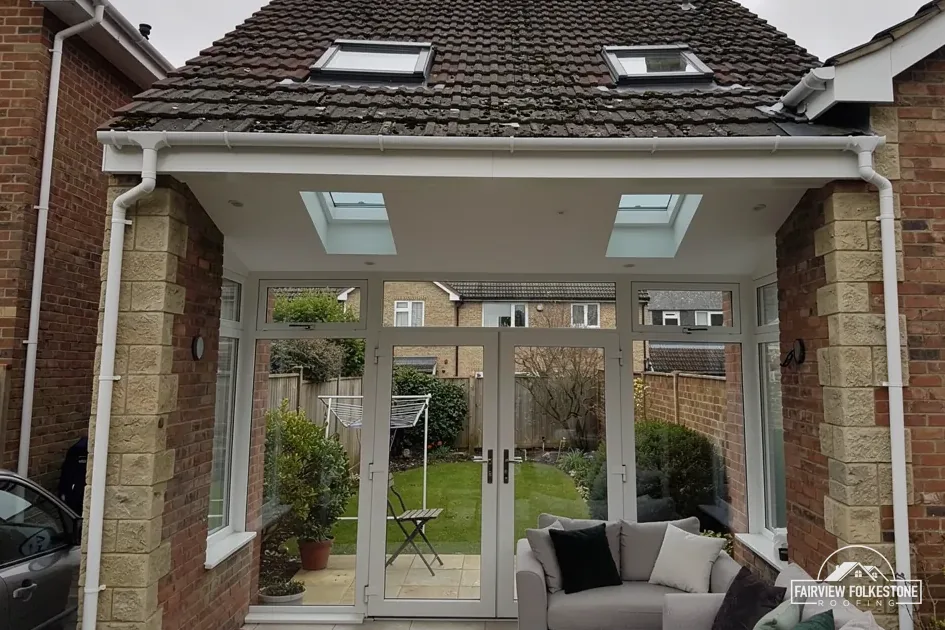
- Gutters, flashings at the house wall and any roof windows you want, to bring light back.
Access belongs in the price too. A scaffold on the public footway or road needs a highway licence: Kent County Council charges £52 per week for 2026 to 2027, while East Sussex Highways shows £127 for 28 days in its fee table (check the current fee). The scaffolding sits inside the written quote, and we arrange the licence with our scaffolder.
The quote you receive is a single total price in writing, given after we have seen the roof. Our conservatory roofs page shows how the whole job runs.
More on conservatory roofs
All guides and posts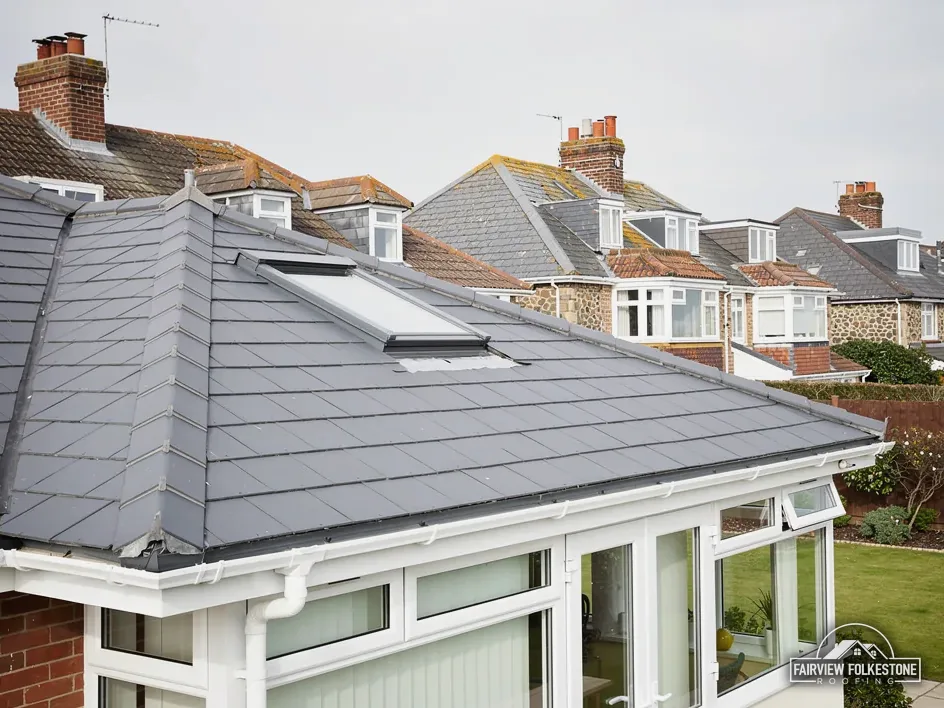

Tell us what's wrong with the roof.
You'll get one written total price.