
Planning and regulations
Do you need planning permission or building regulations for roof work?
Planning permission and Building Regulations are two separate sets of rules, and a roof job can trigger one, both or neither. This guide sets out the tests for homes in Kent and East Sussex.
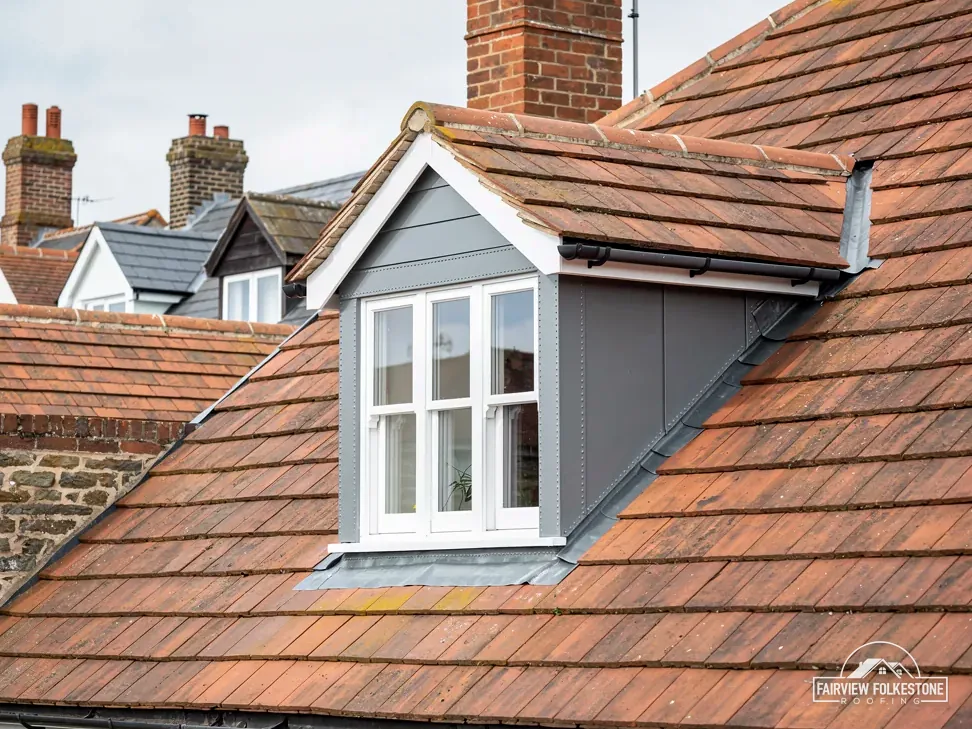
Replacing the covering on a house roof is normally permitted development, so it needs no planning application. It can still need a Building Regulations application, and a handful of details tip a plain re-roof into planning territory: a chimney, a dormer, a listed building, or a direction that removes permitted development rights. These catch people out because the two systems run through different doors at the council.
This is the one page on our site that sets the rules out in full. It covers who checks what, the re-roofing test, the energy rules that follow a renovation, the permitted development conditions for roof alterations, listed buildings and conservation areas, and the licence that scaffolding on the public highway calls for. Everything here is the law of England, so it applies across Kent and East Sussex. Where a council publishes its own wording, we attribute it to that council and to the addresses it covers.
If you would rather have the roof looked at first, our roofing services start with a survey, and the council route for your address is confirmed before any work begins.
01Side by side
Two rule books, two doors at the council
Planning permission asks whether the work may be built at all: how it looks from the street, how large it is, whether the building is protected. Building Regulations ask whether the finished work is safe, weathertight and energy efficient. A job can need one without the other, and a yes from one door tells you nothing about the other. Ask both questions early, because the answers can change the order of work, the materials and the timing of a quote.
The checking itself is done either by a team inside the council or by a private firm on the Building Safety Regulator's register of building control approvers, a register that opened under regulations in force from 6 April 2024. Which council team you deal with depends on the address, because shared services cross district boundaries.
Folkestone & Hythe building control is on 01303 853538. The East Sussex Building Control Partnership, which serves Rother along with Eastbourne, Hastings and Wealden, is on 01892 602005. Either team can tell you whether your plan needs an application, and it is worth asking before a contractor is booked, so the answer can shape the quote.
| Address in | Building control team |
|---|---|
| Folkestone, Hythe, New Romney, Lydd | Folkestone & Hythe District Council's own team |
| Dover, Deal, Sandwich | Dover District Council's own team |
| Canterbury, Whitstable, Herne Bay | STG Building Control Partnership |
| Ashford, Tenterden | Ashford Borough Council's own team |
| Rye, Camber | East Sussex Building Control Partnership |
02Regulations
The re-roofing test under Building Regulations
In the Planning Portal's guide, replacing a roof covering needs no Building Regulations application as a rule when two limits both hold: less than 25 per cent of the total building envelope is affected, and less than 50 per cent of the roof is affected (by envelope the Portal means the whole shell of the building: walls, floor and roof, plus every window, door and rooflight set in them), so that first figure is set against the whole building and not against the roof by itself.
No council in our area publishes a percentage of its own. Folkestone & Hythe District Council's building control page includes replacing roof coverings in its list of alterations that may call for approval, while adding that most repair, replacement and maintenance work needs no approval, and it points readers to the Portal's tool.
Two things switch the answer to yes however small the job:
- The replacement covering would weigh 15 per cent or more above what it replaces. The Portal's advice is to ask a structural engineer or a surveyor to look before work starts. Approved Document A puts the same idea as a roof loading increased by more than 15%, which it treats as a significant change.
- The new covering would perform significantly differently from the existing one in a fire.
Dover District Council is stricter, and says so. On Dover District Council's list of work that needs approval, a re-cover of either a pitched or a flat roof appears even when it is just like for like, and so does fitting roof lights. At a Dover, Deal or Sandwich address, the route is agreed with the council before a re-roof starts.
Questions about roof rules
Does a like-for-like re-roof in Deal need Dover District Council's approval?
Yes, according to Dover District Council, which names the replacement of roof coverings, pitched or flat, as approval-needed work, even if it is just like for like. Deal sits in that district, so ask Dover District Council's building control team about your address; we check the route with it before any re-roof there.
03Energy · Renovation
Energy rules that follow a renovation
Part L of the Building Regulations covers energy. The edition in force for dwellings in England is Approved Document L, 2021 edition, which took effect on 15 June 2022. A 2026 edition takes effect on 24 March 2027 for most work, so until then the 2021 figures apply.
Two tables matter for roofs. Table 4.2 covers new elements in an existing home, and Table 4.3 covers elements that are renovated or retained.
The U-value figures are in W/(m²·K). The renovation rule has a trigger. The whole roof is brought up to the 0.16 column if more than 50% of its surface is renovated, or if the job is a major renovation, meaning more than 25% of the surface area of the external building envelope is renovated. Renewing the waterproof layer of a flat roof is classed as renovation.
The standard gives way where it has to. If 0.16 is out of reach on technical or practical grounds, or a simple payback would take longer than 15 years, the roof is brought to the lowest U-value that works in practice and repays itself within 15 years. For a roof window, the window figure applies and the rooflight one does not.
| Element | Figure | Where it applies |
|---|---|---|
| Roof window | 1.4 or WER Band B | Table 4.2, new roof windows |
| Rooflight | 2.2 | Table 4.2, rooflights only |
| Renovated roof | 0.35 threshold, 0.16 improved | Table 4.3 |
04Class C
What Class C allows and what it does not
Planning permission for house roof work comes mostly from permitted development, set out in the General Permitted Development Order 2015. Class C of Part 1 of Schedule 2 is headed "Any other alteration to the roof of a dwellinghouse." It takes in re-roofing a house, which makes swapping one covering for another permitted development in the ordinary case. The conditions that take a job out of it are these:
Do I need listed building consent to re-cover a listed house?
Permitted development rights for roof work still apply to a listed home, yet listed building consent is also required for work that changes its character. A new covering, a chimney alteration or a roof window can all do that, so put the question to the conservation officer at your council before anything is ordered.
- C.1(b): the alteration "would protrude more than 0.15 metres beyond the plane of the slope of the original roof when measured from the perpendicular with the external surface of the original roof".
- C.1(c): "it would result in the highest part of the alteration being higher than the highest part of the original roof".
- C.1(d): it "would consist of or include" the installation, alteration or replacement of a chimney, flue or soil and vent pipe, or of solar photovoltaics or solar thermal equipment.
Condition C.2 reads: "Development is permitted by Class C subject to the condition that any window located on a roof slope forming a side elevation of the dwellinghouse must be (a) obscure-glazed; and (b) non-opening unless the parts of the window which can be opened are more than 1.7 metres above the floor of the room in which the window is installed." So a roof window on a side slope is obscure-glazed in every case, and the 1.7 metre figure relaxes only the non-opening part.
Flats have no permitted development rights for any of this, because the Order's word "dwellinghouse" excludes a flat and a building containing flats. Canterbury City Council says the same about flats and maisonettes.
05Dormers · Listed homes
Dormers, listed homes, conservation areas and Article 4
Dormers fall under Class B, the enlargement of a dwellinghouse by an addition or alteration to its roof. The volume limits are 40 cubic metres for a terrace house and 50 cubic metres in any other case, and nothing may extend beyond a slope that forms the principal elevation and fronts a highway. Class B does not apply at all on article 2(3) land: conservation areas, National Landscapes (the Kent Downs and the High Weald are two) and World Heritage Sites such as the Canterbury one. Class C has no such exclusion, so plain re-roofing is not caught by it. In a National Landscape the district council still decides applications, and the landscape team only advises.
A listed home keeps its permitted development rights for roof work, but it also needs listed building consent wherever the work changes the building's character. Churches follow their own routes. A Church of England church still in use is dealt with by faculty. Unitarian and Quaker meeting places, and redundant churches, need listed building consent if they are listed.
An Article 4 direction withdraws specified permitted development rights across a defined area.
| Council | Conservation areas | Article 4 |
|---|---|---|
| Dover | 57 in the district | Some directions cover roof alterations facing a road, waterway or open space, as in Deal's Nelson Street |
| Canterbury | 97 in the district | Shown on its map |
| Ashford | 43 in the borough | Check with the council |
| Folkestone & Hythe | Council's interactive map | Check with the council |
| Rother | Check with the council | Check with the council |
06Scaffold · Consents
Scaffold licences and the other consents on a roof job
Erecting scaffolding that obstructs a highway requires a licence under section 169 of the Highways Act 1980, granted by the county highway authority. It is a scaffold licence, and the district council does not issue it.
For 2026 to 2027 Kent County Council sets the scaffold licence at £52 per week, and it expects the scaffolder to put in the application. At Rye and Camber, East Sussex Highways issues the licence instead, at £127 for 28 days according to its fee table, and the figure is worth confirming when you book. Whichever county the job is in, the licence is arranged through our scaffolder and its fee sits inside the written total.
For the neighbour side of a shared roof, see our answer on party wall agreements for roof work. For what a house's age changes about a survey, see our guide to Folkestone's houses and their roofs.
A few other consents come up on roof jobs:
- Chimney breast removal is covered by Building Regulations approval in every case, as the Planning Portal counts breasts as part of the building's structure. A party wall notice is added when the breast is on a party wall.
- Under the Party Wall etc. Act 1996, the building owner serves the notice, at least two months ahead for party structure work.
- Bats are fully protected, and the government's guidance names repairing or replacing a roof as one of the activities that can affect them.
Why must a side roof window be obscure-glazed?
Class C attaches that condition to any window on a roof slope forming a side elevation of the house. The glass must be obscure in every case, and the window must also be non-opening unless its opening parts sit more than 1.7 metres above the floor of the room it serves.
More from the blog
All guides and posts
Tell us what's wrong with the roof.
You'll get one written total price.