
Heavier roof tiles
Can you change to heavier roof tiles without a structural check?
A heavier covering is the one change that brings in a structural check and building control however small the area. Below: the test, the check and the sign-off.
The short answer
No, not when the new covering is much heavier. Approved Document A treats a roof load increased by more than 15% as a significant change, and the Planning Portal says a covering that adds 15 per cent or more needs Building Regulations approval, with a structural engineer or surveyor consulted before the work starts. A covering of equal weight or lighter does not trip that test, though fire performance and fixings are still checked.
4 min read · Part of Roof replacement

Where the 15 per cent line comes from
Two official texts set the line, and their wording differs slightly. Approved Document A, para 4.4, counts any increase of more than 15% in the loading upon the roof as significant. The Planning Portal puts its own trigger a shade lower, at a covering that comes out 15 per cent or more heavier than the old one. Treat a covering near that figure as over it until the data sheets show otherwise.
The Portal lists a second trigger beside weight: a new covering whose performance in a fire would be significantly different from the old one. Either brings in approval whatever the size of the job, which is why a small slope can still need it. Before any work starts, the Portal's advice is that a structural engineer or surveyor should look at the roof, and its re-roofing guide has the full test.
A re-roof can also need an application on area grounds, with limits of less than 25 per cent of the building envelope and less than 50 per cent of the roof. Our building regulations answer sets those out.
What the structural check looks at
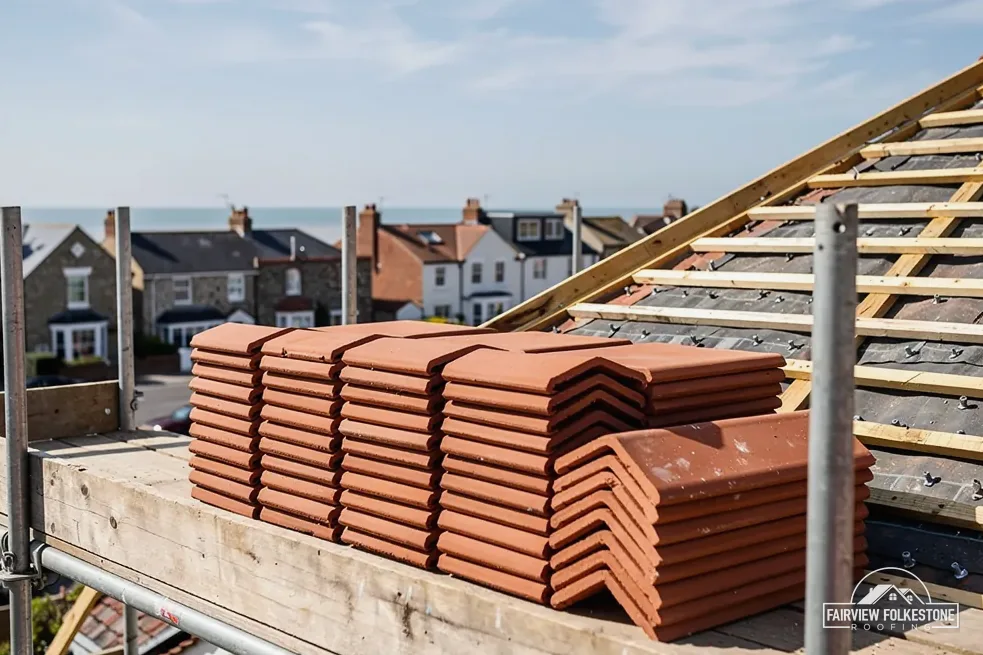
Everything starts with a comparison of the two coverings, weighed from each maker's data sheet per square metre of roof. After that the check moves down to whatever carries the load:
- the rafters: splits, sag and old notching
- the purlins that support the rafters midway along their length, and the wall plates that sit on the wall tops
- the walls under those plates, which receive whatever load is passed down
- the battens, since another tile can mean another batten gauge and nailing pattern under BS 5534
Fixing belongs to the same decision. BS 5534 is the code that covers battens, fixing methods and uplift calculations, and Marley is clear that following it isn't required by law. A heavier covering therefore alters the load on the timbers and the fixing specification for your site together. Our page on new battens explains what sits under the covering.
Where the check is not met, the choices are strengthening the roof, a lighter covering or keeping the type of covering you have. We set them out before a written price is given.
Tile choice, pitch and the data sheet
Weight is one reason a swap can fail; pitch is another. A slope that is too shallow for a covering can let water in whatever the weight, and every maker publishes a minimum pitch for each product. The data sheet has the last word.
| Covering | Minimum pitch | Source |
|---|---|---|
| Plain concrete tile | 35° | Marley |
| Double Roman concrete tile | 22.5° | Marley |
| Edgemere concrete tile | 17.5° | Marley |
| Natural slate, 500 mm long, 115 mm overlap, moderate exposure | 20° | Cupa |
Marley's own concrete range runs from 12.5° to 35°, so the spread between products is wide. Cupa says "buildings positioned on slopes, hills or coastal areas as well as tall buildings will be graded with higher exposure", and that hook fixings should not be used on any pitch below 25º. A change of covering is a change to the whole specification, not just a change of weight.
A shallow slope can rule out a tile that looks right in the brochure, which is why the pitch is measured on your roof at the survey, with a level, rather than assumed from the plans or the age of the house.
Sign-off, listed homes and Dover
A heavier covering goes to building control, which is carried out by the council's building control team or by a registered building control approver. Which council applies depends on the address. Folkestone & Hythe addresses use Folkestone & Hythe Building Control, on 01303 853538. Canterbury and Whitstable go through STG Building Control Partnership, on 01634 331133. Ashford Borough Council Building Control, on 01233 330282, takes Ashford and Tenterden, and the East Sussex Building Control Partnership, on 01892 602005, takes Rye and Camber.
Dover District Council's building control page lists replacing roof coverings, even like for like, among work that needs approval, so we confirm the route with the council before a re-roof in Dover, Deal and Sandwich.
Keep the data sheets and any engineer's note with the application, since they show the weight comparison the council will ask about.
Planning is a separate question. Class C of the permitted development rules covers the re-roofing of a house, and a listed home adds listed building consent as a further step. The planning permission guide sets out the conditions, and the roof replacement page shows how the job runs.
More questions
Can I put the same weight of tile back and skip the engineer?
If the new covering weighs the same or less, the weight test is not tripped, so the weight alone does not call for an engineer. The rafters and battens are still looked at once the old covering is off, and approval can still be needed under the Planning Portal's area limits or, in Dover, for any re-roof.
How do I find out what my present tiles weigh?
The maker's data sheet gives a tile's weight, so the first step is to identify the tile and read its sheet. If the tiles are old and unmarked, a roofer or surveyor can match them to a current product. The new covering's sheet then gives the other half of the comparison.
Tell us what's wrong with the roof.
You'll get one written total price.