
Fordwich · 18.9 road miles north
Roofers in Fordwich
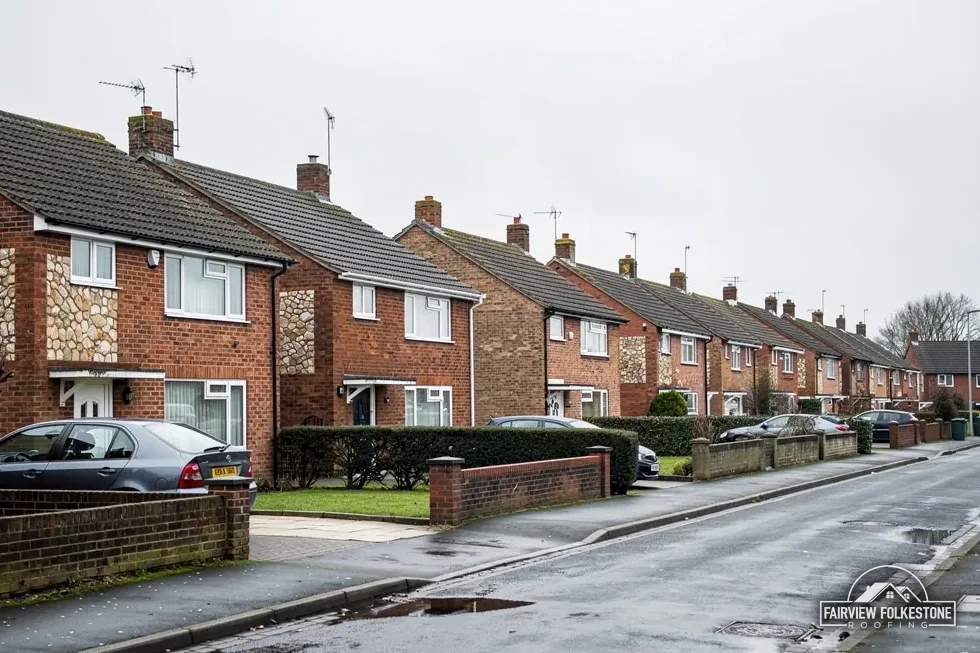
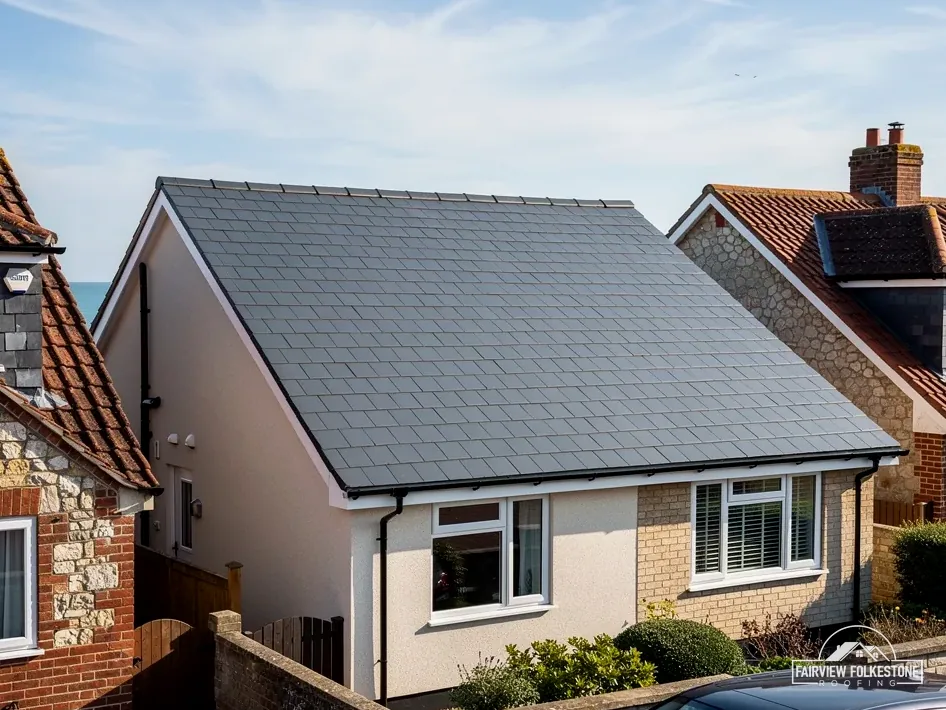
A Grade I church cared for by the Churches Conservation Trust, the Fordwich conservation area with Sturry's next door, and a parish of 372 people. A Fordwich roof is checked against the national list before it is judged for repair. We confirm the paperwork, read the covering slope by slope, and then write one total price.
- St Mary's, in Trust care
- Grade I, cared for by the Churches Conservation Trust
- Over the parish line
- St Nicholas and the School Hall, both Grade I, stand in Sturry parish
- Designations
- The Sturry and Fordwich conservation areas, under Canterbury City Council
- Road distance
- 18.9 road miles, about 29 minutes, north of Folkestone
Fordwich roofs, judged in the order the paperwork demands
What we found
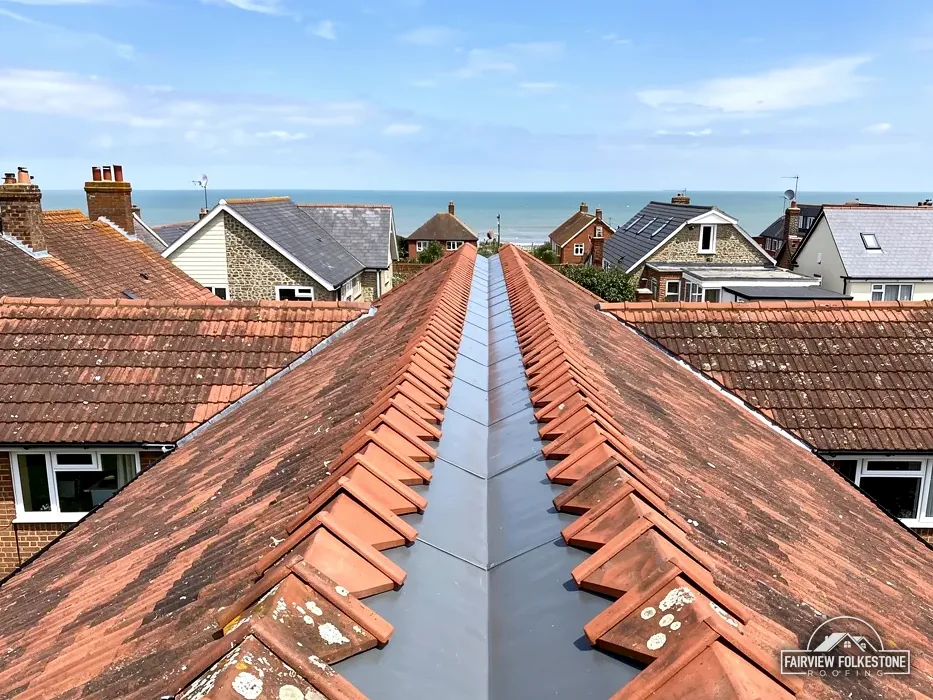
A roof close to a Grade I building
What it fairly needs
Consult the list entry first, then the council.
What we found
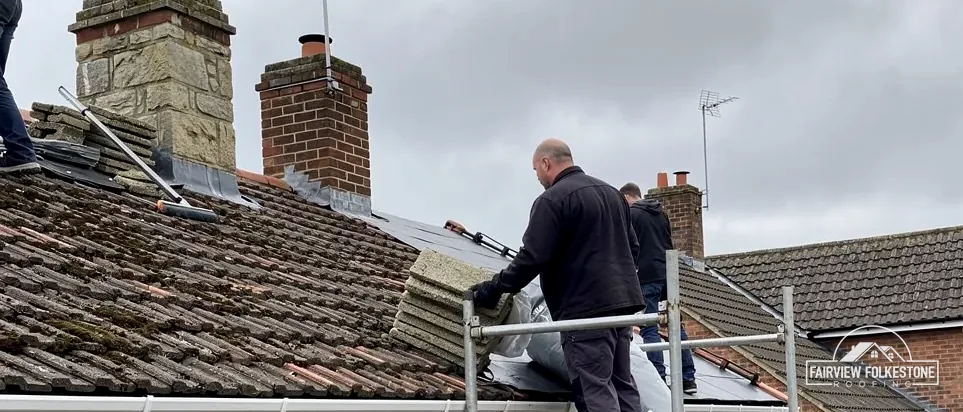
Lead flashing lifting at one joint
What it fairly needs
Re-dress the joint and renew only the short run.
What we found
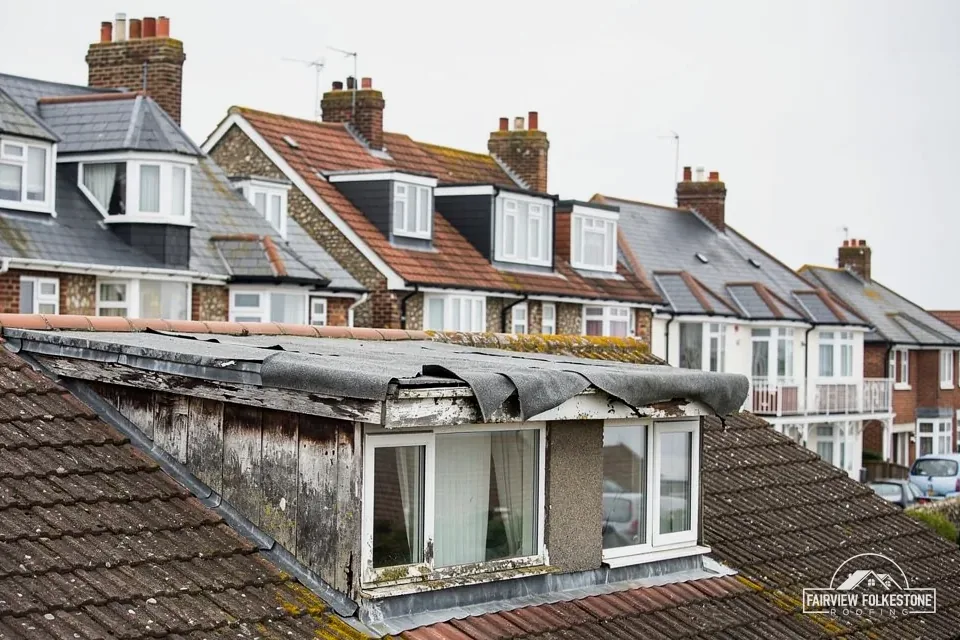
Covering worn through along the slope
What it fairly needs
A new covering, once the route is agreed.
The fair ledger
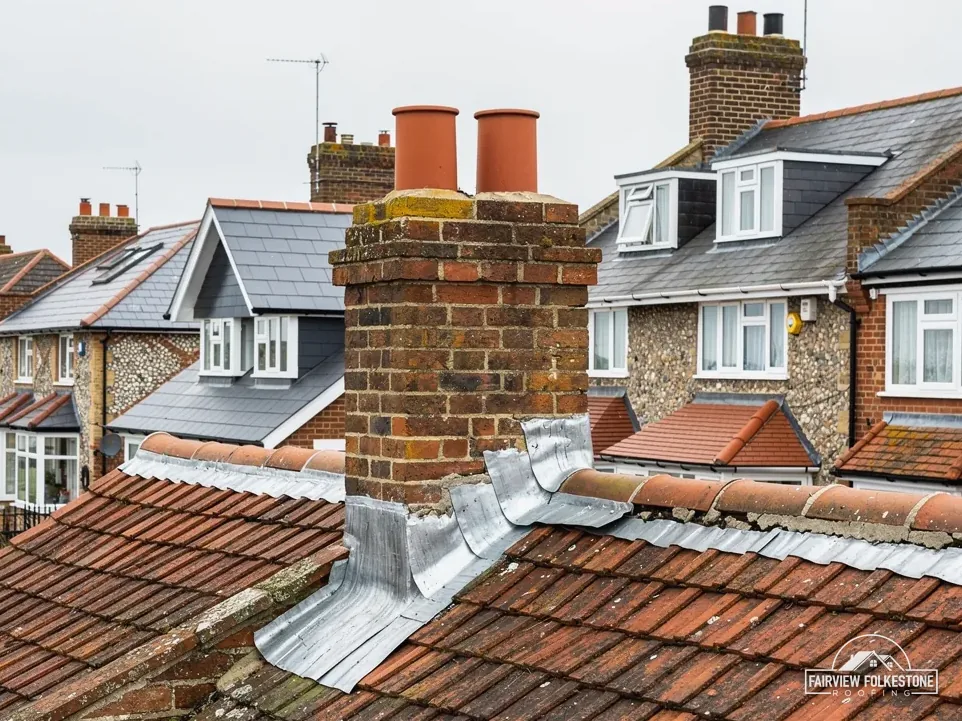
A Trust church, old lead flashings and eaves air in Fordwich
Three entries for Fordwich roofs: why St Mary's takes listed building consent although it is a church, when old lead should be mended rather than torn out, and what a new underlay asks of the eaves.
Entry 01Grade I listings
St Mary's, Fordwich: a Grade I church outside the faculty system
St Mary's, listed Grade I, is cared for by the Churches Conservation Trust. That one fact decides its consent route, and it is not the route a parish church in use would take.
A church is not a hall
Historic England lists the Fordwich Church of St Mary at Grade I (entry 1063709, first listed on 30 January 1967). The Churches Conservation Trust names it among the churches in its care, and that changes the paperwork.
A Church of England church in use goes through the faculty system, but government guidance on the ecclesiastical exemption says secular controls also cover buildings vested in the Churches Conservation Trust. Roof work at St Mary's that affects its character therefore needs listed building consent, and Canterbury City Council's wording applies: you will need listed building consent for any changes which affect the building's character.
Two more Grade I buildings stand a few hundred metres to the north-west, the Church of St Nicholas (entry 1298867) and the School Hall (entry 1085499), but both lie across the parish line in Sturry rather than in Fordwich itself. Neither changes the route for a house in Fordwich.
A Fordwich house that the list does not name has a simpler path, though it may still lie inside the Fordwich conservation area. The list is searched against your address before pricing, and the report states what it shows, even when the answer is nothing at all.
Myth: Every Grade I building takes the same consent route.
Fact: A church in use follows its denomination's system. A listed hall, house or redundant church needs listed building consent.
Who confirms the route for St Mary's Church roof?
Listed building consent, decided by Canterbury City Council, because the church is in the care of the Churches Conservation Trust and not in parish use, so a faculty is not the route. A house near the church has its own check, and we pass the council's reply on in writing.
Entry 02Lead flashings
Old lead flashings: patch the joint or renew the run
Lead seals the junction between a roof slope and the wall or stack beside it. Old lead is not always failed lead, and the survey tells the two apart, joint by joint.
Judging a flashing before replacing it
MyJobQuote says correctly installed lead flashing can last for over 80 years. That is a reason to look hard before condemning an old flashing: a lifted edge or a split at one joint may be a short repair, while lead that has cracked along its length is another matter.
The survey checks the stepped flashing where the roof meets a wall, the joints between pieces, the soakers beneath the tiles, and the flaunching, which is the mortar bed around a chimney pot. Each is read separately, first from below and then up close, and each is noted in the report with a photograph beside it.
Royston Lead's brochure grades its sheet codes by use: code 3 is recommended for soakers only, while the heavier codes take on flashings, gutters and dormers. The specification therefore names a code for each detail, rather than a single weight for the whole roof.
Our lead work page covers repairs and replacements in more detail. Where a flashing is sound, we leave it and say so. A repair that keeps old lead in place also keeps the roof looking as it did, which matters where a listing or a conservation area is involved.
Four places lead is read
- Stepped flashing
- Joint
- Soakers
- Flaunching
Each junction is checked on its own, so a single failed joint does not condemn the whole run.
Can one split in old lead be patched without renewing the run?
Where the rest of the sheet is sound, a localised split can be repaired and the run left alone. The survey measures how far the damage extends, photographs it, and says in the report whether a patch or a new length is the fairer verdict.
Over 80 years
what correctly installed lead flashing can last, says MyJobQuote
can last, not a promise
Twenty-five millimetres or ten
Marley's figure for a cold roof with HR underlay is a 25 mm gap along the eaves at pitches of 15° or less, narrowing to 10 mm above 15°. HR stands for high resistance, meaning the underlay does not let vapour through, which is why the gap has to be there at all.
Marley adds a second case. A breather-type underlay, laid over a well-sealed ceiling and under a covering that passes air, needs only the 3 mm that ordinary eaves construction gives, as long as the third-party certification requirements are met. The underlay and the eaves gap are therefore decided as a pair, never one after the other.
On an old roof the survey looks for what blocks that gap: insulation pushed hard against the eaves, a soffit vent painted over, an underlay that sags into the gutter. We record each one with a photograph before the covering comes off, because a new slope laid over a blocked eaves keeps the problem. The fix is cheap at that stage and awkward later, once the new covering and the scaffold are both in place.
The fascia and soffit are read in the same visit. Our gutters, soffits and fascias page describes that work, and the roof inspections page covers the survey behind it.
Entry 03Eaves ventilation
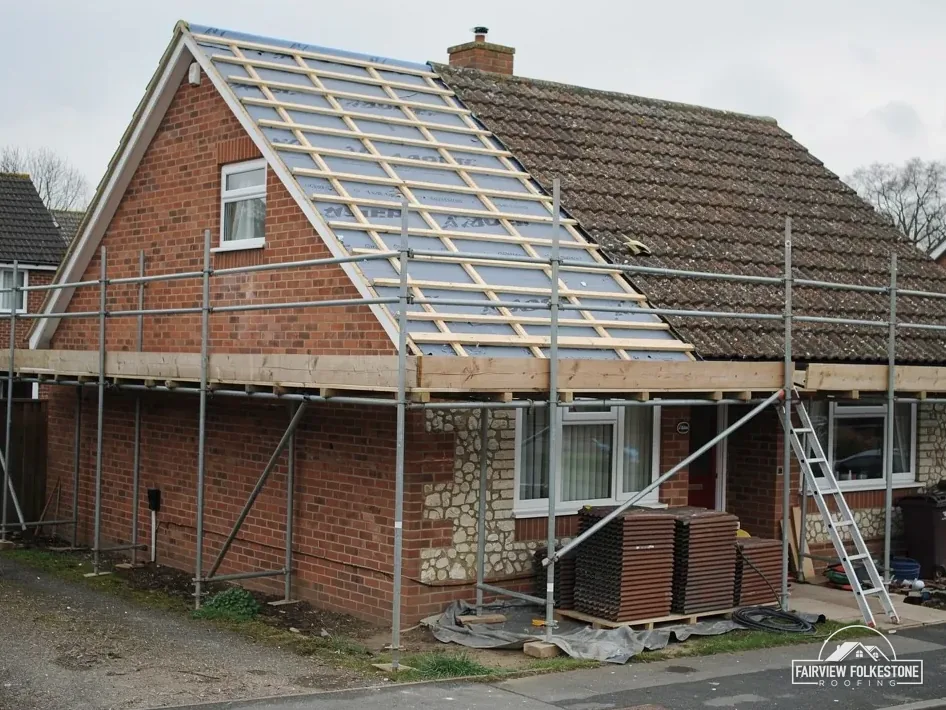
Re-covering with a new underlay: what the eaves must let through
A new underlay changes how a roof breathes. The gap along the eaves is chosen with the underlay, not after it.
Does a new underlay always mean new eaves vents?
Not always. The survey notes what the eaves already allow, and the specification sets the gap beside the underlay, so vents are added only where the figures call for them. The report lists what was found.
25 mm
eaves ventilation Marley gives for a cold roof with an HR underlay at 15° or less
10 mm above 15°
What the eaves carry
- Fascia
- Gutter
- Underlay into gutter
- Soffit vent
Air has to enter at the soffit and the underlay has to land in the gutter, not behind it.
What is your Fordwich roof asking you to decide?
Send a photograph or describe the problem. The reply sets out the verdict in writing, with any consent question named, before we mention a price, and the written reply stays with you either way.
Fordwich, north of Folkestone by 18.9 road miles
Fordwich is 18.9 road miles north of Folkestone, about 29 minutes by road. Where a scaffold must stand on the pavement or road, we settle its position at the survey, so that you can tell the neighbours what is coming and for how many days, and the roof is left clean at the end of the job. Fordwich is a small place, and the neighbours will notice scaffold, so we keep them informed. Afterwards you receive the written report with its photographs, whether or not you go ahead.
Fordwich roof questions, and where each answer comes from
Short answers for Fordwich, each with its source or reason beside it, so you can see how it was reached and check it against the council's own pages if you wish.
How is a roof beside a listed Fordwich building surveyed?
We read it as we would any roof, from the gutter line to the ridge and into the roof space, and then add one step: the national list is searched for the address, and the report states whether the building has an entry. Roof work on a listed home stays within permitted development, yet listed building consent also covers whatever touches its character. The photographs show the condition, and the report names the entry number.
Does a Fordwich re-roof need building control approval?
Under the Planning Portal's guide, building regulations approval is not normally needed while the work touches less than 25 per cent of the building envelope and less than 50 per cent of the roof. The heavier-covering trigger is separate: where the new covering is 15 per cent or more heavier, approval follows. Canterbury's building control partner is STG, on 01634 331133, and a registered building control approver is the alternative. We note what the roof carries before work starts, so the new covering's weight can be compared on paper.
Who applies for a scaffold licence on a Fordwich road?
Scaffold poles set on the footway or carriageway need a licence from Kent County Council. Its permit for 2026 to 2027 costs £52 per week, and Kent County Council's page puts it this way: the skip or scaffolding company should submit the application for you. That keeps the paperwork ahead of us. We arrange it with our scaffolder, and we agree the pole positions at the survey, so you can tell the neighbours how many days to expect the scaffold to stand.
Which conservation areas touch Fordwich, and what do they change?
The centre of Fordwich lies inside the Fordwich conservation area, with the Sturry one close by, and Canterbury City Council holds the maps. Ordinary re-roofing is normally permitted development even in a conservation area. Check with Canterbury City Council about your address, because an Article 4 direction can remove further rights, and only the council can say what a direction near Fordwich covers. We pass the council's reply to you in writing before work is booked, and nothing begins until you have seen what it says.
How does the flood map treat the middle of Fordwich?
Flood Zone 3 land sits a few steps from the heart of Fordwich on the Environment Agency's map. That describes the map and is not a rule about roofs: it does not change how a covering is laid or a gutter is fixed. The map is searchable by address if you want to see where your own house falls, and our survey is the same either way: covering, gutters, flashings and roof space, in that order. Nothing about the zone alters the quote, which stays one written total price.
Why does an eaves gap matter when an old roof is re-covered?
The gap is not decoration. Marley sets a 25 mm eaves gap for a cold roof under HR underlay at pitches up to 15°, and 10 mm beyond that. Because HR underlay lets no vapour through, the gap carries the load. Before the old covering is lifted we photograph the eaves, then write the gap into the specification beside the new underlay, so the report shows both and you can compare them yourself.
Which Fordwich roof should we come and read?
One written total price follows the survey.