
Sturry · 19.8 road miles north
Roofers in Sturry
Two Grade II houses on the list, the Sturry conservation area and its neighbours on the map, and a parish of 5,502 people. A Sturry roof is read for what it carries and what sits beneath the covering. We check the address, then the slope, then the loft, and give one written total price.
- Listed houses
- Crossways and Prospect House, both Grade II
- Areas on the map
- Westbere No.2; Sturry; Fordwich, all held by Canterbury City Council
- Parish residents
- 5,502 usual residents at the 2021 Census
- Road distance
- 19.8 road miles, about 32 minutes, north of Folkestone
Three Sturry roofs, each with a different first step
What we found
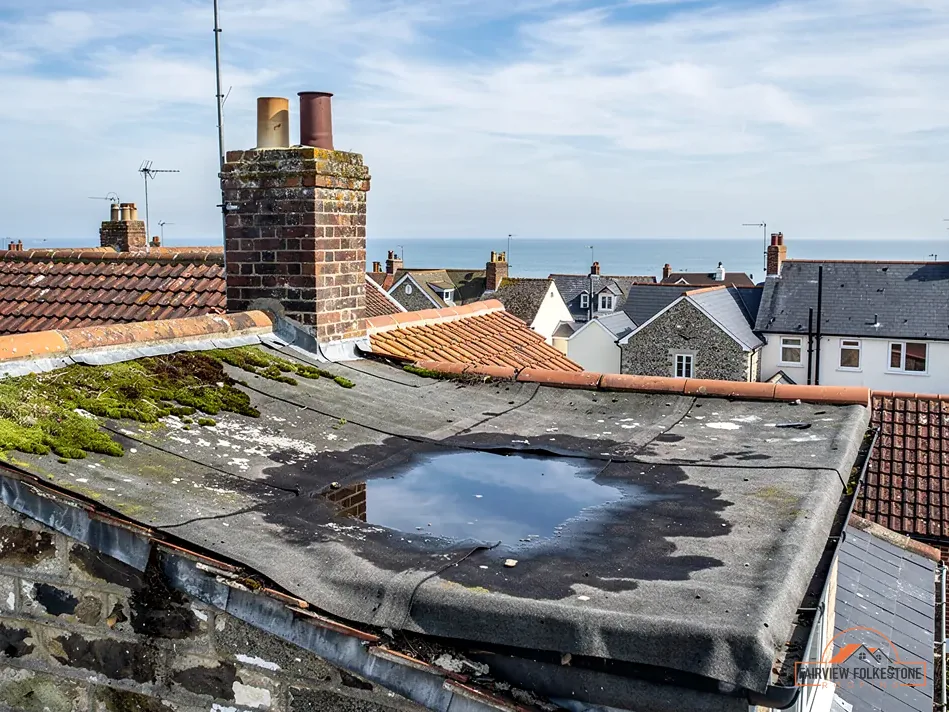
A house inside the Sturry conservation area
What it fairly needs
Confirm the position with the council first.
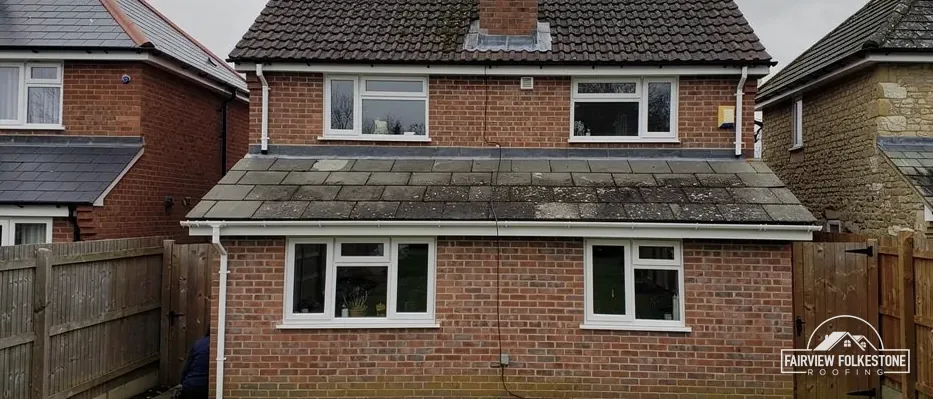
What we found
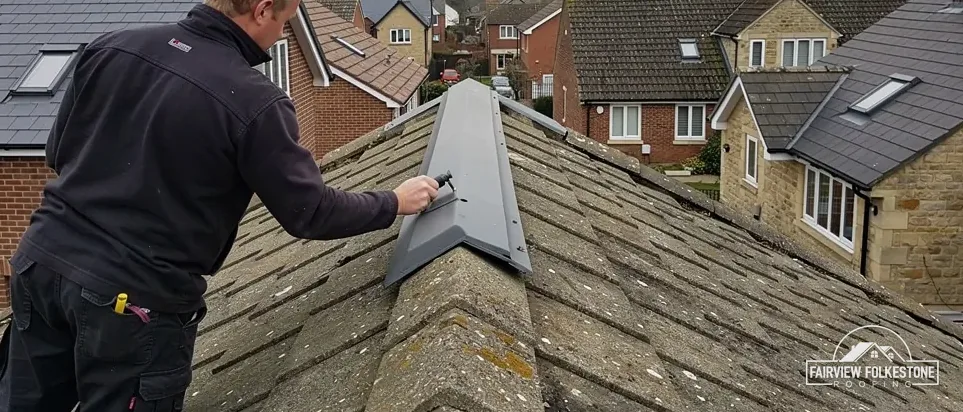
Flat roof with one lifted seam, deck dry
What it fairly needs
Reseal that seam, leave the rest.
What we found
A slope with failed tiles along its length
What it fairly needs
Re-cover it, re-battening where needed.
The fair ledger
Listed houses, roof insulation and a flat roof's fall in Sturry
Three entries for Sturry roofs: what the Grade II houses and the conservation areas ask of a roof job, when renewing a roof brings the insulation figure into play, and how far a flat roof must slope.
Entry 01Listed houses
Crossways, Prospect House and the Sturry conservation area: first questions
Two Grade II houses are named on the national list, and conservation areas on the map touch the village. A roof job opens by asking which of them concerns your address.
Consent for the house, a map for the street
Historic England lists Crossways (entry 1054858, first listed on 14 March 1980) and Prospect House (entry 1085534, first listed on 16 December 1975), both at Grade II. Two Grade I buildings stand in the parish as well, the Church of St Nicholas (entry 1298867) and the School Hall (entry 1085499). A listed home's roof work stays inside permitted development, but listed building consent is still required where the work would affect the house's character.
Canterbury City Council holds the conservation area maps, and Westbere No.2, Sturry and Fordwich all appear near the village. A conservation area does not by itself stop ordinary re-roofing, which is normally permitted development. An Article 4 direction can take away further rights, though, and what one near Sturry removes is for Canterbury City Council to say, so the way to learn about your own street is to ask the council. Its maps show where a direction applies, and a reply from the council is worth having in writing.
A house that is neither listed nor inside a named area gets the same survey. The difference is lighter paperwork, and the report says so in one line instead of leaving you to wonder.
For every Sturry address we search the national list first, then look at the council's maps, and only after that write a price. That order means the figure you receive already allows for any consent that applies, and you are not surprised halfway through the work.
My Sturry house is not listed. Can I ignore all of this?
Not quite. Even an unlisted house still has to be checked against the conservation area maps, and a direction there could change what is permitted. If neither applies, the paperwork shrinks and the report states that, with the search result attached.
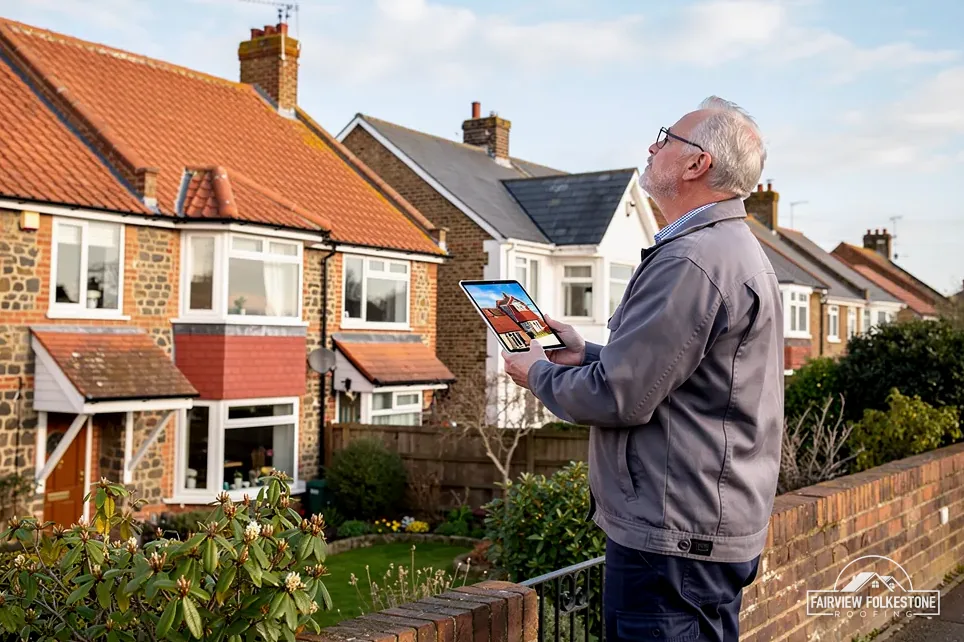
First question for each case
House with its own list entry
Listed building consent
House in a named area
Ask the council
Neither of those
Normal rules
Entry 02Roof insulation
Re-roofing and insulation: when more than half the roof is renewed
Stripping a slope can bring the roof's insulation figure into the job. Approved Document L sets the point at which it does, and the survey measures the share of roof involved before a price is written.
The 50% line and the 0.16 target
Re-roofing a house can pull the loft insulation into the job. Approved Document L, 2021 edition, counts the roof as one thermal element, and para 11.3 sets the trigger: once renovation covers more than 50% of the roof surface, the whole roof is to be brought up to the improved column of Table 4.3, wherever that is feasible. For a roof that column reads 0.16 W/m²K, while 0.35 is the threshold for a retained roof.
Para 11.2(d) names a new flat-roof membrane as renovation too, so a membrane swap can set the same rule going. A retained roof above 0.35, for instance in a loft conversion, is to be upgraded to 0.16 as well.
There is a safety valve. Where 0.16 cannot be done in practice, or cannot repay its cost inside 15 years, para 4.13 settles for the best U-value that works and pays back within 15 years, and an upgraded roof should generally be no worse than 0.7.
Until 24 March 2027 the 2021 tables govern. On that date the 2026 edition replaces them for ordinary work, and higher-risk buildings follow on 24 September 2027. We name the edition in the specification, and the quote says which one applies. Our roof replacement page covers the job itself, and at the survey we measure how much of the roof will be renewed, so the question is answered before a scaffold is ordered. If the loft is already insulated, we record its depth and condition for the report.
0.16
W/m²K, the improved roof figure in Table 4.3 of Approved Document L (2021)
0.35 is the threshold
Myth: Re-covering a roof never touches the energy rules.
Fact: Renovating more than 50% of a roof's surface brings the whole roof to Table 4.3, where that is feasible.
1:80 finished, 1:40 designed
Standing water on a flat roof is a drainage failure before it is a covering failure. NFRC reports that BS 6229:2025 calls for a finished fall of no less than 1:80. IKO reports that the code of practice puts the design fall at 1:40 if 1:80 is to be achieved. A roof laid dead level cannot get there, however carefully the membrane is bonded, and sealing a split leaves the hollow beneath it untouched.
On a Sturry extension we test in a different order: the deck first, then the membrane, then the detail at the edges. A damp deck, a soft board or a seam that has opened across its width settles the verdict. A lifted edge on a dry deck does not, and one short repair may be all it needs. Whichever it is, the photographs go into the report, so you can see the deck and the seam as we saw them.
The second case connects with the entry before. A new membrane is renovation in Approved Document L's terms, so the insulation figure is raised before the quote is written, not after. Our flat roofing page describes the systems, and the survey decides which of them suits your roof.
Entry 03Flat roofs
A flat roof over an extension: how far it must slope
A flat roof that holds a shallow pool has lost some or all of its fall. The standard sets how much fall a finished roof needs, and a survey can tell whether yours still has it.
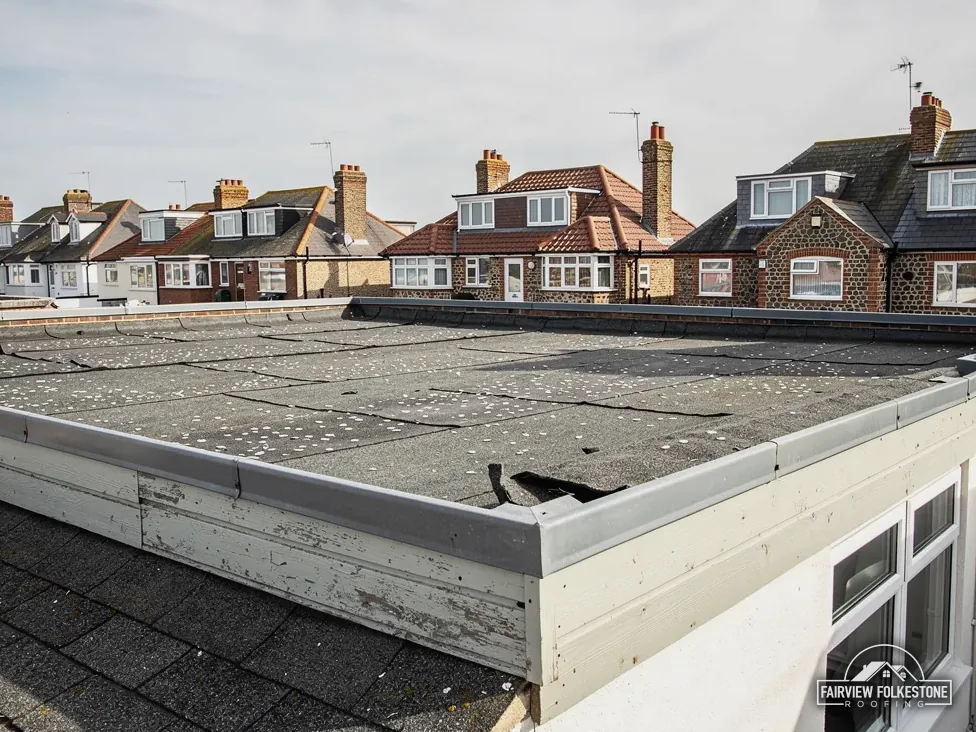
Does standing water always mean a whole new flat roof?
No. Water that lingers a day after rain points to too little fall, and some roofs like that are mended at their weak points. We mark the pooled area, probe the deck beneath it, and give a plain verdict with the photographs beside it.
Four parts of a flat roof
- Deck
- Membrane
- Upstand
- Drip trim
Each part is read separately, so a failed seam is not mistaken for a failed deck.
What is your Sturry roof telling you?
Send a photograph or write a few lines about the problem. We reply with the verdict and any consent question in writing, ahead of any price.
Sturry, 19.8 road miles on the Canterbury side
Sturry is 19.8 road miles north of Folkestone, about 32 minutes by road, and the survey visit is arranged to suit you, with the findings sent to you in writing afterwards. The parish of Sturry had 5,502 usual residents at the 2021 Census, according to the ONS. If a scaffold must sit on the pavement or carriageway, we agree its position at the survey and tell you the permit dates beforehand, so nobody is surprised and the street stays usable.
Sturry roof questions about listings, insulation and flat roofs
Straight answers for Sturry, each with its reasoning shown, so you can weigh the answer for yourself and put your own questions to the council.
What does a Sturry roof survey record besides the covering?
Beyond the slope itself, we note the battens, underlay, flashings and ridge, and then go into the loft for damp timber, daylight where there should be none, and the state of the insulation. If a flat roof sits over an extension or garage, its seams, upstands, drip trims and outlets are read as well, because the verdicts for the flat and pitched parts can differ. The national list is searched against your address ahead of any price, and the result goes into the report.
Which conservation areas touch Sturry, and do they limit roof work?
The map names Westbere No.2, Sturry and Fordwich, and Canterbury City Council holds them among the 97 it counts across its whole district. A conservation area leaves ordinary re-roofing as normally permitted development. Canterbury City Council is the body to say what any direction near Sturry covers, since an Article 4 direction can remove further rights. Put your address to it ahead of any booking, and ask for the reply in writing.
Does a Sturry re-roof need building control approval?
On the Planning Portal's guide, a job touching under 25 per cent of the building envelope and under 50 per cent of the roof leaves Building Regulations approval normally unneeded, though approval follows should the new covering come out 15 per cent or more heavier. Canterbury's building control partner is STG, on 01634 331133, or a registered building control approver. Insulation under Approved Document L can arise too, once more than 50% of the roof is renewed, and the survey measures that share first.
Whose job is the street scaffold permit in Sturry?
Kent County Council sets the permit for scaffolding in the carriageway or on the pavement at £52 per week for 2026 to 2027. Kent County Council's rule is stated plainly: the skip or scaffolding company should submit the application for you, and the permit can then be sought in good time. We arrange it with our scaffolder, and the permit dates reach you before any pole goes up, so neighbours are not caught out.
What U-value must a renovated Sturry roof reach?
Table 4.3 of Approved Document L (2021) gives 0.16 W/m²K for a renovated roof, and 0.35 as the threshold above which a retained roof in a loft conversion should be upgraded. Where 0.16 is not feasible or would not repay itself within 15 years, the lowest workable figure applies instead, and the loft is measured at the survey. The 2021 tables stand until 24 March 2027, and the written quote names the edition it follows, so there is no doubt about which rules were used.
Is my Sturry house on the national list?
Search the National Heritage List for England by address, or leave it with us: we run the search before any price is written and put the result, entry number included, in the report. Crossways and Prospect House are Grade II examples in the village, and neither stands for the others. On a listed home, roof work keeps its permitted development rights, but anything that touches the building's character also needs listed building consent.
Which Sturry roof would you like read properly?
One written total price follows the survey.