
Westgate-on-Sea, 26.9 road miles north
Roofers in Westgate-on-Sea
St Saviour's church is listed Grade II, the Westgate name is carried by conservation areas on Thanet's list, and the shoreline sits 0.21 miles from the centre. A price comes only after the roof has been surveyed and every fault has been given a verdict.
- Westgate designations
- Westgate on Sea, Westgate on Sea South and Westgate on Sea East conservation areas, all under Thanet District Council
- Church route
- St Saviour, Grade II and still a Church of England place of worship, follows the faculty system
- Land that floods
- Per the Environment Agency's map, Flood Zone 3 sits close to the centre of town
- Scaffolding permits
- Kent County Council, £52 per week for 2026 to 2027
Westgate roofs where the conservation names and the shoreline meet
What we found
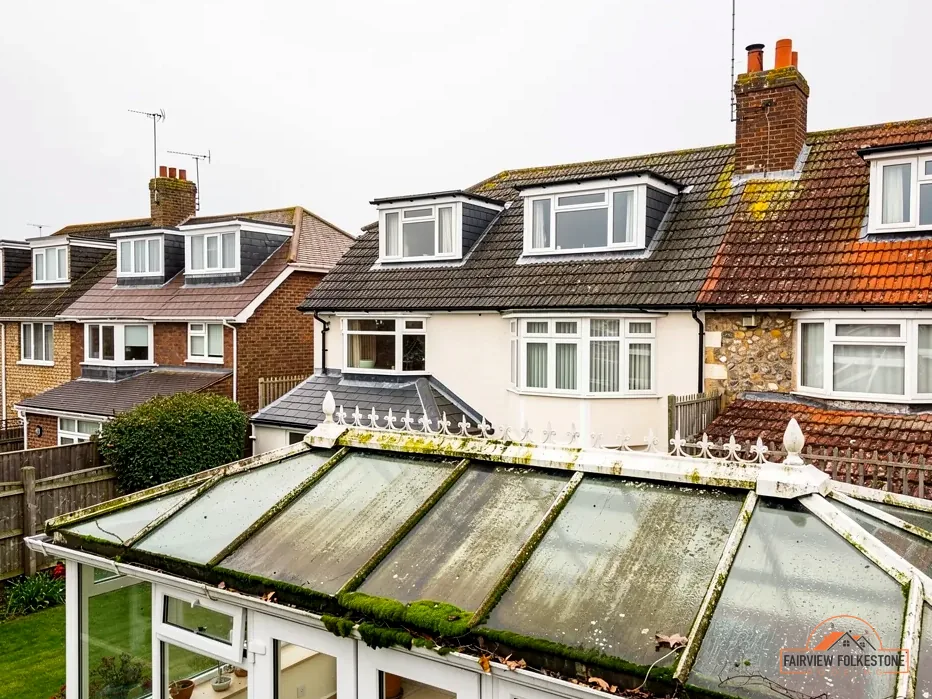
House inside a Westgate conservation area
What it fairly needs
Ask Thanet before a figure is set.
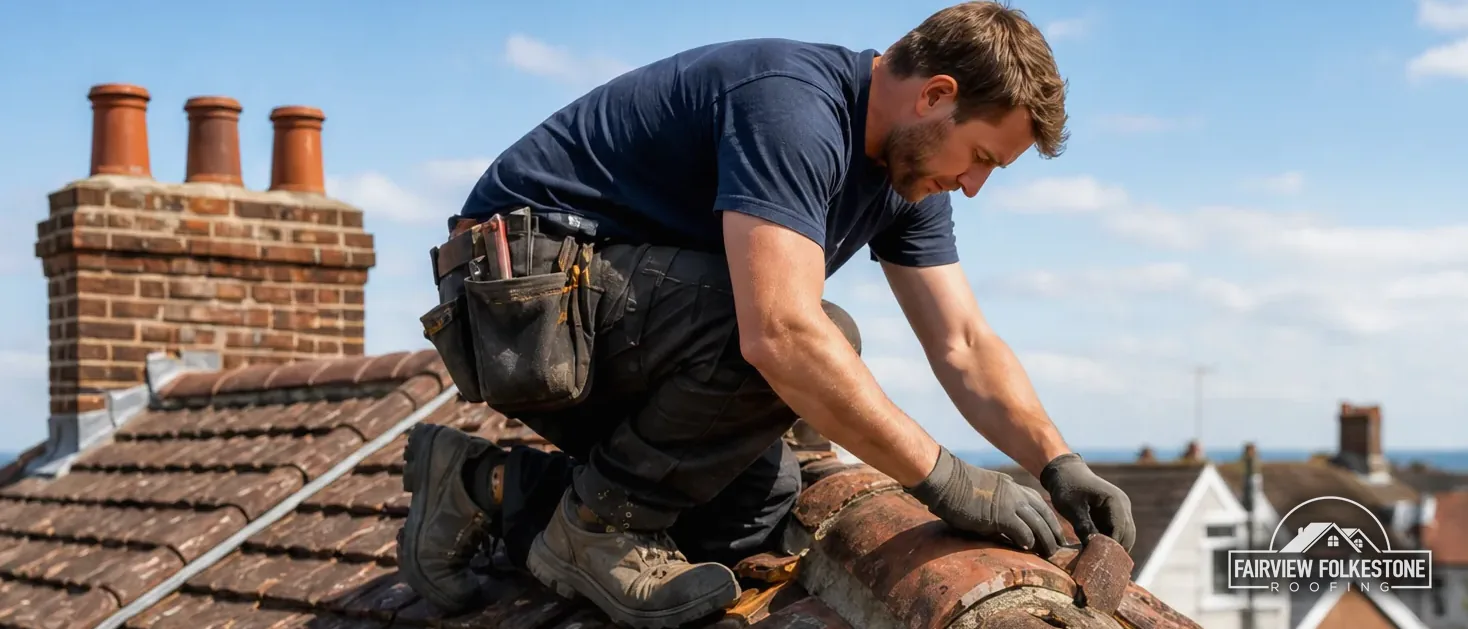
What we found
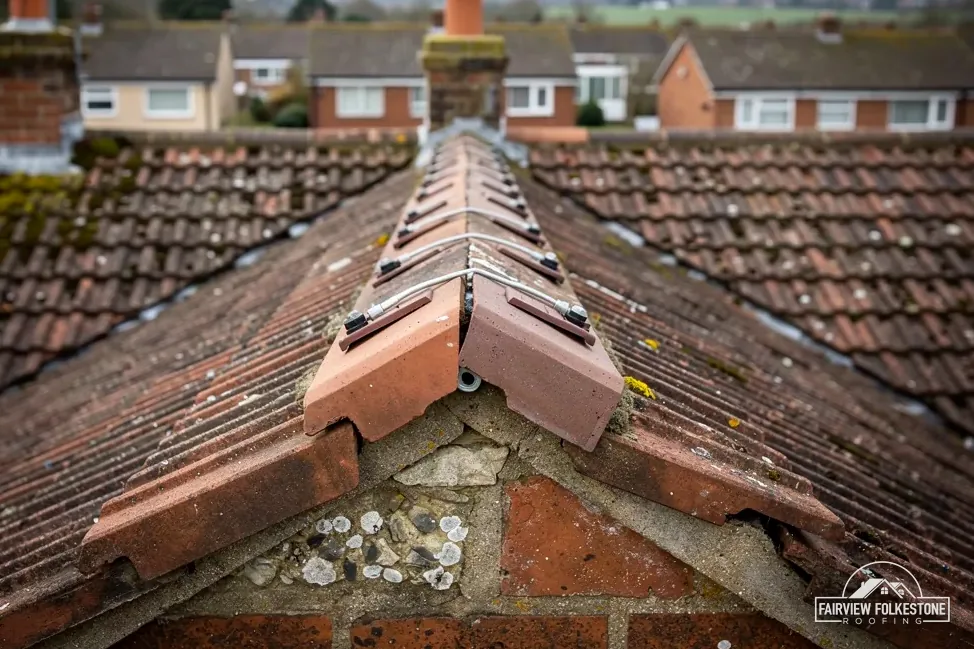
Hip tiles loose along the run
What it fairly needs
Refix each one with a proper fixing.
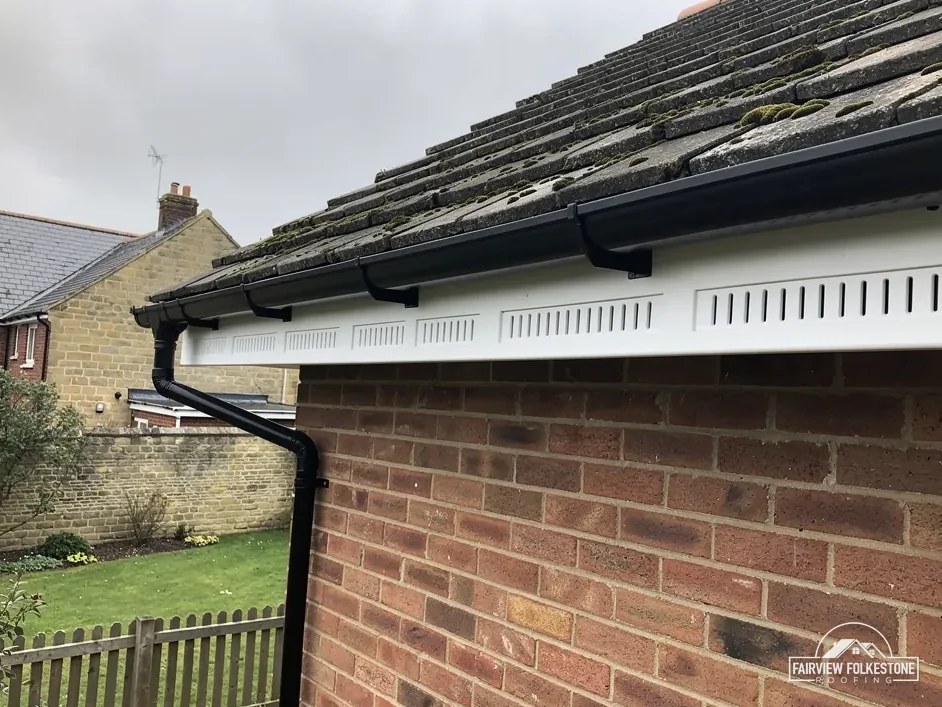
What we found
Gutter sagging, falls long gone
What it fairly needs
Rehang it falling to the outlet.
The fair ledger
Westgate's named conservation areas, its church and its shoreline roofs
Thanet District Council decides planning here, and its list of 27 conservation areas includes the Westgate on Sea, South and East areas. The entries below cover those, St Saviour's church, and fixings chosen for a site 0.21 miles from the water.
Entry 01Westgate areas
Westgate on Sea, South and East: three names, one question
Thanet's list includes conservation areas named Westgate on Sea, Westgate on Sea South and Westgate on Sea East. Which one a house belongs to, if any, is worth knowing before anything is priced.
Which boundary your house sits inside
Thanet District Council lists 27 conservation areas, and the Westgate name is carried by Westgate on Sea, Westgate on Sea South and Westgate on Sea East. The names are close enough that a letter or a search can easily land on the wrong one, so we go to the council's list and match the street to its own area. Photographs of the front elevation, taken before the visit, make that matching quicker and spare you a second trip. A house at the edge of one boundary may be treated differently from a house across the road, and the survey notes which side of the line we are standing on. That note goes into the written verdict, so you and the council are reading from the same page.
Standing inside a boundary does not freeze a roof. Plain re-roofing is normally permitted development in a conservation area as well, and slipped tiles, failed flashings and tired gutters get fixed in the usual way. What an area can change is the wider set of rights around the house, which is where Thanet District Council gets asked before we price anything.
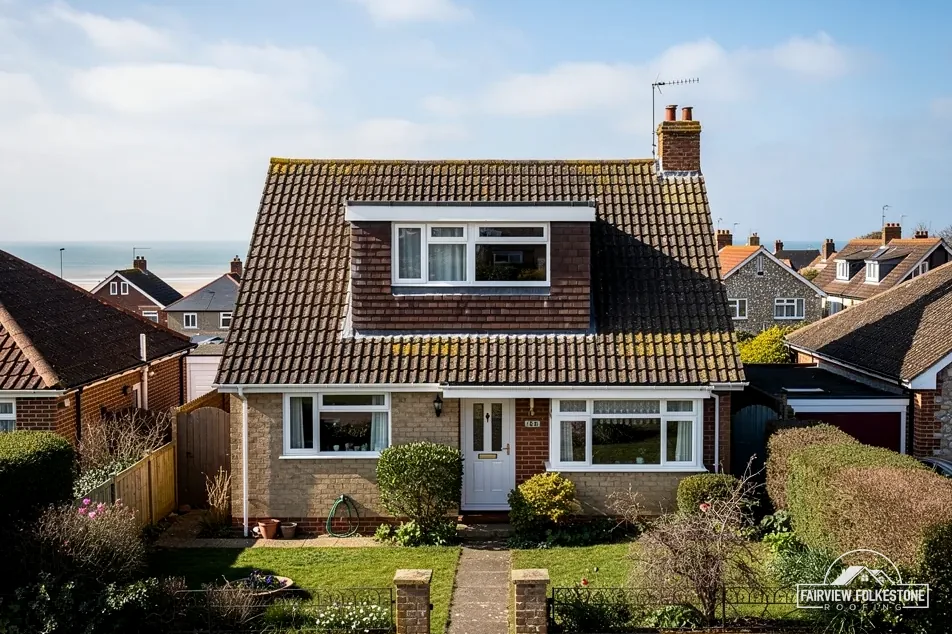
Westgate roofs, three outcomes
Street sits inside one of the three areas
Council confirms the address
Tiles cracked on one slope only
Replace those tiles
Battens spongy right across the slope
Strip it back and re-batten
Article 4 and what we ask Thanet
Only Thanet District Council can say whether an Article 4 direction touches your address, and the council is the one to ask. Such a direction can take rights away from a household that would otherwise have them, and only the council can tell you what a given direction reaches. We would rather wait a few days for that answer than put up a scaffold on a guess.
Plans that reach past replacing like with like, a dormer for instance, belong in the planning guide for roof work first. You then hold the council's answer in writing before the scaffold is booked, and the price we write reflects it.
Entry 02St Saviour
St Saviour is listed Grade II: the faculty route, not the council's
Church of St Saviour carries Grade II list entry 1350897 and is still used for Church of England worship. That use, not the listing alone, decides who consents to work on its roof.
A church in use answers to the faculty system
Most listed buildings need listed building consent from the council. A Church of England church that is used for worship is different, because the ecclesiastical exemption keeps it within the Church of England's faculty jurisdiction. Roof work on St Saviour therefore goes through the faculty system and not through Thanet District Council. That request goes to the Church of England, and our survey and photographs are written to be attached to it.
The faculty route is a matter of church law and has its own paperwork and its own timetable. We cannot shorten it, but a request that arrives with a clear survey and good photographs raises fewer questions than one without them.
The exemption belongs to the building while it serves as a church. It does not reach a minister's house, and a house of that kind follows the ordinary listed building route instead. No work on a church roof begins until the permission it needs is in place, and we plan the survey around that sequence.
Myth: A listed church always needs the council to consent to roof work.
Fact: In Church of England use, a church follows its own faculty system instead, while other listed buildings need listed building consent.
Other listed buildings near the centre
Questeds (list entry 1203397) and the Stable Block to the Rear of Number 61, Waterside Hotel (1390805) are Grade II as well. Listed building consent under LBCA 1990 section 7 is the requirement when works would touch a listed building's special interest, and permitted development rights for roof work stay with listed homes too. If a house of yours has an entry, you hear it from us before a price is given. Where there is none, the job goes ahead under the ordinary rules and nothing more is asked of you.
Our roof inspection service gives you photographs and written findings suited to any of these requests, whichever body receives them.
What sets the price
- Which body must consent first
- How the roof is reached
- Size of the area being re-covered
- Condition of the timbers beneath
One written total price
What a calculated specification means
In Cupa's terms, a site by the coast earns a higher exposure grade, and the grade feeds into how a slate or tile roof is fixed. BS 5534 is the code that governs that work. Marley's summary of BS 5534 runs from batten selection and fixing methods, through wind uplift calculation, to the specification itself.
Marley is just as clear that nothing in law compels anyone to install to BS 5534. Marley's reading of the 2015 amendments is that mortar by itself stopped being a sufficient fixing for a covering. So at the eaves, the verges and the ridge we look at what actually holds each course, and tell you which roofs want more and which are already sound. That is why two roofs on one street can be given different fixing advice: one may have its clips and nails in good order at the eaves while its neighbour has lost them. A sound roof is left as it is, and the verdict explains that choice alongside the photographs.
Entry 03Shoreline fixings
Fixings 0.21 miles from the coastline, worked out house by house
Cupa's guidance says a site by the sea gets a higher exposure grade, so each Westgate roof is fixed to a specification calculated for that address, and the house next door may get a different answer.
BS 5534
the code a fixing specification is calculated under
not required by law, says Marley
- Fascia carrying the gutter
- Gutter and its fall
- Underlay dropping into the gutter
- Soffit and its vent
What the eaves survey records
- Each course nearest the gutter, and whether it is still clipped or nailed.
- The underlay where it meets the gutter, and whether it still drains into it.
- Fascia boards and soffits, for movement or gaps.
- Gutter brackets, and the fall of each run towards its outlet.
- Ridge and hip lines, where the crest meets each slope and the fixings take the strain.
- Verge edges, and how each tile is held against the gable.
The Environment Agency's flood map has Flood Zone 3 close to the centre of Westgate-on-Sea. That is a picture of ground that can flood, and it says nothing about clips, nails or laps. For the drainage side of the survey, see our gutters, soffits and fascias service.
Westgate-on-Sea, 26.9 road miles up from Folkestone
Westgate-on-Sea lies 26.9 road miles north of Folkestone, about 42 minutes by road. At the 2021 Census the parish had 7,517 usual residents. Photographs taken from the pavement and from an upstairs window help us plan the visit. When the survey is finished we give each fault a verdict, in plain words, then one written total price that covers the work as a whole. A stain on a bedroom ceiling is worth photographing too, because its position tells us where on the slope to start looking. If you can see the roof from a window or a garden gate, a photograph from there is better than none.
Westgate-on-Sea roof questions, answered from the survey outwards
How does a roof survey in Westgate-on-Sea treat a house this near the shore?
Cupa reports coastal buildings as graded higher for exposure, and the coastline is 0.21 miles from the centre. We therefore inspect the fixings along each eaves, verge and ridge, the gutter falls and the flashings, and set them against what a BS 5534 calculation would ask for at that address. Our written verdict lists what was found and which parts, if any, need replacing, with the photographs that show it. Where everything checks out, the roof stays as it is and the verdict says so.
Does listing St Saviour mean the council must approve my Westgate roof work?
No. The church is in Church of England use, so its roof follows the faculty system, and its listing belongs to that building alone. Your own house stands apart: it falls under listed building consent only when it has an entry in its own name, which we look up by address before pricing. Thanet District Council settles anything the list leaves unclear, and you will have its answer on paper before any work is booked.
Will re-covering a Westgate-on-Sea house need a building regulations application?
That turns on two measures from the Planning Portal. Where less than 25 per cent of the building envelope and less than 50 per cent of the roof is affected, an application is not normally needed, although the weight of a new covering matters too: at 15 per cent or more heavier it needs approval. For the borderline cases we ask Thanet District Council Building Control, on 01843 577522.
Who applies for scaffolding licences on a Westgate-on-Sea street?
The council with the highway powers is Kent County Council, and its fee is £52 per week for 2026 to 2027, for a permit covering 7 calendar days. In Kent County Council's words, the scaffolding company "should submit the application for you". Applications are asked to be in at least 5 working days before the intended start, and the survey shows whether the poles would stand on the public footway at all. We arrange it with our scaffolder.
Does Flood Zone 3 change how a Westgate-on-Sea roof is built?
No. Flood Zone 3 appears close to the centre of town in the Environment Agency's flood map, which is a chart of where land can flood and gives no instruction for a roof. A roof is built for its own loads: wind uplift worked out under BS 5534, drainage that carries rain to the outlet, and flashings that shed it. We tell you what each roof needs, and why.
Send a Westgate-on-Sea roof for a verdict
You'll get one written total price.