
Polycarbonate to solid
Replacing a polycarbonate conservatory roof with a solid roof in Folkestone
Changing a polycarbonate conservatory roof to a solid one is a bigger job than it looks. Here is the roofer's view: the frame, the gutters, the wall junction and the approvals.
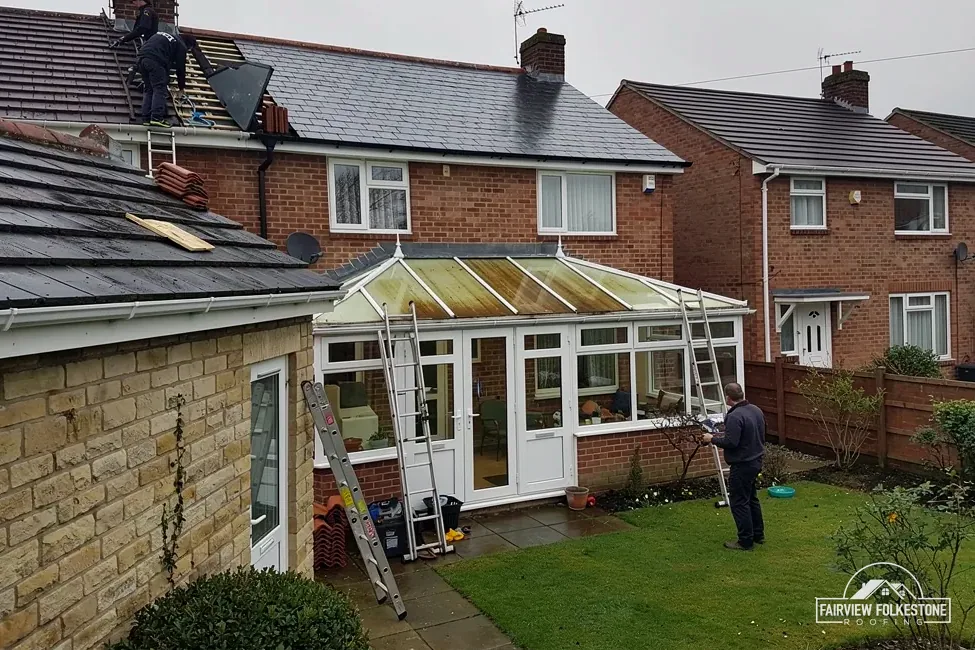
A polycarbonate roof is light, quick to fit and easy to live with until the sheets cloud, the seals fail or the room becomes too cold or too hot to use. A solid roof answers all of that, but it is not a like-for-like swap. It changes what the frame carries, how rain leaves the roof and how the roof meets the house.
Glaziers and conservatory companies dominate the search results for this job, and most of what they publish is about the finished look. A roofer sees the job from the other end: what is under the old roof, what it can take, and where the water will go. Those three questions decide whether the new roof stays dry and stays up.
This post goes through the job in the order we would survey it. It covers the frame and its loading, the box gutters at the edges, the lead abutment against the house wall, the approvals a Folkestone address needs to think about, the published lifespans that make the case for a solid roof, and what the written quote should say. Work on a conservatory roof gets its price once we have surveyed it, given as a single total.
01Tiles
Start with the frame, not the tiles
A polycarbonate roof asks very little of a conservatory frame. A solid roof asks a good deal more, and a frame that was fine for one can be wrong for the other. That makes the frame the first thing we look at, long before anyone talks about tiles or colours.
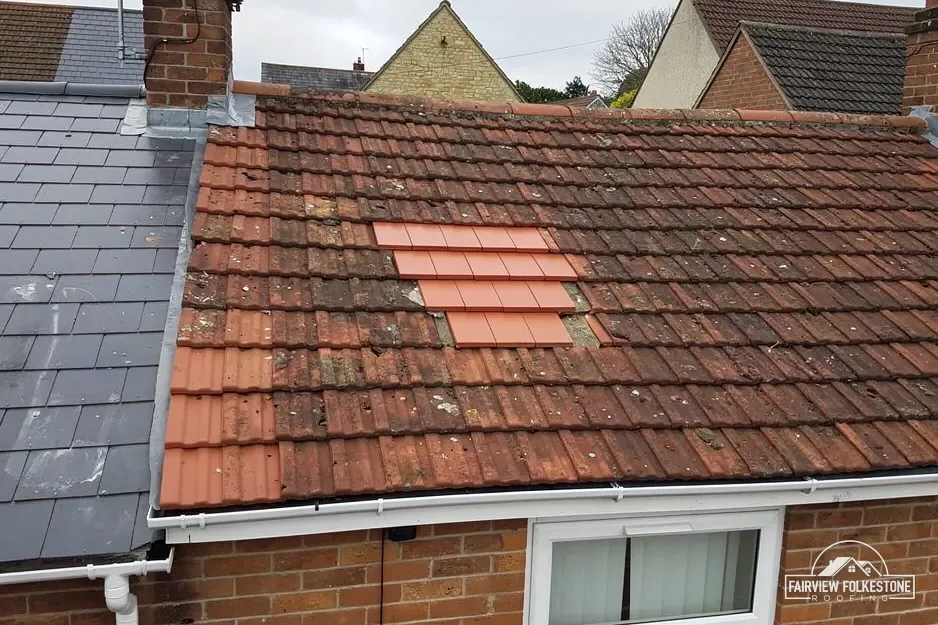
On the survey, the questions are practical ones:
- What is the frame made of, and what condition is it in?
- Are the roof bars and the ridge strong enough, or will the new roof need its own timbers or steelwork?
- Are the walls under the frame, the dwarf walls and the foundations able to carry the extra load?
- Does the new design leave the existing windows and doors where they are, or do they have to be changed?
Approved Document A defines a significant change as the loading upon the roof increasing by more than 15%, and the Planning Portal tells owners to consult a structural engineer or surveyor before fitting a heavier covering. With a solid roof, the loading is a question the survey has to answer, never one to assume.
That is why frames are checked rather than assumed. A conservatory that has stood for years without trouble can still lack the capacity for a heavier roof. Sometimes the answer is a lightweight solid roof system; sometimes it is new support under the existing frame; sometimes it is a different design altogether. Our answer on whether a conservatory frame can take a tiled roof sets out how that judgement is made.
02Gutters
Box gutters and the way water leaves
A polycarbonate roof drains into ordinary gutters fixed to the outside of the frame. A solid roof can change that. Slopes meet walls or other slopes, and a box gutter, a lined trough set between them, carries the water away.
Solid conservatory roofs: your questions
Will my conservatory frame take a solid roof?
That is decided by a survey, not by looking at it from the garden. The frame, the dwarf walls and the foundations all have to carry the extra load, and an older conservatory that has stood for years can still fall short of what a heavier roof needs. A structural check comes before any specification, and before any price is fixed.
A box gutter has to do three things at once:
- Carry the flow from the roof slopes without overtopping in heavy rain.
- Fall steadily toward an outlet, so water does not stand in it.
- Be lined with a material that suits the job and is sealed at every joint and upstand.
On the fall, Brett Martin, a guttering manufacturer, advises 1 mm for every 600 mm towards the outlet. A box gutter is lined rather than extruded, but the principle carries over: a gutter that does not fall will hold water.
Outlets deserve the same attention as the trough. An outlet that is too small, set too high or hard to reach will let a box gutter overflow into the room it is meant to protect. The size and position of outlets are decided at the design stage, not discovered after the first storm.
Upstands matter as much as the trough. Where the lining turns up a wall or a slope, it needs enough height to stay clear of splashing and standing water, and it needs a clean, sealed turn rather than a folded corner. A roofer who has laid a few of these will tell you the corners and outlets take longer than the straight runs, and are worth the time.
Our answer on the conservatory box gutter covers the details that matter most.
03Leadwork
The lead abutment against the house wall
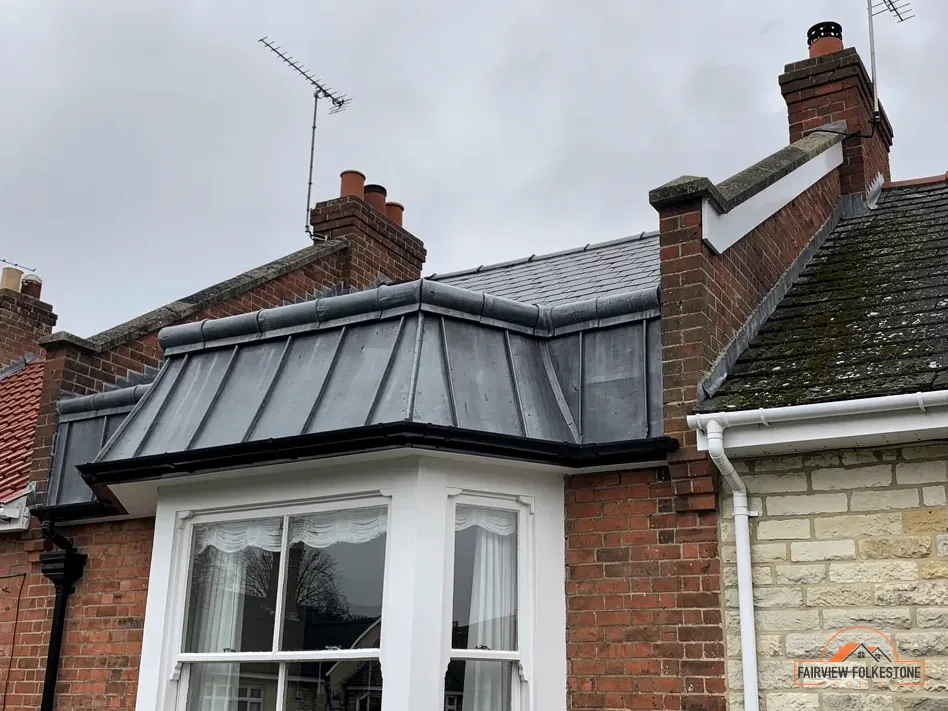
At the house wall the new roof ends in an abutment: the junction of roof, old wall and rain, and the place a poor job shows up soonest.
Lead suits the job because it can be shaped to the wall and the roof, and because it lasts. MyJobQuote says correctly installed lead flashing can last for over 80 years. The condition on that claim is the word correctly: lead that is thin, badly fixed or left to move on a hot day will crack long before.
Do not underestimate the old wall at this junction. A render that has blown, a chase cut crudely or brickwork that has been repointed with the wrong mortar all affect how a flashing sits. We look at the wall, and at how the old roof was attached to it, before we decide how the new abutment will be formed.
If the new roof is taller than the old one, the abutment gets higher, and the existing wall may need to be cut or chased. That is the moment a roofer, a builder and sometimes building control need to agree who is doing what. Our answer on conservatory wall flashing goes through the junction in more depth.
A sound abutment is built from several parts working together:
- A flashing, usually lead, that runs up the wall and laps over the roof covering.
- A stepped or cut-in detail where the flashing runs along a brick or block wall, so the joint is sealed into the masonry.
- Soakers or a stepped cover flashing on a tiled roof, depending on how the covering is laid.
- A drainage path that takes water away from the junction rather than leaving it to sit there.
04Folkestone
Approvals for a Folkestone address
This post deals with the roofing side of the job, and the rules have an answer of their own, but a few points belong here because they shape the programme.
The first is Building Regulations. Folkestone and Hythe District Council's building control page lists replacing roof coverings among the alterations you may also need approval for, and says most repairs and maintenance sit outside that. The Planning Portal's conservatory roof answer points the same way, so ask building control before work begins. At a Folkestone address, Folkestone and Hythe Building Control is on 01303 853538.
Do I need to tell the council before replacing the roof?
Ask Folkestone and Hythe Building Control first, on 01303 853538. The Planning Portal's conservatory roof answer says a new roof is judged on safety, energy use and ventilation, and the energy exemption is lost if the room is opened into the house. Planning can matter too in a conservation area.
Energy and planning
The second is the energy exemption. AD L 2021 paragraph 0.14 allows a ground-level conservatory of up to 30 m² to sit outside the energy rules provided its glazing meets Part K, a dividing wall, door or window is kept or replaced, and the dwelling's heating system is not extended into it. Alter any of those and the question changes.
The third is planning. A solid roof can change the height and shape of the building, and an address in a conservation area, or a listed home, brings extra rules. Folkestone and Hythe's own conservation-area list is not something we quote from here, so check with the council before you commit to a design.
None of this is a reason to hold off. It is a reason to ask early, because a solid roof designed before anyone has asked building control can need redesigning afterwards. Our answer on Building Regulations for a solid conservatory roof covers the rules in full.
05Lifespans
What the published lifespans say
The case for a solid roof is partly about comfort and partly about how long each type of roof lasts. Treat them as outside opinions, not promises: they assume the roof is fitted correctly and looked after.
The first row is the useful one. HomeBuilding gives polycarbonate a typical lifespan of 10 years, so a roof nearing that age is close to the end of what a typical sheet gives, so putting money into lining or repairing it buys time rather than a new roof.
The last two rows come from a roofing supplier's managing director, as quoted by HomeBuilding, so they carry a supplier's view and not an independent test. We give them for comparison. They do not change the sums that matter: whether the frame will take a solid roof, whether the junctions can be made watertight, and whether the price makes sense against the years left in the existing roof.
For the cost side, MyJobQuote puts the average conservatory roof replacement in 2026 between £3,200 and £6,000. That figure is a published average and no quote of ours. The price we give for it is one written total, issued when the survey is complete.
| Roof type | As published | Source |
|---|---|---|
| Polycarbonate | A typical lifespan of 10 years | HomeBuilding |
| Glass | Likely to last longer than 30 years | Roofing Megastore's managing director, via HomeBuilding |
| Tiled | Typically in excess of 50 years, little maintenance | The same managing director, via HomeBuilding |
06Quotes
What the written quote should cover
A conservatory roof quote that says only "new solid roof" is not a quote you can compare. The document should let you see what is being done to the frame, the gutters and the wall junction, because those are the parts that decide whether the roof works.
You are looking for one total price that covers all of that, given after a survey. A quote that is vague about the frame or the junctions leaves those risks with you, and a quote that gives a price without a survey is a guess.
It is also fair to ask whether a solid roof is the right answer for your conservatory at all. If the frame will not take the weight, if the room is rarely used, or if the polycarbonate is sound and the room only needs light insulation, a different option may suit you better. We say which route we think is fair, and why, before we quote.
The conservatory roofs page describes the service; the decision itself is made on the survey.
When you read a quote, check that it says:
- What the frame needs, and whether a structural check has been made or will be made before work begins.
- How the roof will be built, with the covering and insulation named.
- How the box gutters and outlets are formed, and where the water leaves.
- How the abutment with the house wall is made, and what material the flashing is.
- Who deals with building control, and what happens if the council asks for changes.
- How long the work is expected to take, and what the room will be like while it is done.
- That scaffold or access equipment is covered in the price.
Why do box gutters matter on a conservatory roof?
A box gutter carries the water between slopes, so if it is too shallow, falls the wrong way or is poorly lined, it overflows into the room it is meant to protect. The outlet size and position are designed with the roof, and the fall has to be right from the start.
More on conservatory roofs
All guides and posts

Tell us what's wrong with the roof.
You'll get one written total price.