
Warm or cold deck
Warm deck or cold deck: which flat roof build-up?
Both build-ups keep a flat roof dry and warm, but differently. Below: how each is made, its moisture risk, the Part L figures and how to choose.
The short answer
A warm deck is the better fit for a re-roof where the height allows it, because the insulation sits above the deck and no ventilated void is needed. A cold deck puts the insulation between the joists and relies on ventilation above it, and it only works where the ceiling is airtight and the air can actually move. The choice turns on height, ventilation and how much insulation the roof can hold.
4 min read · Part of Flat roofing
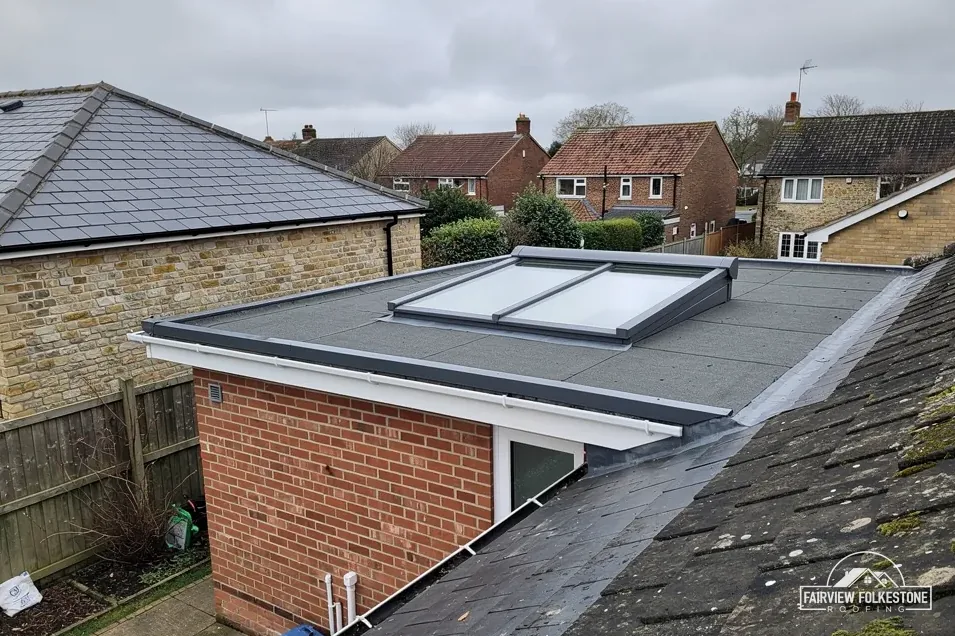
Where the insulation sits
The names describe the deck, which is the boarded surface the membrane is stuck to. In a cold deck the insulation lies between the joists, below the deck, so the deck itself stays close to outside temperature. In a warm deck the insulation boards sit on top of the deck, under the membrane, so the deck and the joists stay on the warm side of the roof.
| Feature | Warm deck | Cold deck |
|---|---|---|
| Insulation | On top of the deck | Between the joists |
| Ventilated gap | Not needed | Needed above the insulation |
| Deck temperature | Warm side | Near outside |
| Roof height | Rises by the boards | Little change |
A warm deck gains height, while a cold deck keeps the roof's profile but needs the air to move. The deck in this sense means the boards, not the membrane above them. Which side of the insulation the boards sit on is what gives each build-up its name and its risks.
The roof's height decides much of the choice, because the deeper build-up of a warm deck has to meet the wall, the sills and the door thresholds neatly.
Moisture in each build-up
Moisture is the main difference in practice. Warm, damp air from the rooms rises, and a roof has to deal with it. A warm deck puts a vapour control layer under the insulation, a sheet that stops that air passing up, so it never reaches a cold surface. The sheet has to be continuous, sealed at its laps and at the edges.
A cold deck depends on two things at once. The ceiling must be tight enough to hold the moist air in the room, and the void above the insulation must be ventilated through the edges so any moisture that does get through is carried off. An extension that abuts the house wall can have a single open side to ventilate from, and a void that cannot clear holds damp. Neither build-up copes with a leaking ceiling, which is why the ceiling and the vapour layer are checked first.
BSI lists BS 5250:2021, the standard for moisture in buildings, as current and under review. The signs of a build-up gone wrong are set out in our condensation answer, which is worth reading before you choose.
What Part L asks of either
A new waterproof layer is renovation as far as Part L is concerned, so both build-ups answer to the same table. Para 11.2(d) of Approved Document L 2021 names the replacing of a flat roof's membrane as renovation, and para 11.3 says the whole roof is to be improved if more than 50% of its surface is renovated.
- In Table 4.3 the improved figure for a roof is 0.16 W/m²K, and the threshold beside it is 0.35 W/m²K.
- A roof being renovated is held to that 0.16 wherever it is technically and functionally feasible.
- Where it is not, para 4.13 allows the lowest figure that is feasible and repays in 15 years or less, and generally no worse than 0.7.
A cold deck is limited by how deep its joists are, because that is the space the insulation has. A warm deck can add boards above them. The 2026 version of the guide takes effect on 24 March 2027, with tables 3.2 and 3.3 in place of 4.2 and 4.3, so the figures above are those in force until then. In both build-ups the written quote shows the insulation and the figure it reaches, so the Part L work is visible and never a surprise.
Picking the build-up for an extension
The survey measures four things before a build-up is named:
- the height available at the wall, the window sills and the door thresholds, because a warm deck raises the roof by the thickness of its boards
- how many open edges a cold deck would have to ventilate through
- how deep the joists are, which caps the insulation a cold deck can hold
- how airtight the ceiling below is, which a cold deck depends on
Where the height allows, a warm deck is our recommendation for a re-roof. Where it does not, the roof can stay a cold deck with better ventilation, and the quote says which was chosen and why. If your extension door has a low threshold, that alone can settle the matter.
The written quote names the build-up chosen and the measurements behind it, so you can see why. Not every extension can take a warm deck; where one cannot, ventilation and an airtight ceiling carry the load.
A new roof laid over the old one is a separate matter, covered in our overlay answer. The wider choice of covering sits on the flat roofing page.
More questions
Can a cold deck roof be changed to a warm deck later?
Only when the roof is stripped, because the boards of insulation are laid above the deck, beneath a new membrane. A re-roof is therefore the natural moment. The old insulation between the joists may stay or come out, depending on what the survey finds, and the written quote says which.
Does a warm deck need a vapour control layer?
Yes. The insulation boards sit over a vapour control layer laid on the deck, which stops moist air from the rooms reaching the colder parts of the roof. It has to be continuous and sealed, because one open joint lets damp air past it. The detail is checked before the membrane goes down.
Tell us what's wrong with the roof.
You'll get one written total price.