
Inspection checklist
What is on a roof inspection checklist?
A checklist runs from the covering to the loft and the gutters. Below: each area, what the inspector looks for, and the points that are easy to skip.
The short answer
A roof inspection checklist covers the outer covering, the ridge, hips and verges, the flashings and chimneys, the gutters, the fascias and soffits, the loft and any flat roof. Each item should end with a note and a photograph. If a checklist leaves out the loft or the gutters, it covers only part of the roof.
4 min read · Part of Roof inspections

The outside, area by area
Outside, the inspector works across every slope in turn and then along the edges. The table sets out what each area gets checked for.
| Area | What is checked |
|---|---|
| Covering | Cracked, slipped or missing tiles and slates; lifted edges |
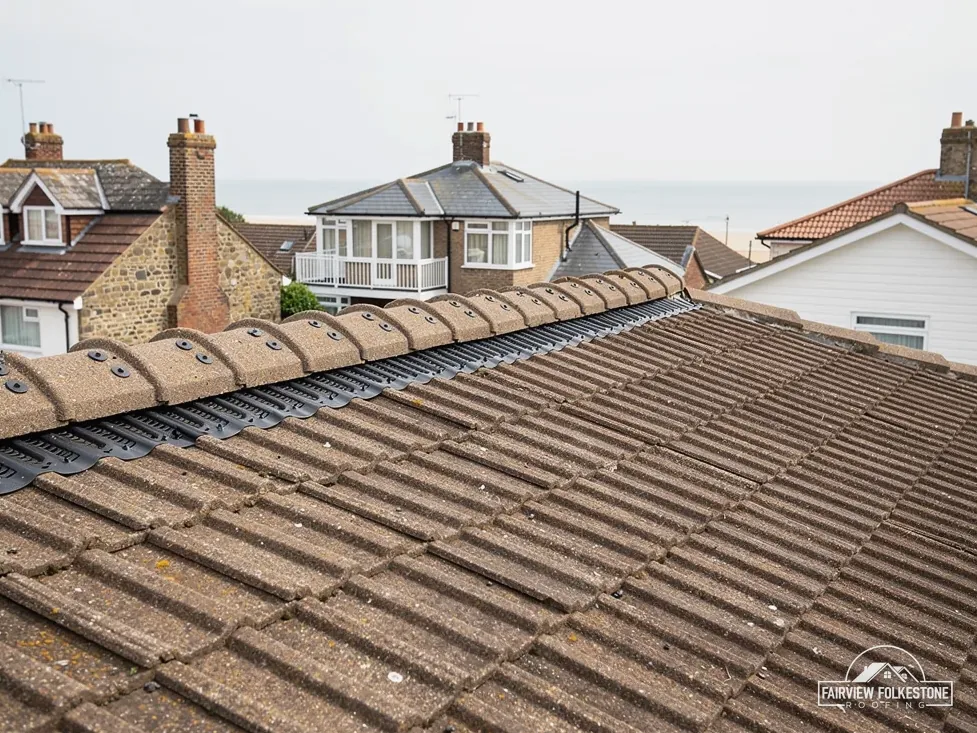
| Ridge and hips | Loose pieces, failed bedding, and what fixes them |
| Verges | Gaps at the edge, loose cement or poor fixing |
| Valleys and flashings | Split or lifted lead, cracked sealant, open joints |
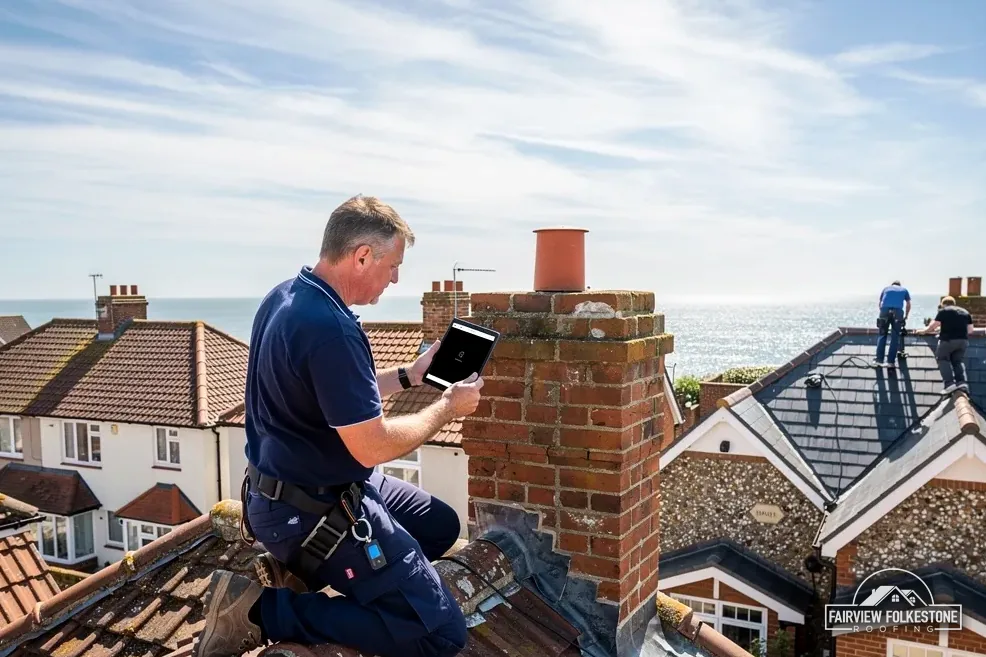
| Chimneys | Pointing, the cement cap, flaunching and the lead around the base |
Flaunching is the cement bed in which the chimney pots are set. Each fault is photographed close up, with a wider shot to show where on the roof it sits, so a reader of the report can find it again without a guide.
The slopes are also compared with one another. A slope that faces the prevailing weather can show wear that its opposite slope does not, and the report says so, because it tells you whether a fault is local or a sign of general ageing. Cupa's guidance on slate fixing says buildings in coastal areas are graded for higher exposure, which is one reason the fixings and edges are looked at as closely as the surface.
Gutters, fascias and soffits
The roof edge is where much of the rain ends up, so it belongs on the checklist. A gutter that overflows at one joint can soak the fascia behind it for years before any mark shows inside the house. The gutter itself, the fascia board that carries it and the soffit beneath it are looked at together.
- joints and brackets, for leaks, sagging and loose fixings
- the fall of the gutter towards the outlet; Brett Martin advises 1 mm for every 600 mm towards the outlet
- blockages in the gutter and at the top of the downpipe
- rot or splits in fascia and bargeboard timber
- soffit boards, for damp, gaps and signs of birds or insects using them
If the building was built or refurbished before 2000, HSE advises assuming that asbestos is present. Asbestos insulating board is among the soffit materials HSE lists, so any old soffit board is photographed and not disturbed until it has been identified. Our answer on inspecting without scaffolding explains how we reach the edges.
Inside the loft
The loft shows what the outside hides. It is also the one place where the underside of the covering can be seen, so the inspector spends time there. With a torch and a moisture check, the inspector looks at:
- daylight showing through the covering, which marks a gap
- stained or dark timbers, and rafters and purlins that look soft or split
- the underlay, for tears, sagging and wet patches
- insulation, for damp, gaps or compression
- ventilation at the eaves: with a high-resistance underlay in a cold roof, Marley gives 25 mm of eaves ventilation at 15 degrees pitch or less and 10 mm above 15 degrees
- around the chimney breast and any pipe that passes through the roof
- the wall plate and the ends of the rafters at the eaves, which are the parts that stay damp longest if a gutter has leaked
Spray foam on the underside of a roof hides the timbers. RICS says that foam sprayed across the rafters stops the roof timbers being fully seen or inspected. If foam is present, the checklist records that the timbers could not be seen. The loft checks answer goes into more detail.
Flat roofs, roof windows and the record
Flat roofs, rooflights and roof windows each need their own lines. On a flat roof the inspector looks for standing water, blistering and splits in the membrane, loose edge trims and the state of the upstands where it meets a wall. BS 6229:2025 sets a minimum finished fall of 1:80 for membrane flat roofs, so standing water that stays after rain is a fall problem to record.
Around a roof window or rooflight, the checks are the flashing, the seal and any stain on the lining inside. Where a roof has been renovated, the report can also note whether a loft or flat roof meets the current energy figures, since AD L 2021 Table 4.3 holds a renovated roof to the improved 0.16 where that is feasible and pays back within 15 years, and uses 0.35 as the threshold above which a roof kept in a loft conversion is upgraded.
The last item is the record. A good checklist ends with photographs, the list of faults, a verdict on each one, and a note of anything not reached or seen. That note stops a clean report claiming more than it covers. See our roof condition report answer for how the findings are set out, and the roof inspections page for the full service.
More questions
Can I use a checklist to inspect my own roof?
You can use one from ground level and the loft hatch. Look at the slopes with binoculars, check the gutters from a safe position and inspect the loft with a torch. Keep off the roof itself. A checklist tells you what to notice, but judging a fault and its cause is where a trained eye matters.
What should the finished report contain?
Photographs of each fault, a description of where it sits, a verdict of repair, replace or leave and watch, and a list of any areas the inspector could not get to. The report should say which checks were done from the ladder, the loft or the air, so you know the limits of what was seen.


Tell us what's wrong with the roof.
You'll get one written total price.