
Roof window regulations
Do new roof windows need building regulations approval?
A new roof window has energy figures to meet and, in places, approval to seek. Below: the figures, council wording, escape windows and the order to work in.
The short answer
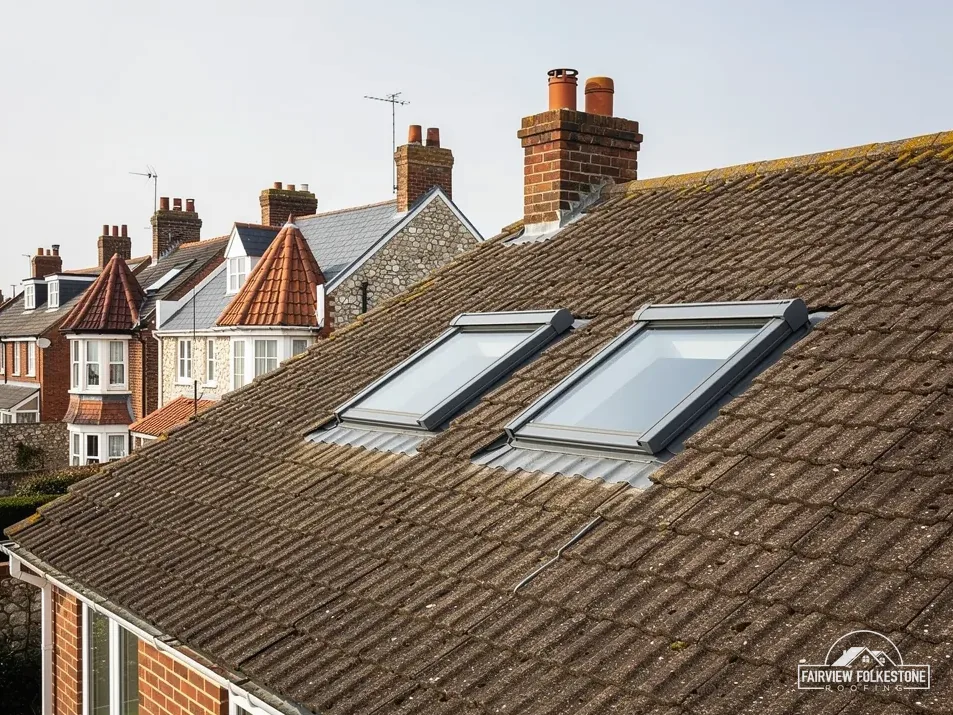
Treat a new roof window as work for building control to see before you order: it has to reach Window Energy Rating Band B or a U-value of 1.4 W/m²K, and Dover District Council's building control page names installing roof lights in its list of work that needs approval. Other councils' pages do not say, so we ask the council's building control team or a registered building control approver first. Planning permission is a separate question.
4 min read · Part of Roof windows & skylights

The energy figures for a roof window
AD L 2021 Table 4.2 gives the limiting U-values for new fabric elements in existing dwellings. Two of its rows matter here.
| Element | Limit |
|---|---|
| Window, roof windows included | Window Energy Rating Band B minimum, or 1.4 W/m²K |
| Rooflight | 2.2 W/m²K |
For energy purposes a roof window is treated as a window, and 2.2 belongs to rooflights only. Under the regulations a thermal element is limited to walls, floors and roofs, and the definition leaves out windows, doors, roof windows and roof-lights, so a roof window does not follow the roof's own figure either. When the surrounding roof is renovated, it is that roof that moves to the Table 4.3 standard.
In practice, the data sheet for the window you are offered should state a U-value or a Window Energy Rating. A window that cannot show either figure is hard to defend if building control asks, so do not buy on looks or price alone. AD L 2026 takes effect on 24 March 2027, with its tables renumbered 3.2 and 3.3.
What the councils say
Building control is carried out by the council's building control team or by a registered building control approver. What the published council pages say about roof lights varies by address.
- Dover District Council addresses: installing roof lights features in the council's list of work needing approval, and so does replacing roof coverings even when like for like.
- Folkestone & Hythe District Council addresses: the council points owners to the Planning Portal's Interactive House to check their job.
- Canterbury: building control runs through the STG Building Control Partnership.
- Rye and Camber: building control runs through the East Sussex Building Control Partnership.
- Ashford: the council runs its own building control service.
The Planning Portal counts roof windows and roof-lights within the building envelope when it sets its re-roofing test, so a roof window installed as part of a larger roof job is weighed with the rest. Where a council is silent, a short enquiry settles it before any money is spent, and it costs nothing to ask. Each council's pages are the authority for its own addresses, and none of them is a substitute for asking.
Escape windows in loft rooms
A roof window fitted in a loft conversion can raise a second question, which is escape from fire. Approved Document B, Volume 1 (2019 edition incorporating 2020, 2022, 2025 and 2026 amendments, for use in England), treats escape windows as serving upper storeys up to 4.5 m above ground level. Para 2.2 lets habitable rooms on those storeys rely on a protected stairway they can reach directly, or else on an emergency escape window or an external door. For the window, para 2.10 asks for:
- a minimum area of 0.33 m²
- a minimum height of 450 mm and a minimum width of 450 mm
- an openable part that starts no higher than 1100 mm above the floor
Where a loft conversion creates a storey more than 4.5 m above ground, para 2.5 calls for either a protected stairway or an alternative escape route, and para 2.23 allows a sprinkler-based option for open-plan layouts. Above that height the escape route is a stairway or alternative route, not a window. Para 2.21 adds that where a conversion creates a storey above 4.5 m, the full extent of the escape route should be addressed.
The order to work in, and the cost
Because a council may want to see the plan first, the sequence matters.
- Ask building control whether your address needs approval for the window.
- Check the maker's data sheet against Band B or 1.4 W/m²K.
- Check planning separately, including any listed or conservation area status.
- Order the window and book the work.
Replacing one window with another in the opening already there is a different job from cutting a new hole in the rafters, so ask building control which one yours is. For cost, MyJobQuote puts a standard mid-range Velux at an average of £1,100, and about £100 less when it is a straightforward swap because the opening exists already. Checkatrade's rate for rooflight replacement, a Velux for example, starts from £1,000. The written price is set after the survey, as a single total. Keep the data sheet and building control's reply on file, since a buyer's solicitor may ask for them when you sell.
See also our pages on planning permission for Velux windows and replacing a Velux window, and the roof windows and skylights page.
More questions
Does a roof window count as part of the roof for U-values?
No. The regulations limit a thermal element to walls, floors and roofs and leave out windows, doors, roof windows and roof-lights. A roof window therefore takes the window figure, Window Energy Rating Band B or 1.4 W/m²K, while the roof around it has its own Table 4.3 figure when that roof is renovated.
Who signs off a new roof window?
Building control, which is carried out by the council's building control team or by a registered building control approver. Where the window is part of a larger roof job, tell building control about the whole scope of the work, so the sign-off matches what is actually being built and nothing is missed afterwards.
Tell us what's wrong with the roof.
You'll get one written total price.