
Roof window fit
Can you fit a roof window in any type of roof?
A roof window suits many pitched roofs and needs a different product on a flat one. Below: what the roof must offer, the Part L limits and the rules.
The short answer
No, not in every roof, but in a wide range of them. A roof window fits a pitched roof of slate, plain tile or interlocking tile when the timbers under the covering can carry the opening and the pitch sits inside the maker's range. A flat roof takes a rooflight instead. A listed home, a flat or a home in a conservation area adds questions to settle before anything is ordered.
4 min read · Part of Roof windows & skylights

What the roof has to offer
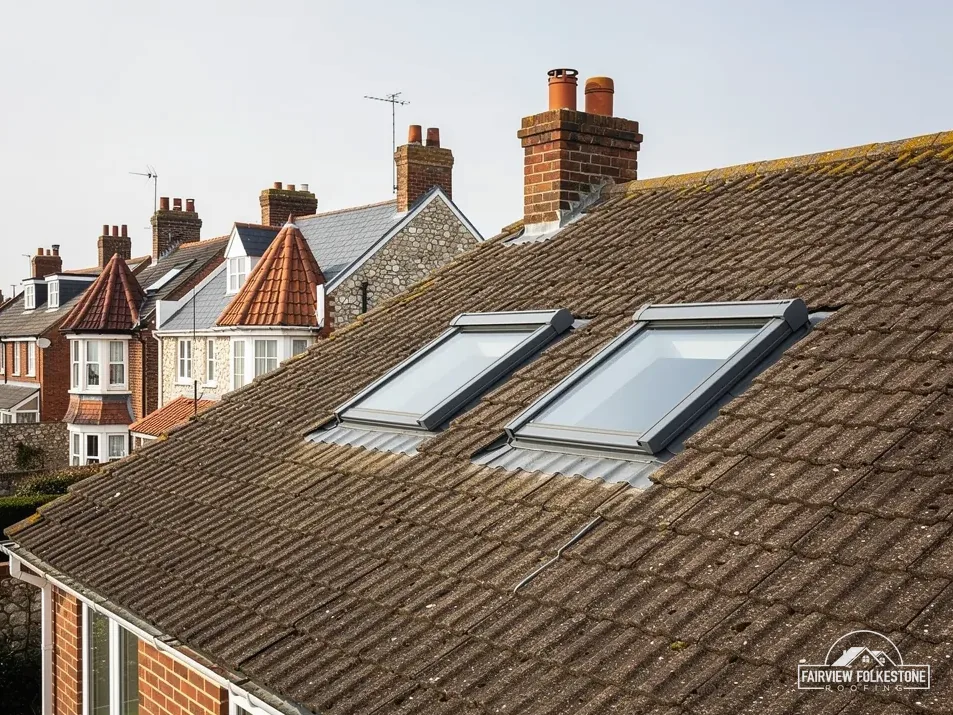
A window is a hole in a working structure, so the survey starts with the roof itself. In the loft, and from the roof outside, we look at five things:
- the rafter spacing, which decides whether one rafter is cut and the neighbouring timbers are doubled up to carry its load
- the pitch, checked against the range on the maker's data sheet for that model
- the covering, because the flashing kit is chosen for its profile: deep interlocking tile, plain tile or slate
- the battens and underlay around the spot, which must be sound before a frame is set into them
- the room below, including headroom and where the lining panels will sit
None of these on its own rules a window out. A pitch outside the range does, and so do timbers that cannot be trimmed. Our overview of roof windows and skylights shows how a survey leads to a written price. Where the roof is close to being re-covered, the window can be planned alongside the new slates or tiles, which keeps the scaffold for one job instead of two.
Pitched, shallow and flat roofs compared
The three roof types call for different products, and Approved Document L 2021 keeps two figures apart. Until 24 March 2027, Table 4.2 asks a roof window to reach 1.4 W/m²K, or alternatively to sit in Window Energy Rating Band B, while a rooflight is held to 2.2 W/m²K. The 2.2 figure is for rooflights only.
| Roof | Product | Table 4.2 figure |
|---|---|---|
| Pitched, inside the maker's range | Roof window | 1.4 or Band B |
| Shallow pitch | Roof window only if the data sheet allows the pitch | 1.4 or Band B |
| Flat roof | Rooflight | 2.2 |
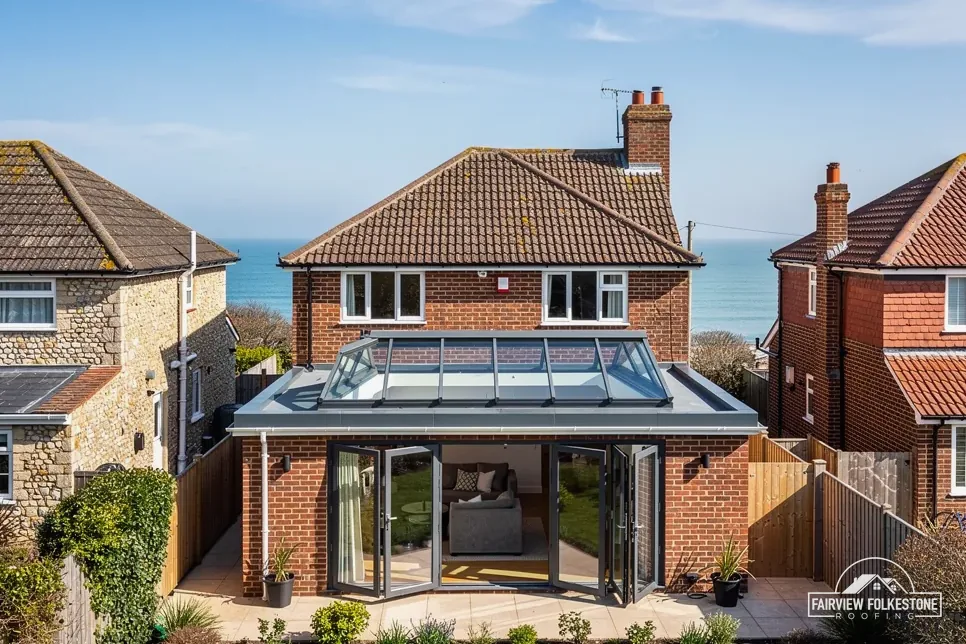
A shallow pitch is where the doubt sits, because a window built for a steeper roof can shed water badly on a gentle one, and the data sheet settles it, not a guess from the ground. On a flat roof the rooflight is built up from a kerb, a low upstand that lifts the unit clear of the roof surface so the membrane can be dressed up to it. Our skylight and roof lantern page covers the glazed options for a flat roof, and the weatherproofing of the kerb belongs to the same survey. The upstand height is worked out at the survey.
Rules to check before you order
Planning and building control are two separate questions, and each has its own answer for your address. Planning comes first. A new roof window on a house is a change to the roof, which falls under Class C of the permitted development rules, subject to its conditions. A flat has no permitted development rights at all, so a window in a flat roof needs planning permission. A listed home needs listed building consent before any change that reaches its character, and an Article 4 direction can take rights away. The planning permission guide sets out the conditions in full.
Then building control, which has its own answer. Dover District Council's approval list includes installing roof lights, so at addresses in its district we check the route with that council before the job is booked. Everywhere else in Kent and East Sussex we ask the local building control team, and whatever the answer is goes into the written price, so a council fee or a delay is never a surprise once the work has started.
Loft rooms and escape windows
A window in a loft room may have a second job as the way out in a fire. Approved Document B treats an escape window as the answer for a storey up to 4.5 m above ground level, and sets out three measures for it:
- an openable area of at least 0.33 m²
- a clear height and a clear width of at least 450 mm each
- an openable area whose lower edge sits no higher than 1100 mm off the floor
A window does not solve a conversion that puts a storey more than 4.5 m above the ground. For that, paragraph 2.5 offers a choice between a protected stairway and an alternative escape route, and paragraph 2.23 allows a sprinkler-based option in open-plan layouts. Which of these suits your house is for building control to say, and it can change how many windows a room needs and where on the slope they go. We raise it at the survey, so that the window sizes, the slope and the stairs are planned together and not fitted around each other later.
More questions
Does a roof window have to match my roof covering?
The window does not, but the flashing kit around it must suit the covering. Deep interlocking tiles and flat slates need different kits, so the survey notes what is on your roof, picks the kit to fit it, and the tiles or slates around the frame are refixed over the top.
Can a window go into a roof that is about to be re-covered?
Yes, and the timing helps. With the old covering stripped for the new roof, the opening is cut and the flashing dressed in as the new slates or tiles go on, so the covering round the frame is laid once. If the roof is sound and staying as it is, the window goes in on its own.
Tell us what's wrong with the roof.
You'll get one written total price.