
Roof window rules guide
Do you need planning permission for Velux windows in a loft?
A roof window in a loft raises two separate questions, one for planning and one for Building Regulations. Here is how each applies in Kent and East Sussex.
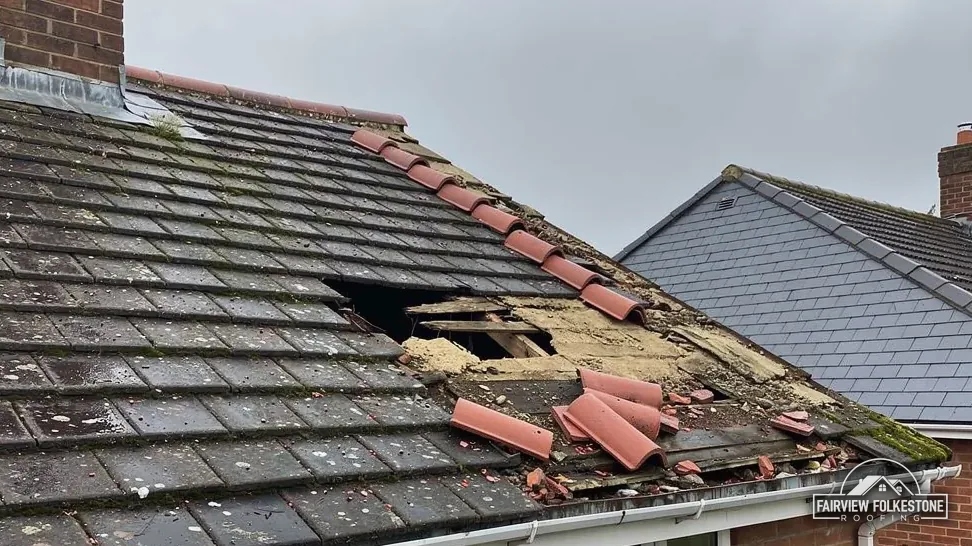
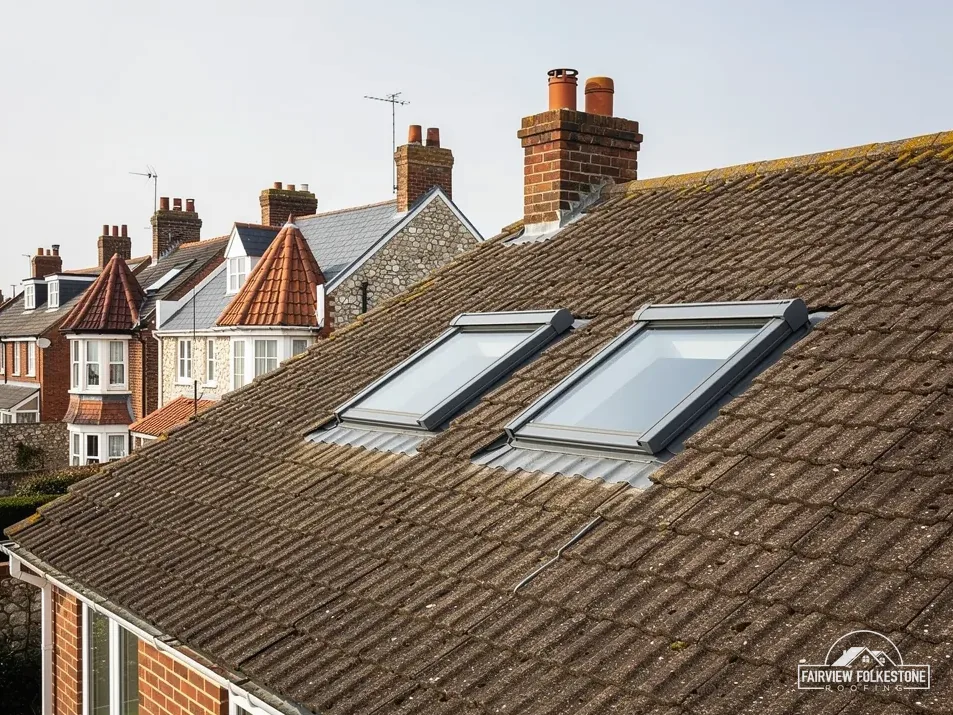
People ask whether they need planning permission for a Velux window, and the straight answer is that planning is only half of it. Velux is a brand name that most of us use for any roof window. Whatever the make, fitting one in a loft touches two separate sets of rules. Planning is about whether the work may go ahead on that building in that place. Building Regulations ask whether the finished window is safe, weathertight and energy efficient. Passing one says nothing about the other.
This guide takes the planning question first, for an ordinary house, and then the cases where the answer changes: flats, conservation areas, listed homes and places where the council has withdrawn some rights. It then covers Building Regulations, including the energy figures a roof window must meet and the rules on escape windows when the loft becomes a bedroom.
The conditions attached to the permitted development class for roof alterations are set out in full on our planning permission for roof work page, so this guide points there rather than repeating them.
01Planning
The planning question for an ordinary house
For a house, the permitted development order is the place to start. Its Class C covers any other alteration to the roof of a dwellinghouse, and fitting a roof window is an alteration to a roof, so Class C is the class to test it against. Permitted development means planning permission is not needed, provided the conditions of the class are met.
The class carries conditions, and they concern how the alteration sits against the roof slope and what is allowed on a side slope. They are quoted in full on our planning guide, the one page where the wording is set out. Check your own window against that list, not against what a neighbour was told, because one condition missed puts the window outside the class.
Class C as it stands for England has no rule that new work must match the old. For a roof window it does not matter which make you pick, only whether the finished window meets the conditions.
A dormer is different. Class B is the class for enlarging a roof, with volume limits and a bar on dormers on land that has extra protection. Our planning page deals with both classes. A roof window set flush in the slope is a lighter change than a dormer, and the two should not be confused when you ask the council or a builder what is allowed. If the plan is a dormer, treat it as a separate project with its own answer, and expect the council to ask for more detail than a roof window needs. Measure the loft before you decide between the two, since headroom is what drives many of these choices.
02Side by side
When permitted development does not apply
Several situations take you outside the ordinary route. The table lists them, each with the question to ask and who can answer it.
Canterbury City Council puts the flat rule plainly. Flats and maisonettes have no permitted development rights, which means a flat owner who wants to change how the outside looks applies for planning permission. A house split into flats counts as flats for this purpose, so check what the building actually is before you assume the house rules apply. Ask the council if the conversion is old or the layout unclear. The answer can differ between the upper and lower flat in the same building, because each has its own position on the roof, and a roof window serves only the flat beneath it.
Where an Article 4 direction exists, what it covers depends on its terms, so the only reliable step is to ask the council that owns the area. Our answer on roof windows in a conservation area goes through that conversation.
| Your situation | What changes | Who to ask |
|---|---|---|
| A flat or maisonette | No permitted development rights, so planning permission is the route | The planning team |
| A listed building | The classes still exist, but listed building consent is also required | The planning team |
| A conservation area or National Landscape | Class C has no exclusion for the land, but dormers are not permitted development there | The district council |
| An Article 4 direction | The council may have withdrawn some rights for a defined area | The district council |
Velux planning questions
Does a side slope window carry extra conditions?
Yes. Class C has a condition on windows in a roof slope facing the side of a house, which affects how the glass is finished and whether it opens. It is set out on our planning guide, which quotes the wording. Check it before choosing which slope the window goes on.
03Conservation areas · Listed homes
Conservation areas, listed homes and the Kent Downs
A conservation area does not by itself remove the right to fit a roof window, because Class C carries no exclusion for that land. What it removes is the dormer route, and an Article 4 direction can take away more. Folkestone & Hythe District Council has an interactive map for checking whether an address is in a conservation area, and its page says new development in one must be appropriately designed, including using traditional natural materials. Dover District Council counts 57 conservation areas, and says some of its directions can reach roof alterations to a dwelling, where they face a road, waterway or public open space. Canterbury has 97 and Ashford 43, so a town centre address in any of them is worth checking on the council's map.
For a Rye or Camber address, check with Rother District Council about both conservation areas and Article 4.
In the Kent Downs National Landscape, the district council makes the decision on a planning application, and the National Landscape team only advises. Dormers there need planning permission, while ordinary roof work stays under the normal rules.
A listed house keeps the permitted development rights for roof work, but listed building consent is needed too when the work bears on the building's character. A roof window on a visible slope of a listed house may do that, so ask before ordering. Never start on the strength of a neighbour's experience: each building is judged on its own listing, and a neighbour's listing may not match yours.
04Regulations
Building Regulations are a separate door
Even where planning is not needed, Building Regulations can be. Either a council team or a registered approver does the building control checking, so you can choose the route. Folkestone & Hythe District Council says you do not need approval for most repairs, replacements and maintenance work, but cutting a new opening in a roof is different from swapping one window for another. Dover District Council wants approval before roof lights go in, and for loft conversions as a whole.
Can a roof window be the escape window in a loft bedroom?
It can, if it meets the measurements in Approved Document B: a minimum area of 0.33 m², at least 450 mm in both height and width, and the lowest edge of the opening part no higher than 1100 mm from the floor. Escape windows are for storeys up to 4.5 m.
The energy rules apply to the window itself. Under AD L 2021 Table 4.2, a roof window must meet a U-value of 1.4 or Window Energy Rating Band B. The figure of 2.2 W/m²K is for rooflights only, meaning the flat or domed units in a flat roof, and does not apply to roof windows in a slope. AD L 2026 takes effect on 24 March 2027, with its tables renumbered; until that date the 2021 figures apply.
The questions building control asks go beyond the window. They cover how the opening is framed in the roof structure, how the flashing sits against the slope and how the new unit ties in with the insulation. Our answer on building regulations for roof windows lists the checks.
Ask early. A building control team can tell you at the outset whether a project needs an application, which is cheaper than finding out part way through. Where an application is made, keep the approval with your house papers, since a buyer's solicitor may ask for it when you sell.
05Key points
A loft that becomes a bedroom
If the roof window serves a loft being turned into a bedroom, escape rules come in. Approved Document B, in its current edition for England, deals with this under means of escape. For storeys up to 4.5 m above ground, habitable rooms need an emergency escape window or external door, or direct access to a protected stairway.
An escape window must meet set measurements:
- a minimum area of 0.33 m²
- a minimum height of 450 mm and a minimum width of 450 mm, with the route through the window allowed to run at an angle
- the lowest edge of the part that opens no higher than 1100 mm from the floor
A roof window can be sized and positioned to meet those figures. A unit set too high in the slope may fail the last one, however large the glass.
Where the conversion creates a storey more than 4.5 m above ground, escape windows are no longer the answer. Para 2.5 calls for either a protected stairway or an alternative escape route, and para 2.23 allows a sprinkler-based option for open-plan layouts. A loft conversion on a tall house is a larger design question than choosing a window.
Retained roof timbers above the 0.35 threshold in a loft conversion also bring AD L 2021 Table 4.3 into play, with an improved U-value of 0.16 where feasible. Our can you fit a roof window in any roof answer covers the practical limits of the structure.
06Costs
Cost, and what to settle before you order
MyJobQuote's roof window page, dated September 2026, gives £1,100 as the average for a standard mid-range Velux. It says a straightforward swap into an opening already in place comes in around £100 below that. Checkatrade starts a rooflight replacement, with a Velux as its example, from £1,000, which is a starting figure and not an average. These are national, third-party figures, not our prices, and the cost of cutting a new opening, with its framing, flashing and making good, sits outside them. Our roof windows and skylights page covers the installation itself.
Does swapping an old Velux for a new one need consent?
Check with your council. Folkestone & Hythe says most replacements need no building regulations approval, while Dover names the installation of roof lights as work needing it. For planning, test the new unit against Class C. A listed home or an Article 4 area needs a call first.
Before you order a window, settle these points:
- whether the house is a flat, a listed building or in a conservation area
- whether an Article 4 direction applies, by asking the district council
- which slope the window will face, because side slopes carry their own condition
- whether the opening needs a Building Regulations application, and through which route
- if the loft will be a bedroom, the escape window sizes and the height above the floor
None of this has to be slow. A call to the council's planning and building control teams, with your address and a clear description, settles the route. Keep the answer in writing, because a verbal reply is hard to point to later. It also helps to note the name of the officer and the date, and to quote your address and the window size when you write.
For work we carry out, the price follows the survey as a single written total, with scaffold stated as in or out.

Tell us what's wrong with the roof.
You'll get one written total price.