
Faversham · 26.5 road miles north-west
Roofers in Faversham
Faversham has a conservation area with an Article 4 direction of its own, two Grade I churches and a scheduled monument close to the centre. Describe what the roof is doing, and the survey begins with the address, since the address decides which rules apply.
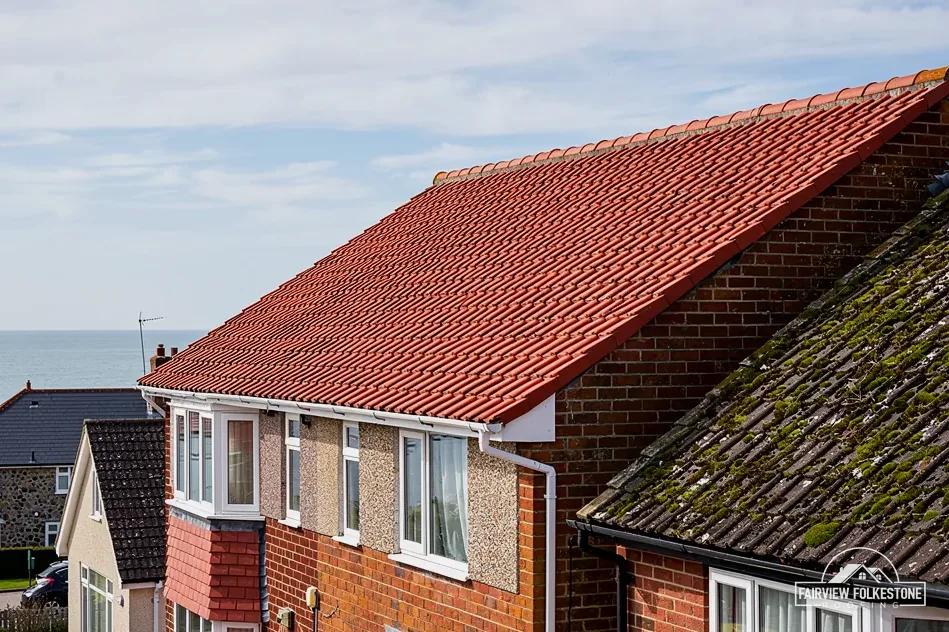
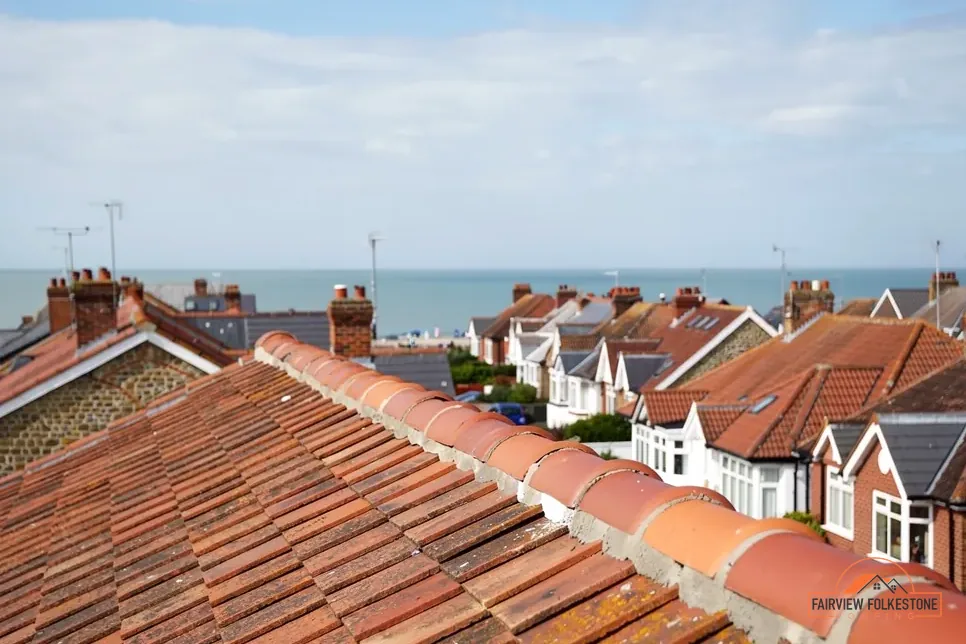
- Direction recorded for the town's conservation area
- Swale's Article 4 direction reaches roof coverings facing a public highway
- Church on the national list
- St Mary of Charity, Grade I, entry 1319973
- Flood map position
- Flood Zone 3 land near the middle of the town, on the Environment Agency's flood map
- Distance to the coastline
- Within a mile, so exposure is part of every fixing plan
How the survey reads a roof in Faversham
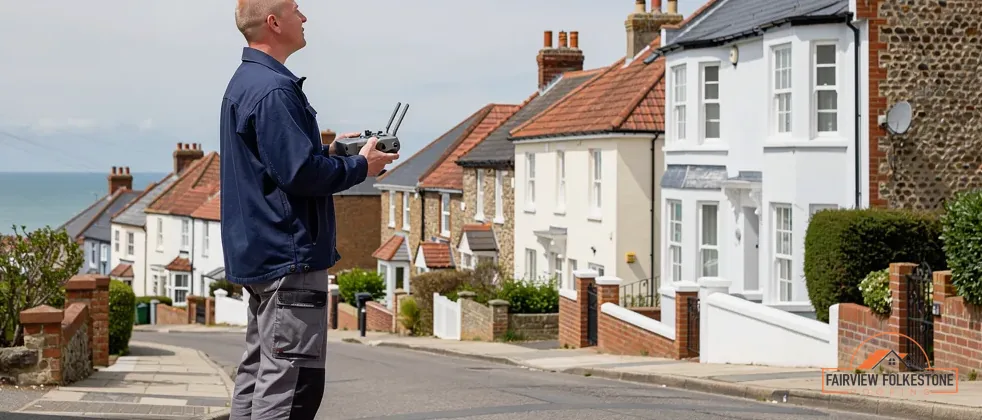
What we found
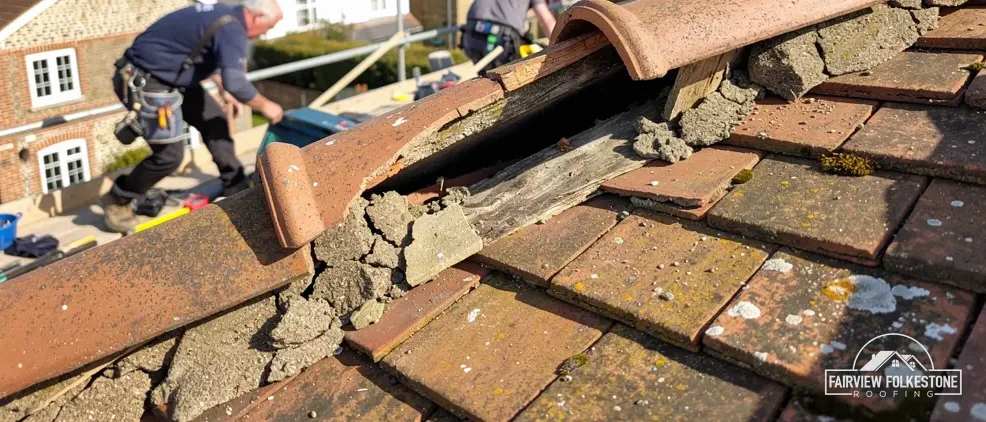
Front slope facing the street, covering failing
What it fairly needs
Swale's answer before any price.
What we found
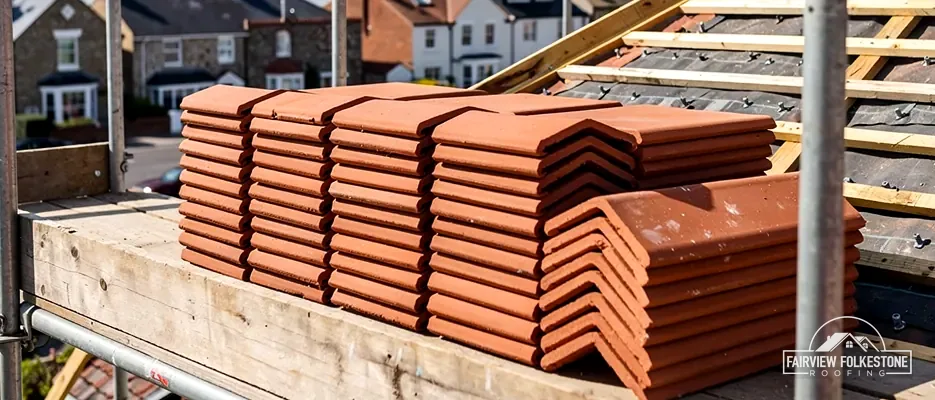
Ridge fixings corroded loose on a gable
What it fairly needs
Re-fix to a calculated count.
What we found
Rear slope sagging between rafters
What it fairly needs
Strip and renew that slope.
The fair ledger
A street direction, coastal exposure and two kinds of consent
Faversham's conservation area carries an Article 4 direction that touches roof coverings, and the town lies within a mile of the coastline. Three entries follow: the direction, the exposure, and the church and abbey site, each with a verdict.
Entry 01Street elevations
Faversham's conservation area direction reaches roof coverings facing the street
Swale Borough Council describes a direction for the Faversham conservation area that covers roof coverings on elevations facing a public highway. Your address decides whether it applies.
What Swale says the direction requires
Swale Borough Council's list of Article 4 directions names the Faversham Conservation Area Article 4 Direction and says it requires a planning application for "replacement doors and windows and roof coverings on the principal elevations facing a public highway". That is a narrower thing than a ban. Swale says the direction applies to the vast majority of Victorian and Edwardian residential properties within the conservation area, and it publishes the list of addresses covered, so for a house on that list a new covering on a slope that faces the street is where planning comes first, and slopes facing the garden are a separate matter to put to the council.
Elsewhere, plain re-roofing in a conservation area is normally permitted development, which is why a Faversham address cannot be judged from a street in another town. Before any price is written, the question of which side of the line your elevation falls on goes to Swale Borough Council, and what it says comes back to you in writing, with the photographs we sent. Our planning guide for roof work sets out the wider rules. Where planning permission turns out to be needed, it is applied for first and the roof work follows the decision, so nothing is stripped on the strength of a hope.
Does the Faversham direction cover a roof that faces the back garden?
Swale Borough Council's wording speaks of principal elevations facing a public highway, so a slope that faces only your own garden is not what that sentence describes. Only the council can confirm the position for your address, so the question goes to it, with photographs, before work on either slope is priced.
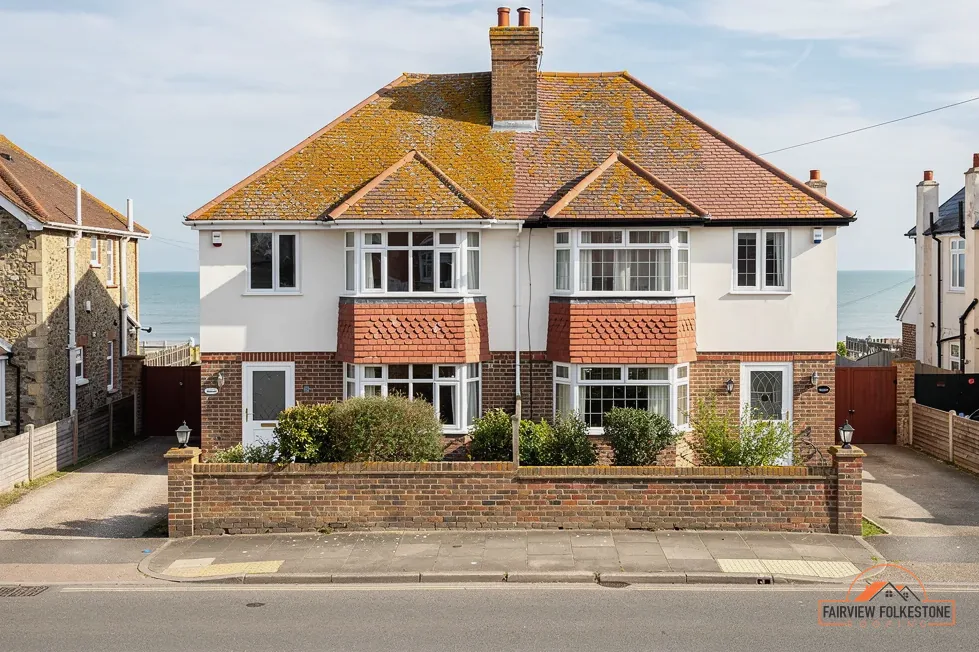
What we do with a front slope
- Check whether the house stands inside the conservation area at all.
- Note which slopes face a public highway, and which face a yard or garden.
- Ask Swale Borough Council whether the direction applies to the elevation in question.
- Photograph the covering on each slope from the pavement, so the council sees what it is being asked about.
- Describe the covering you propose beside the one it replaces, in plain words.
- Pass you the answer before any quote, so a planning application, if one is needed, is made first.
Street slope, covering to change
Planning route first
Loose ridge tile, sound slope
Rebed and fix that run
Rear slope with soft battens
Strip and re-batten
Entry 02Exposure
Faversham's exposure sets the fixing count, and the count is calculated
Faversham lies within a mile of the coastline. Cupa, the slate manufacturer, counts coastal sites among those graded with higher exposure, so the fixings for a roof here are calculated for the site, one slope at a time.
From exposure to a fixing count
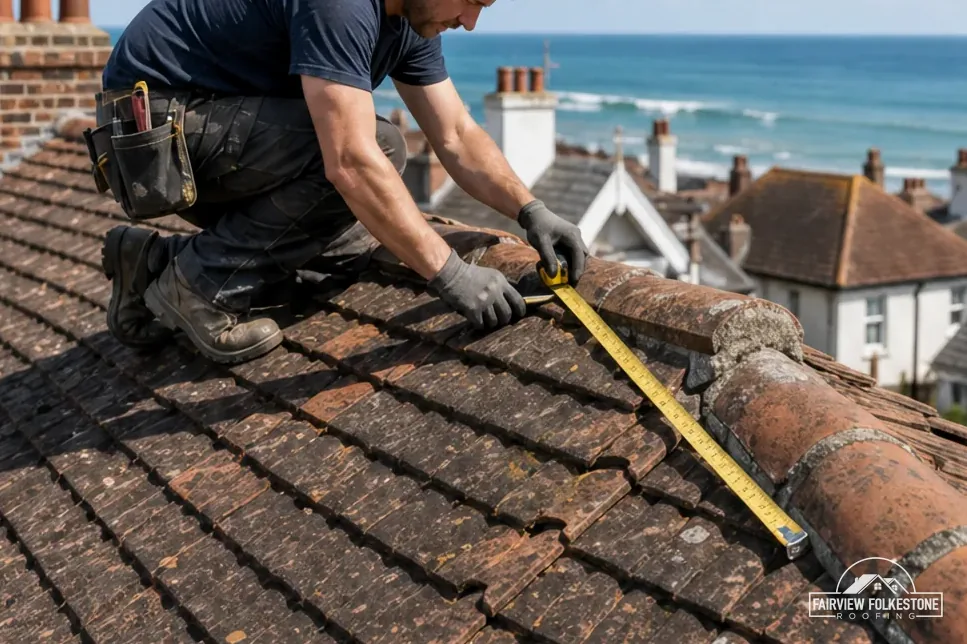
Cupa writes that "most significant is the environment, with the two main factors being exposure to wind and rain", and it says buildings on slopes, hills and coastal areas, along with tall buildings, will be graded with higher exposure. For slates and tiles, that grading feeds BS 5534. Marley describes the standard as dealing with the choice of battens, how a covering is fixed, the sums for wind uplift and the fixing specification that results. A figure borrowed from some other roof has no place in that process, however similar the two look from the pavement. On site, the survey counts the fixings along the ridge, the hips and the verges, records how each is held, and sets them beside what the calculation asks for.
Marley adds that nothing in law makes BS 5534 compulsory, and that ridge mortar by itself has stopped counting as enough to hold a covering. So where ridge mortar has cracked, the survey decides between re-bedding on fixings and a dry-fix ridge, and writes the reason beside the choice. Our roof inspections service describes what is recorded before that call is made.
- Ridge tile on top
- Mortar bed beneath
- Dry-fix fixing holding it down
Flood Zone 3 and the roof
On the Environment Agency's flood map, Flood Zone 3 land lies near the middle of Faversham. A flood zone describes the land and sets no roofing rule, so it changes nothing in how a slope is fixed. It does give a good reason to look at where rain leaves the building, and our gutters, soffits and fascias service covers the downpipes, shoes and outlets that get checked at the same visit as the slopes. Eaves ventilation is settled then too: with a high-resistance underlay, which is not vapour-permeable, Marley's cold-roof guidance is 25 mm at a pitch of 15° or less and 10 mm above 15°.
BS 5534
the code of practice behind fixing counts for slates and tiles
Marley: a code of practice, not law
Faculty, scheduling and listing compared
St Mary of Charity, entry 1319973, belongs to the Church of England and is in use, so works to it go through that church's faculty system and not through listed building consent. The Site of St Saviour's Abbey, entry 1011804, is a scheduled monument near the middle of Faversham. Under section 2 of the 1979 act on ancient monuments and archaeological areas, works to a scheduled monument are an offence unless they are authorised, so scheduled monument consent is a third route again.
None of those routes applies to an ordinary house merely because it stands in the town. A listed house follows the Planning (Listed Buildings and Conservation Areas) Act 1990, section 7: permitted development for roof work remains, and listed building consent is added where the character of the building is touched. If you think your house is listed, look it up on Historic England's national list and give us the entry number.
Put simply, faculty, listed building consent, scheduled monument consent and Swale's direction each belong to a different kind of building or place. The first job at a survey is to find out which of them, if any, your own house belongs to, and the written price waits until that is known.
Entry 03Two consents
St Mary of Charity and the abbey site: two kinds of consent
St Mary of Charity is Grade I, and Church of England worship still takes place in it. The site of St Saviour's Abbey, close to the centre, is a scheduled monument.
What sets the price
- Number of slopes that need work
- Access from the street or a yard
- Any consent to be sought first
One written total price
Myth: Every old building in a town centre needs the same approval.
Fact: Each building follows its own route: faculty for a church in use, listed building consent for a listed house, and scheduled monument consent for a monument. Which one applies is read off the building itself, never guessed from the street it stands in.
Which consent, for which building
- A Church of England church in use: the faculty system.
- A listed house: listed building consent where its character is affected.
- A scheduled monument: scheduled monument consent for any works to it.
- A house on the direction's address list: Swale Borough Council's direction, for street-facing coverings.
- Any other house: the ordinary rules, with the Planning Portal's test for building regulations.
Folkestone to Faversham by road
Folkestone to Faversham is 26.5 road miles heading north-west, about 38 minutes by car, and the parish had 20,434 usual residents at the 2021 Census. Sending a photograph of the roof is the easiest first step. After our visit we write one total price, and you decide with the figure in front of you. Anyone who prefers to talk can use the phone or WhatsApp numbers on every page.
Faversham roofs: the direction, the coast and the licence
How are fixings chosen for a Faversham roof, so close to the coastline?
In Cupa's guidance, a coastal area, a slope or a tall building is graded with higher exposure, and Faversham lies within a mile of the coastline. The fixings for a slate or tile roof are therefore calculated for the site under BS 5534, and no count is copied from a roof elsewhere. Marley calls the standard a code of practice, not law, and a ridge held by mortar alone is no longer treated as sufficient. Each ridge, hip and verge gets its own count in the survey.
Does the Faversham Article 4 direction stop me re-covering a front slope?
Swale Borough Council says the direction requires a planning application for replacement doors and windows and roof coverings on the principal elevations facing a public highway. So for a house on the direction's address list, a new covering on a street-facing slope starts with planning, not with a quote. Swale Borough Council can say whether your elevation counts. Our survey sends it the address, the photographs and a description of the covering, and you receive its reply as we do.
Is Flood Zone 3 in Faversham a rule about roofs?
No. Flood Zone 3 land appears near the middle of Faversham on the Environment Agency's flood map, and that describes the land, never the roof. It sets no fixing or covering rule, and no surveyor can read one into it. If flooding worries you at your address, the flood map and the council are the places to ask. We still check downpipes and drains, since the route rain takes away from the building matters.
Who deals with the scaffold licence for a Faversham street?
Highway licences for scaffold in Faversham come from Kent County Council, at £52 per week for 2026 to 2027, and its householder guidance says the skip or scaffolding company should apply. We arrange it with our scaffolder. Kent County Council's conditions add that a walk-around scaffold needs a minimum distance of 1.2 metre between the scaffold and carriageway for pedestrian access. Staging kept wholly on your own land sits outside the licence, and the survey shows which applies to your house before a start date is set.
Does a re-roof in Faversham need Building Regulations approval?
The Planning Portal sets two limits, less than 25 per cent of the building envelope and less than 50 per cent of the roof. Work inside both does not normally need an application, whereas a covering that adds 15 per cent or more in weight does need approval. Swale's building control is run by the STG Building Control Partnership, on 01634 331133, and it can rule on your own house if the figures look close.
Describe the Faversham roof and we will look
You'll get one written total price.