
Lynsted · 29.8 road miles north-west
Roofers in Lynsted
Lynsted has a Grade I court, a Grade I church and the conservation areas known as The Street and Bogle. Describe the roof's trouble, and the survey starts from the address, since a listing or a designation changes the order of work.
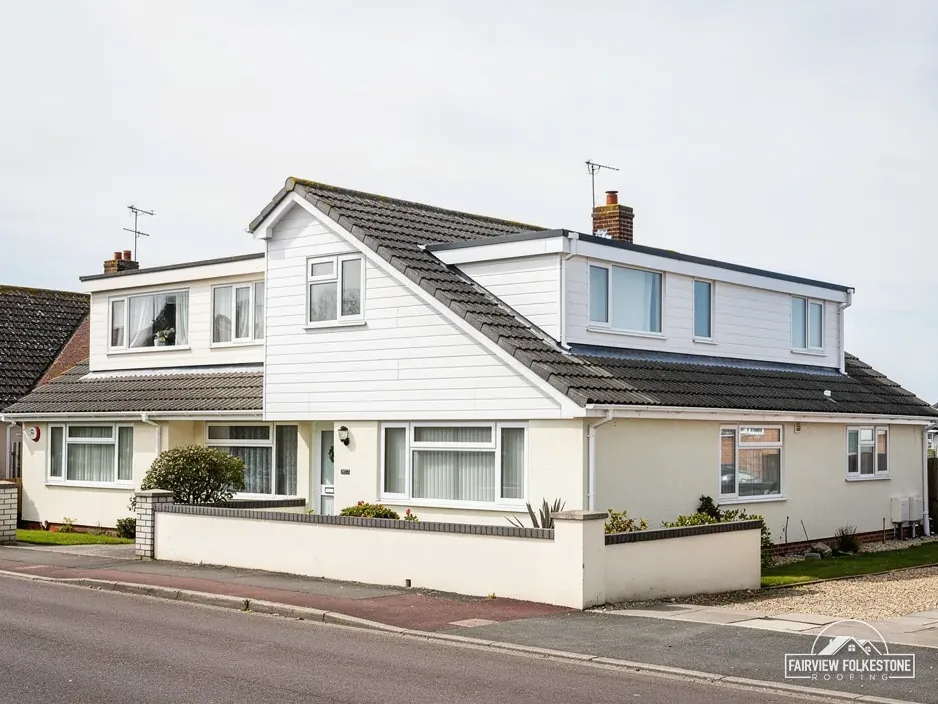
- Grade I buildings on the national list
- Lynsted Court and the Church of St Peter and St Paul
- Also listed
- The wall opposite the church, at Grade II
- Conservation areas named by Swale Borough Council
- Lynsted - The Street and Lynsted - Bogle
- Parish figure at the 2021 Census
- 1,233 usual residents, covering more than Lynsted itself
Lynsted roofs and the verdicts they earn
What we found
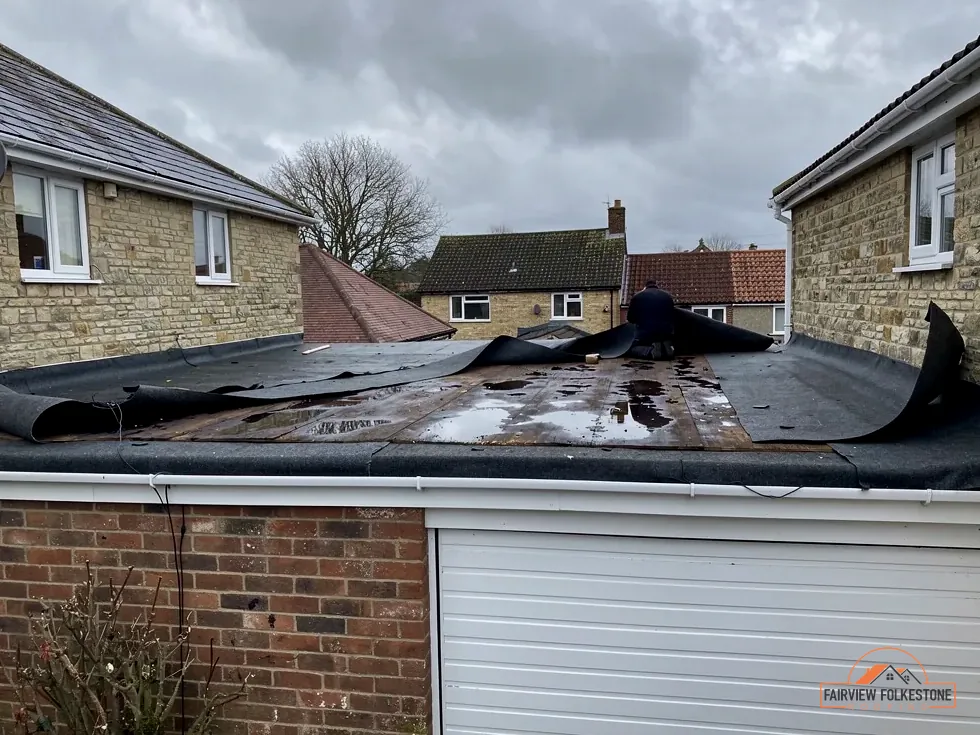
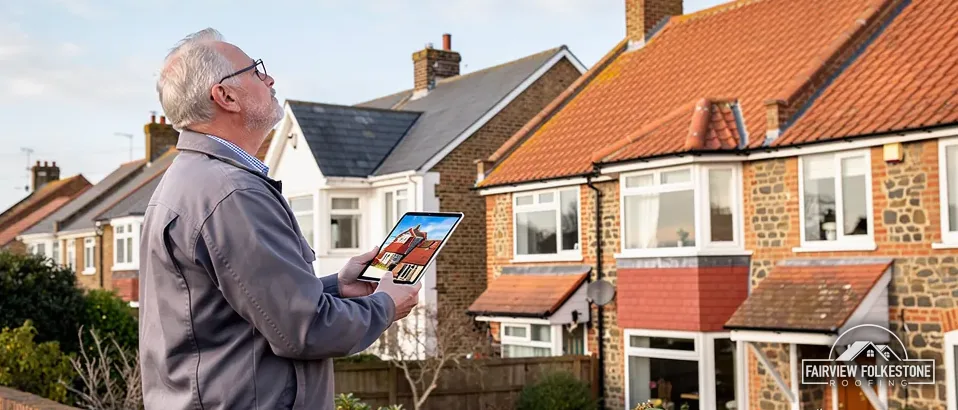
Porch roof ponding at one corner
What it fairly needs
Re-form the fall, patch the membrane.
What we found
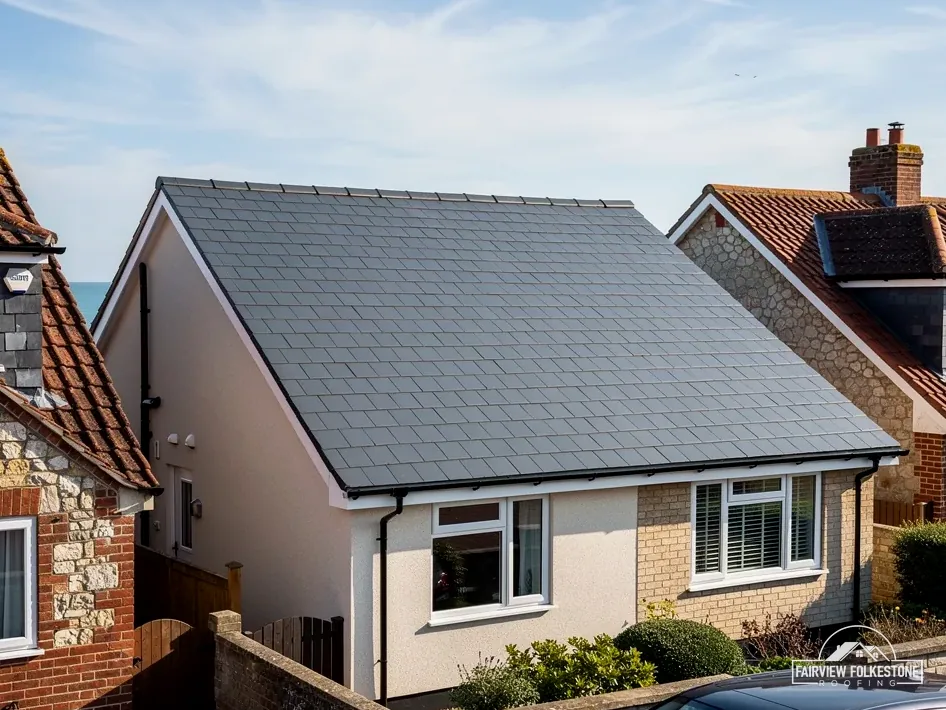
House beside a listed wall
What it fairly needs
Swale's view before access is planned.
What we found
Eaves boards soft along the full run
What it fairly needs
Renew boards and gutter together.
The fair ledger
A Grade I court, a listed wall and flat roofs that drain
Lynsted Court and the parish church are both listed Grade I, and a Grade II wall stands opposite the church. Three entries follow: the court and the conservation areas, the church and the wall, and flat roofs on porches and extensions.
Entry 01Lynsted Court
Lynsted Court at Grade I: a listed roof starts with its entry
Lynsted Court is listed Grade I, entry 1069274, first listed on 27 August 1952. A roof on a listed house, or one in The Street or Bogle conservation areas, is placed in context before it is priced.
Listing and designation are separate things
A listing belongs to a single building, and Historic England's national list gives each one an entry number. A conservation area belongs to a stretch of ground, and Swale Borough Council has named two near the village: Lynsted - The Street and Lynsted - Bogle. A house can be in neither, in one, or in both, and each case sends the roof down a different path.
A listed house still enjoys permitted development for roof work, with listed building consent added once the building's character is touched, under section 7 of the Planning (Listed Buildings and Conservation Areas) Act 1990. An unlisted house in a conservation area is a different case: plain re-roofing is normally permitted development, though an Article 4 direction may take other rights away, so put your address to Swale Borough Council before assuming anything. Our planning guide for roof work covers the wider questions.
Does a neighbour's listing mean my Lynsted roof needs consent too?
No. A listing covers the one building described in its entry, so a listed neighbour does not make your own house listed. Your house is checked on its own, against the national list and against the conservation areas, and if either applies, Swale Borough Council is asked before a price is written. Tell us the address and we do the checking before the survey.
The questions put at a first visit
- Is the house on the national list, and under which entry number?
- Is it inside The Street or Bogle, as Swale Borough Council has drawn them?
- Would the work change the look of the roof, or only restore what has failed?
- Could the repair be made in the material already on the roof?
- Which separate roofs belong to the house, so none is left out of the council's file?
Each answer is recorded in the survey beside a picture of the slope it concerns, and all of them are read before the verdict is written, because a Grade I neighbour or a conservation area can change the order in which things are done.
Listed house, covering to be changed
Council consent first
Ridge bedding cracked, tiles sound
Rebed on fixings
Valley lining split across the join
Strip and relay the valley
Entry 02Church and wall
Church and Grade II wall: planning access before the scaffold goes up
The Church of St Peter and St Paul is Grade I, with Church of England services still held there, and the wall opposite it is listed Grade II. Access for a roof job is planned with both in mind.
Different buildings, different routes
The church is list entry 1069313, first listed on 24 January 1967. Since services of the Church of England are still held there, the faculty system governs works to the building, in place of listed building consent. The wall opposite it is entry 1069311, first listed on 21 March 1985, a listed structure in its own right. Neither entry changes how a house nearby is treated, but both are good reasons to check what is listed beside a site before a scaffold is planned.
Access matters on a village street. Where a scaffold would stand close to something listed, or on the highway, we settle it before the survey ends. Our roof inspections service describes how the roof, the eaves and the approach to the house are recorded together. Lynsted sits at the far end of our range, 29.8 road miles from Folkestone, so the survey takes in the whole roofline in one visit and writes the findings up with photographs of each part.
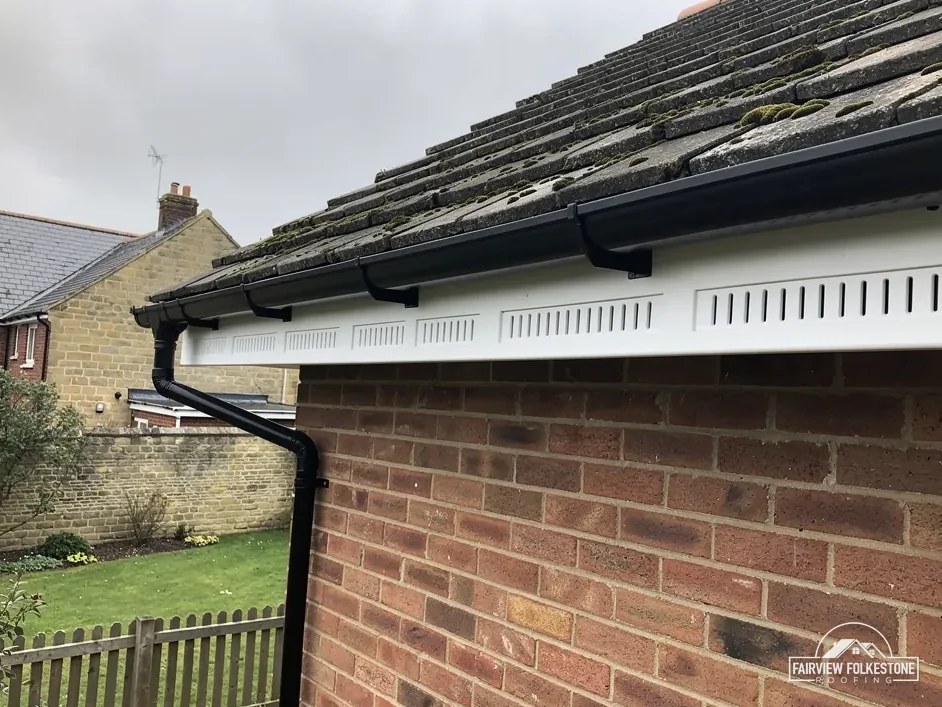
- Fascia board
- Gutter fixed to it
- Underlay running into the gutter
- Soffit with its vent
What sets the price
- Length of eaves to be renewed
- Whether the scaffold stands on the road
- Condition of the boards behind the gutter
One written total price
What the eaves survey records
- The fascia and soffit boards, for softness where the gutter has overflowed.
- How the underlay finishes at the eaves, and whether it runs into the gutter.
- The ventilation gap, since a blocked one is invisible from the ground.
- The brackets holding the gutter, and the fall along its length.
- The drip trim or edge detail, where the roof's covering should shed rain into the gutter and not behind the fascia.
Where a high-resistance underlay is used, which is not vapour-permeable, Marley's cold-roof guidance asks for a 25 mm gap at the eaves up to 15° of pitch, and 10 mm for anything steeper.
The fall, the membrane and the upstands
NFRC reports a minimum finished fall of 1:80 under BS 6229:2025. IKO reports that the code of practice calls for a design fall of 1:40. The standard covers flat roofs with continuously supported flexible waterproof coverings, which means membranes. It does not cover lead.
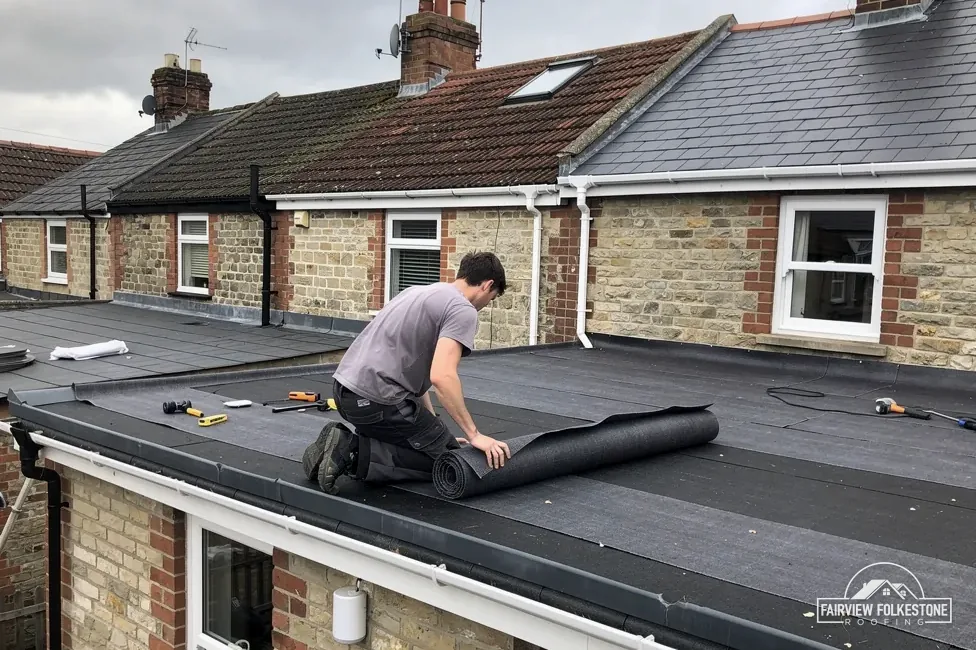
A pond at one corner can mean a sagging deck, a blocked outlet or a membrane that has lost its seal at an upstand. The survey tells these apart before a verdict is given, by checking the deck underfoot, running water to the outlet and examining each upstand and the edge trim. Our flat roofing service sets out how each is mended, and a small patch is priced as a patch. The outlet and the gutter it discharges into are checked at the same visit, since a roof that falls correctly still floods if the water has nowhere to go.
Entry 03Flat roofs
Porch and extension flat roofs: the fall decides whether they drain
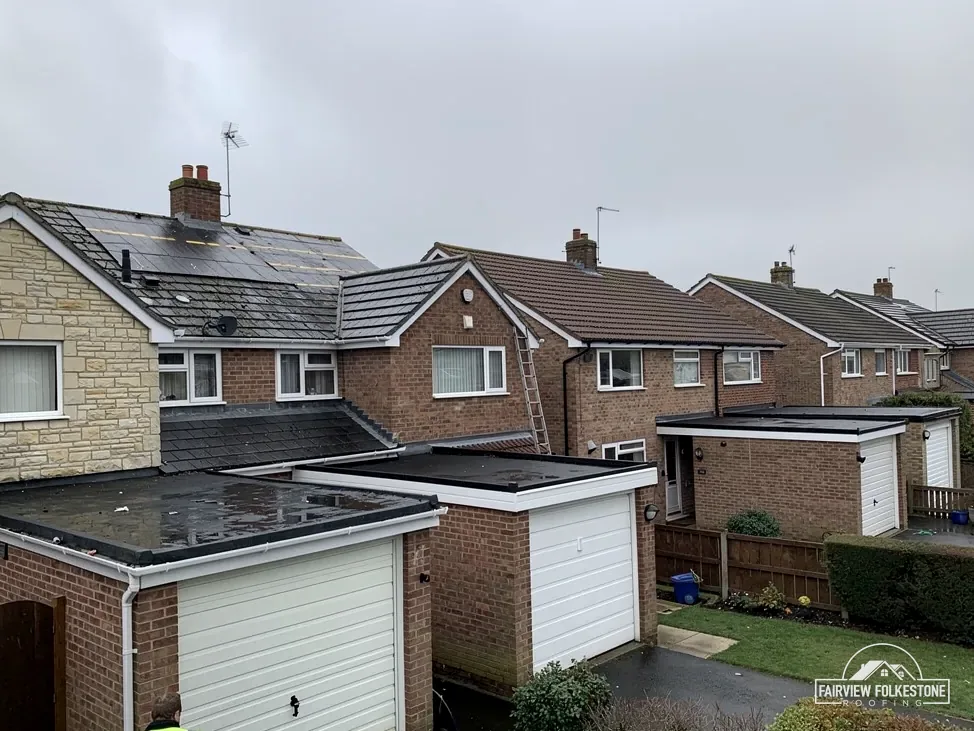
A flat roof that ponds is telling you about its fall. NFRC reports a minimum finished fall of 1:80 under BS 6229:2025, and IKO reports a steeper design fall.
1:80
NFRC's reading of BS 6229:2025 for membrane flat roofs
IKO: design for 1:40
Myth: A flat roof needs no fall because it is flat.
Fact: It needs a fall towards its outlet. NFRC reports 1:80 as the minimum finished fall under BS 6229:2025, and ponding shows where that fall has been lost.
How long a membrane lasts
Lifespans for flat coverings are quoted differently by different sources, so we name both, and neither is read as a promise. HomeBuilding gives EPDM approximately 25 to 30 years. Less says EPDM rubber membrane typically lasts 30 to 50 years. The two do not agree, and neither is a promise about a particular roof. The survey looks at the membrane in front of us, its seams and its edges, and says what it fairly needs. A porch roof with one lifted edge may need only that edge dealt with, and the verdict says so, whereas a membrane that has split along its seams is a replacement. Either way the written total price covers everything the job needs, with access included. We ask about the weight of any new covering at the survey and record the answer, so it is on paper if the question is raised later.
Folkestone out to Lynsted
Folkestone to Lynsted is 29.8 road miles heading north-west, about 38 minutes by road. The 2021 Census counted 1,233 usual residents in Lynsted with Kingsdown parish, which takes in more than the village. A phone photograph of the roof makes a good start. After our visit, one total price is written for you to read at leisure, and no work is booked before you have. If you would rather talk the roof through first, the phone and WhatsApp numbers appear on every page.
Lynsted roofs: porch falls, the church and the licence
How is the fall on a flat porch roof in Lynsted checked?
We look for ponding, then trace it to the deck, the outlet or an upstand where the membrane has lifted. NFRC reports that BS 6229:2025 sets a minimum finished fall of 1:80, and IKO reports that the code of practice calls for a design fall of 1:40. If a small patch is enough, that is what the verdict says, and a roof that needs more is told so plainly, with photographs of the ponding and the lifted edges.
Which conservation areas lie close to Lynsted?
Swale Borough Council has named Lynsted - The Street and Lynsted - Bogle near the middle of the village. Plain re-roofing is normally permitted development in a conservation area, while dormers raise a planning question of their own that our guide covers. Because an Article 4 direction may take other rights away, we ask Swale Borough Council about your address and pass on its answer in writing.
Is the scaffold licence for a Lynsted house my job or yours?
Highway scaffold in Lynsted is licensed by Kent County Council, at £52 per week for 2026 to 2027, and its guidance for householders asks the scaffolding firm to put in the application. We arrange it with our scaffolder. Scaffold on your own ground never touches the highway, so no licence enters into it, and the survey sorts out which case yours is before we agree a start.
Does re-roofing in Lynsted need Building Regulations approval?
The Planning Portal's guide normally leaves re-roofing outside a building regulations application while it stays under 25 per cent of the building envelope and under 50 per cent of the roof. Approval comes in as well where the replacement covering adds 15 per cent or more by weight. Building control for Swale is the STG Building Control Partnership's job, and 01634 331133 reaches it, so a doubtful case can be put to it before work begins.
My Lynsted house is close to the church. Does the church's faculty route apply to me?
No. The Church of St Peter and St Paul is Grade I, and Church of England services are still held there, so works to the church go through its faculty system. That route belongs to the church itself. A house nearby is checked on its own: whether it is on the list, whether it stands in a conservation area and what the work would change. Swale Borough Council is asked wherever either applies, and its answer is passed to you before any quote is given.
Tell us what your Lynsted roof is doing
You'll get one written total price.