
Harbledown · 19.3 road miles north
Roofers in Harbledown
A Grade I church, a Grade II rectory and a Grade II court, with the Harbledown conservation area and two Canterbury ones beside it. A Harbledown roof is first a question of which listing or area the house sits in. We settle that, read the covering, and then write one total price.
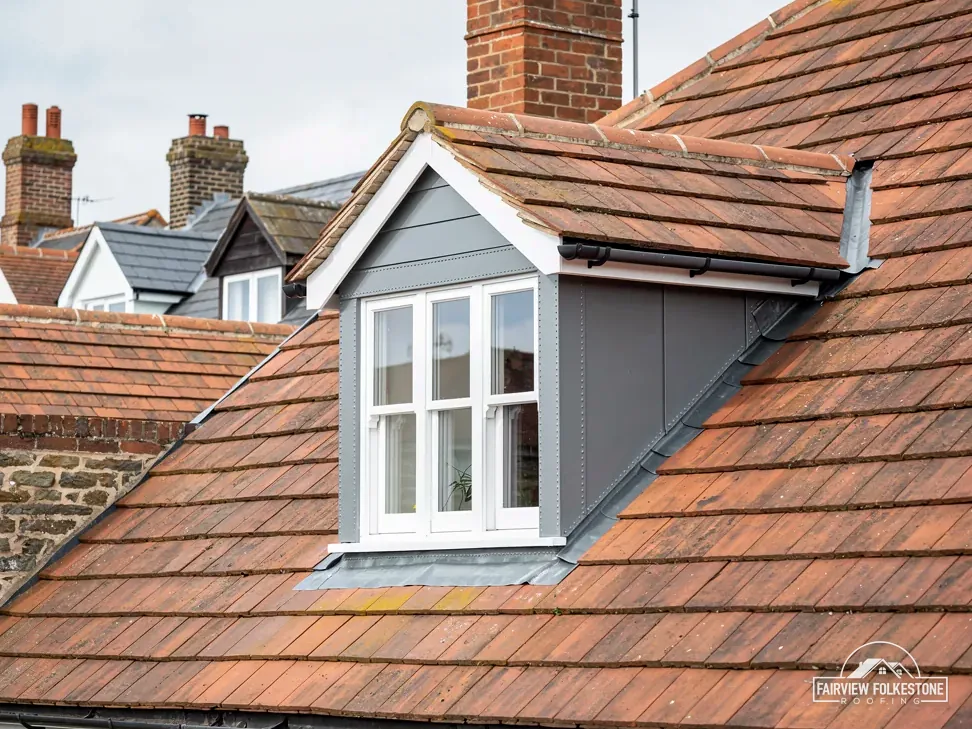
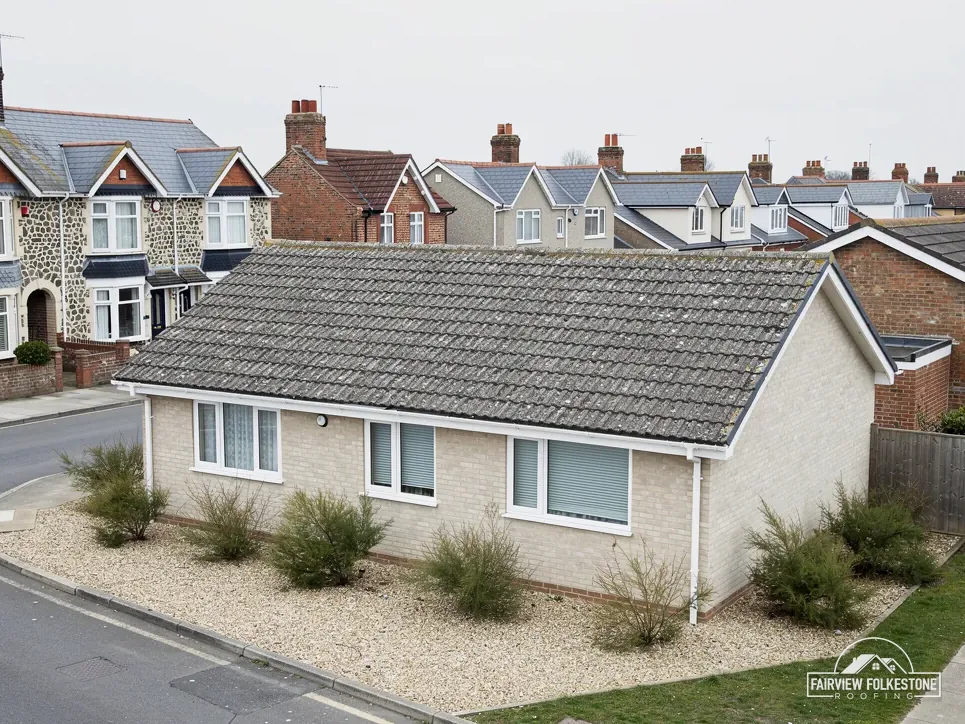
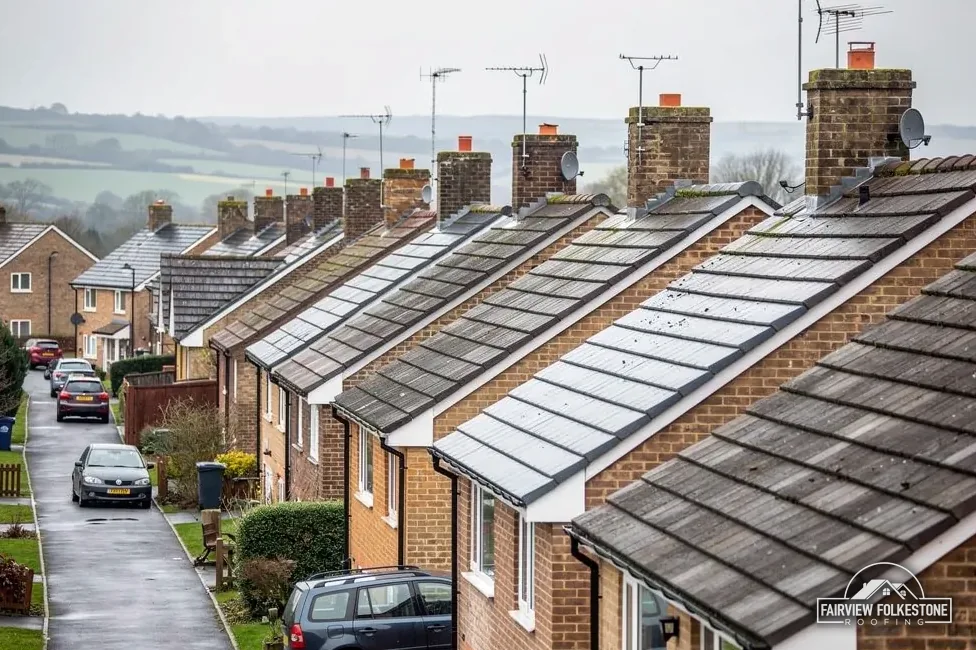
- Grade I church
- St Nicholas, the church of an almshouse, first listed in 1980
- Listed neighbours
- Harbledown Court and the Old Rectory, both Grade II
- Areas named on the map
- Harbledown; Canterbury (London Road); Canterbury (Whitstable Road), all with Canterbury City Council
- Drive from Folkestone
- 19.3 road miles, about 28 minutes, heading north
Three Harbledown roofs: check the area, then repair or replace
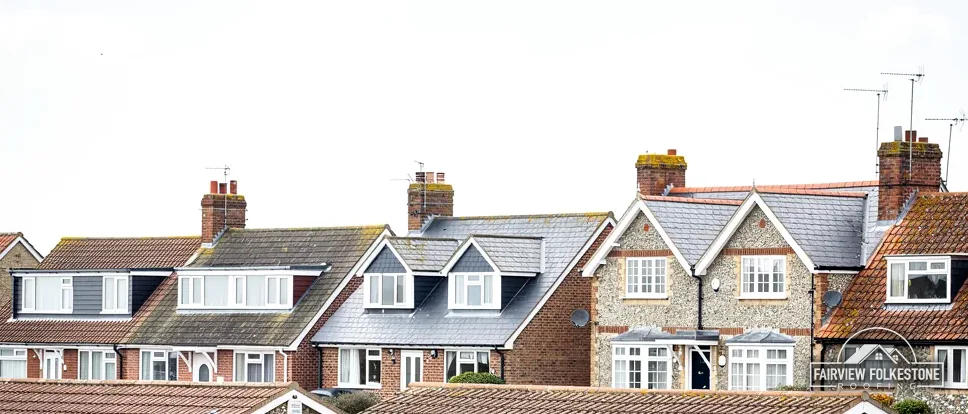
What we found
A house inside a named conservation area
What it fairly needs
Ask the council about the address first.
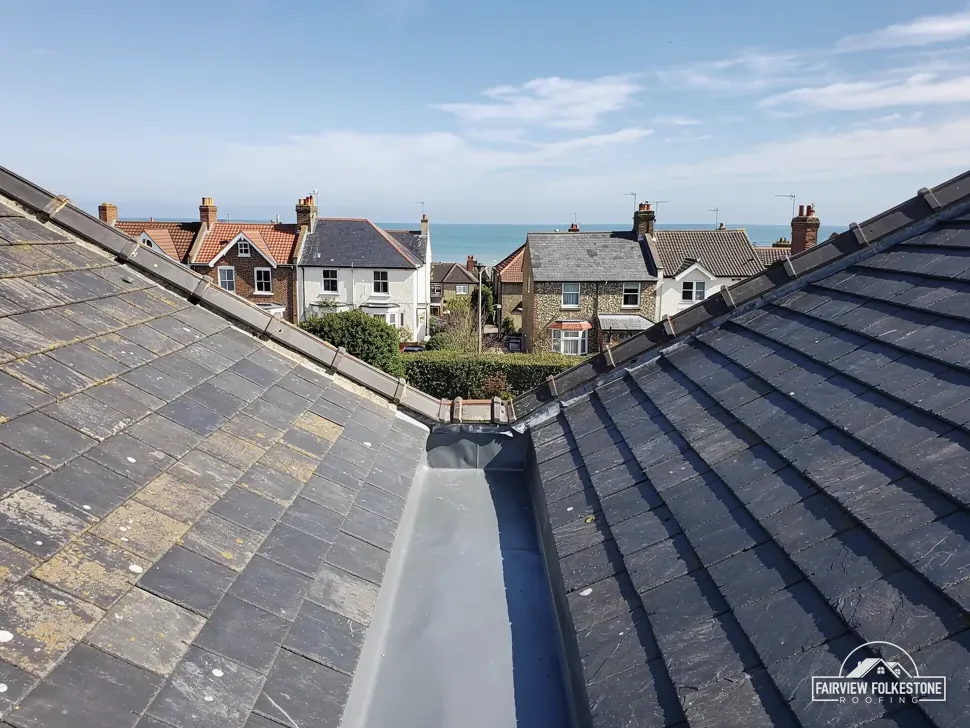
What we found
Chimney flashing lifted at a single edge
What it fairly needs
Dress it back and seal that edge only.
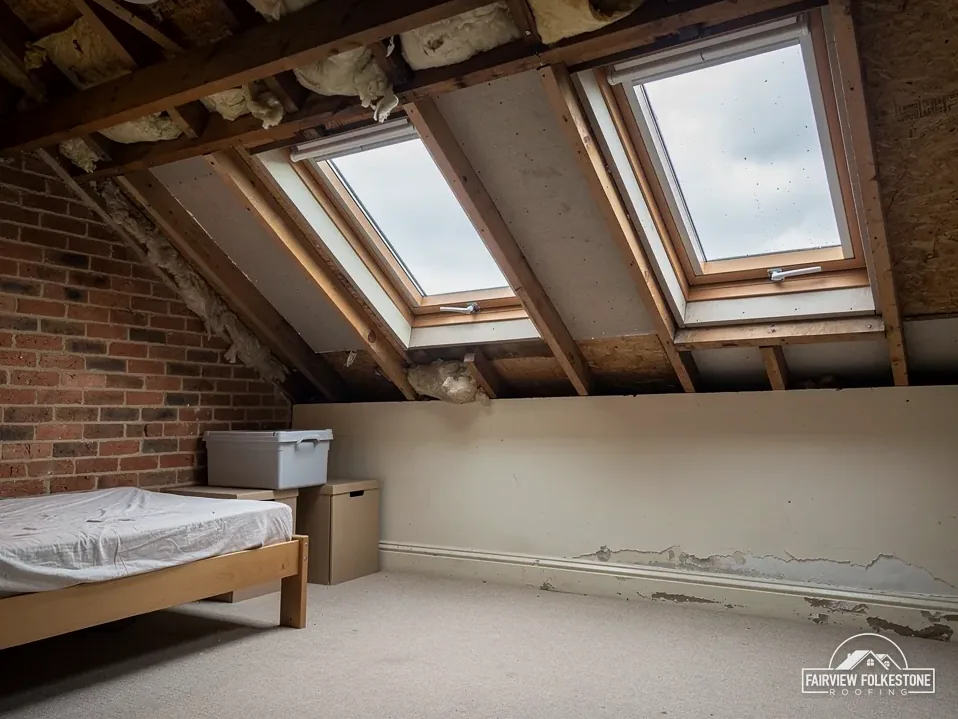
What we found
Roof window with failed seals and old glass
What it fairly needs
A new window meeting today's energy figure.
The fair ledger
A church, a rectory, roof windows and a chimney breast in Harbledown
Three entries for Harbledown roofs: what the church, the Old Rectory and the court tell you about consent, which energy figure a roof window must meet, and what taking out a chimney breast sets in motion.
Entry 01Listed neighbours
St Nicholas, the Old Rectory and Harbledown Court: three listings, one question
A Grade I church, a Grade II rectory and a Grade II court are all on the national list. The same question goes to the council for each, and the answers differ.
Who consents to what
Historic England lists the Church of St Nicholas at Grade I (entry 1085632, first listed on 14 March 1980). Kent's Historic Environment Record describes it as the church built for St Nicholas's Hospital, a leper hospital founded around 1084 that is still an almshouse today. A hospital church is not a parish church, and its listing does not settle whether the faculty system reaches it, so its route is a question for the almshouse and Canterbury City Council, not an assumption. The parish church is a separate building: St Michael and All Angels on Church Hill, listed Grade II (entry 1085636, first listed on 30 January 1967), is a Church of England church of the Diocese of Canterbury in use for worship, so its works go through the faculty system.
The Old Rectory (entry 1068736) and Harbledown Court (entry 1068783) are both Grade II, first listed on 14 March 1980. Neither is a church. A building that a minister of religion uses wholly or mainly as a residence is not an ecclesiastical building either, so listed building consent covers a rectory in that use as well as a court.
Re-covering a listed home stays within its permitted development rights. Consent under section 7 of the 1990 Act is the extra layer, and it bites on whatever would change the building's character. For the Canterbury district the city council is the body that decides.
For any Harbledown house, the survey begins at the list: which entry applies, which does not, and which of the three routes follows. That answer is written into the report before a price is considered, and photographs of the roof go with it.
Three listings, three questions
Almshouse church of St Nicholas
Ask the almshouse and council
Rectory, listed Grade II
Listed building consent
Harbledown Court, Grade II
Listed building consent
Is the Old Rectory exempt because it was once a church house?
No. Listed building consent applies to a house used by a minister of religion as a residence, and to any house that is not a church. The exemption belongs to a church building in use and to nothing else. The survey records the entry number so the council can find it quickly.
Entry 02Roof windows
Roof windows: the energy figure, and where planning comes in
A new roof window must meet an energy figure, and the house may also sit inside a conservation area. The two questions are separate, and each has its own answer.
1.4, Band B and the rooflight trap
Table 4.2 of Approved Document L, in its 2021 edition, covers new fabric in existing dwellings. A roof window should reach 1.4 W/m²K; failing that, Band B in the Window Energy Rating system will do. A rooflight is held to 2.2 W/m²K instead. The trap is reading a single figure across both: the window figure serves roof windows, and the 2.2 belongs to rooflights alone.
That table runs until 24 March 2027. From 24 March 2027, Approved Document L 2026 takes over for work that is not higher-risk, so a quote that spans the changeover should name the edition it follows. We write the edition and the figure into the specification.
Energy is only half of it. Whether a window needs planning permission depends on the roof and the house, and a listing or a flat changes the picture. Our planning guide deals with that, so this page does not restate it. Where an Article 4 direction applies it can take away further rights; for a Harbledown address, Canterbury City Council confirms whether one does.
The roof windows and skylights page covers the fitting itself: the flashing kit, the way the frame sits in the slope, and the finish at the head and sill. The window arrives with the right label, and we keep it.
1.4
the roof window figure in Approved Document L (2021), in W/m²K, with WER Band B as the alternative
2.2 is rooflights only
Myth: A roof window and a rooflight meet the same energy figure.
Fact: A roof window is held to 1.4 or Band B. The figure of 2.2 applies to rooflights only, so the two are never swapped.
Does a new roof window need building control involved?
A new opening in the roof alters the structure and the energy performance, so we raise it with building control before any slope is cut. In Canterbury that is the STG partnership on 01634 331133, or a registered approver.
Approval, notice and the stack above
The Planning Portal states that building regulations approval always applies when a chimney breast comes out, since the breast carries part of the structure. No percentage test softens that, and a quick job is no exception.
Where the breast stands in a wall shared with next door, the Party Wall etc. Act 1996 adds notice. Notice must go out from the building owner at least two months before the party wall is touched. Next door may consent in writing and allow an earlier start. Silence for 14 days counts as dissent, and at that point surveyors are appointed to settle it.
Above the roof line, the stack has to stay supported once the breast beneath it goes. Our chimney repairs page covers the stack, its flashings and its pots, and the survey looks at each before a scaffold is ordered.
None of this needs to be learned in advance. At the survey we tell you whether the wall is shared, what the approval route is, and what the stack needs, then put it in the written report with photographs of the existing breast and stack. If the breast has already been removed by a previous owner, the loft and the stack above are inspected for signs of how it was done.
Entry 03Chimney breast
Removing a chimney breast: approval always, a party wall notice sometimes
A chimney breast belongs to the structure of the house. Taking one out starts with approval and may need notice served on a neighbour.
What sets the price
- Stack height and access
- Whether the breast is on a party wall
- Support needed above the roof
One written total price
Does my neighbour have to be told before the breast comes out?
If the breast is in a shared wall, yes: the building owner has to give notice at least two months ahead. If the neighbour stays silent for 14 days, that is treated as dissent. We tell you at the survey whether the wall is shared.
Which Harbledown roof needs a closer look?
Tell us what you can see, or attach a photograph. The written reply names the verdict and any paperwork before a price is mentioned.
Harbledown, 19.3 road miles up the road
Harbledown is 19.3 road miles north of Folkestone, about 28 minutes by road. The parish of Harbledown and Rough Common had 2,303 usual residents at the 2021 Census, a count spanning a wider area than the village. We agree where any scaffold will stand at the survey, so neighbours know what to expect, and the site is left clean.
Harbledown roof questions, from listings to chimneys
Plain answers for Harbledown, each one with its reason beside it, so you can follow how it was reached.
What does a survey of a Harbledown roof look at beside a listed church?
The covering comes first, slope by slope, then battens, underlay, flashings and the ridge, with a look at the roof space for damp and daylight. The national list is checked for your address before any price, and the report says whether the house has an entry. The church and the two Grade II houses show how many routes to consent can sit close together, so paperwork is settled early. You get photographs with the findings, labelled by slope, so the report is easy to follow from the ground.
Which conservation areas cover Harbledown, and does that limit roof work?
The map names Harbledown, Canterbury (London Road) and Canterbury (Whitstable Road), all held by Canterbury City Council, which counts 97 across its district. Plain re-roofing is normally permitted development even in a conservation area. Canterbury City Council is the one to check with about your address, since an Article 4 direction can remove further rights. Our survey puts the question to the council and passes the answer to you in writing, and no date is fixed until the reply is in.
Does a Harbledown re-roof need building control approval?
On the Planning Portal's guide, work affecting under 25 per cent of the building envelope and under 50 per cent of the roof needs no application in the normal way, though approval is needed for a covering 15 per cent or more heavier. Building control for Canterbury is the STG partnership on 01634 331133, or a registered building control approver. The survey weighs what the roof carries now, so the new covering can be compared.
Who arranges the highway scaffold licence for a Harbledown job?
Scaffolding that stands in the road or on the footway needs a Kent County Council licence, at £52 per week for 2026 to 2027. On who applies, the skip or scaffolding company should submit the application for you, according to Kent County Council. Our own routine is to arrange it with our scaffolder, and the dates it covers reach you in advance, so neighbours can plan around the poles and the pavement stays usable throughout.
What energy figure must a new Harbledown roof window meet?
Until 24 March 2027, Approved Document L 2021 asks a roof window to reach 1.4 W/m²K or else WER Band B, and holds a rooflight to 2.2 W/m²K. Planning permission for the window is a separate question, answered in our planning guide, and a conservation area can change the answer. The written quote names the window and the figure it meets, so nothing is left vague and you can compare it with any other quote you receive.
Do I have to tell the neighbour before a chimney breast is removed?
If the breast is in a party wall, notice from the building owner has to go out at least two months before work begins, and the neighbour may agree in writing to start earlier. Fourteen days of silence count as dissent, which brings in surveyors. Building regulations approval applies to removing any chimney breast, whether the wall is shared or not, and the survey records which case yours is, so there is no guessing about the wall.
Describe the Harbledown roof you are worried about.
One written total price follows the survey.