
Ruckinge · 15 road miles west
Roofers in Ruckinge
A parish of 767 usual residents at the 2021 Census, with a Grade I church, two Grade II listings and a scheduled stretch of the Royal Military Canal nearby. Describe the trouble to us and a survey follows, sorting the jobs that matter from the ones that can wait, with each verdict and its reason written down in plain words.
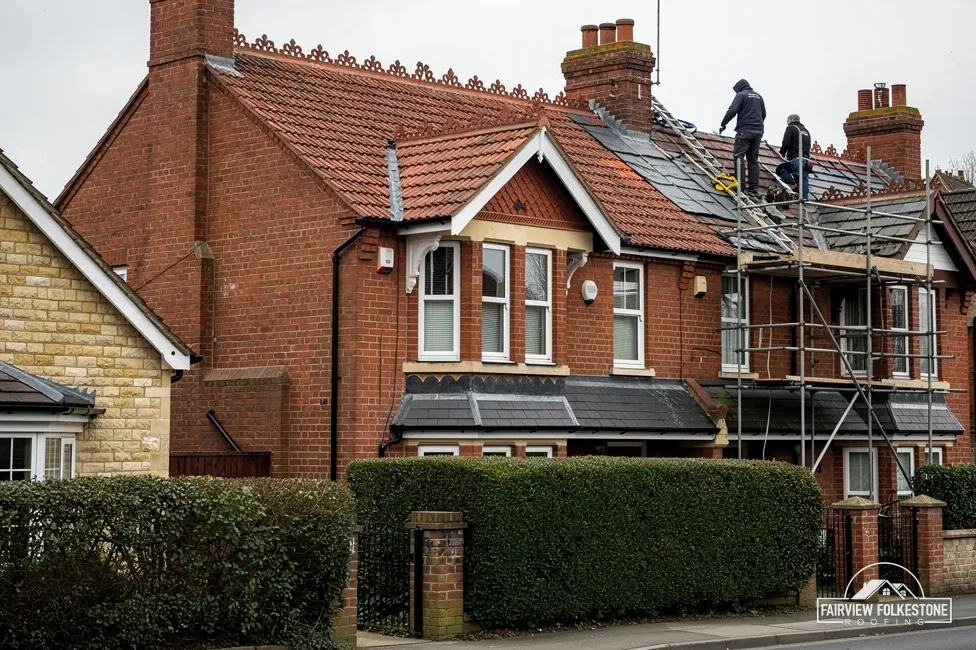
- Grade I church
- St Mary Magdalene, listed Grade I and still a working Church of England church
- Nearest conservation areas
- Bilsington and Hamstreet; Ashford Borough Council's map settles any one address
- Highway permit for a scaffold
- Kent County Council, £52 a week for 2026 to 2027
- Flood Zone 3 land
- Flood Zone 3 land lies near the village centre
Ruckinge roofs: three faults, three verdicts
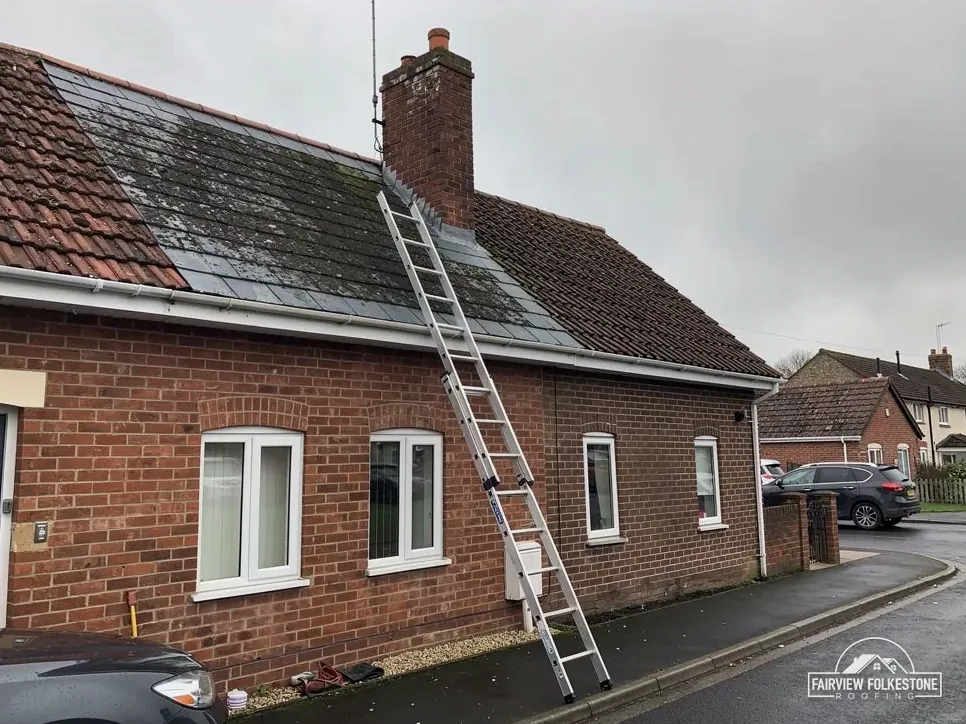
What we found
Listed cottage with slipped eaves tiles
What it fairly needs
Ask the council before pricing.
What we found
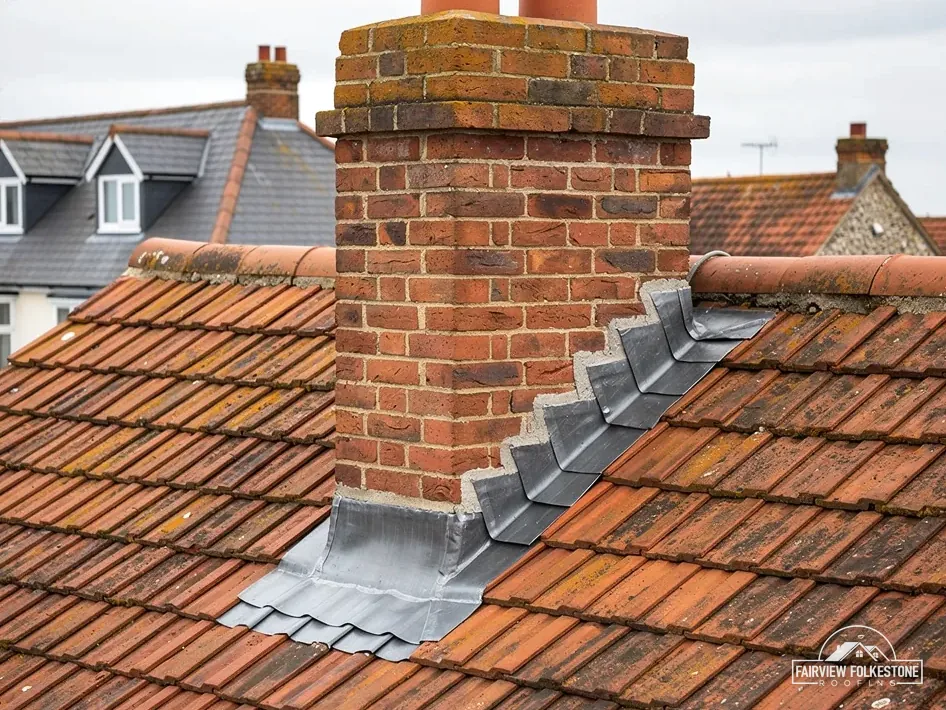
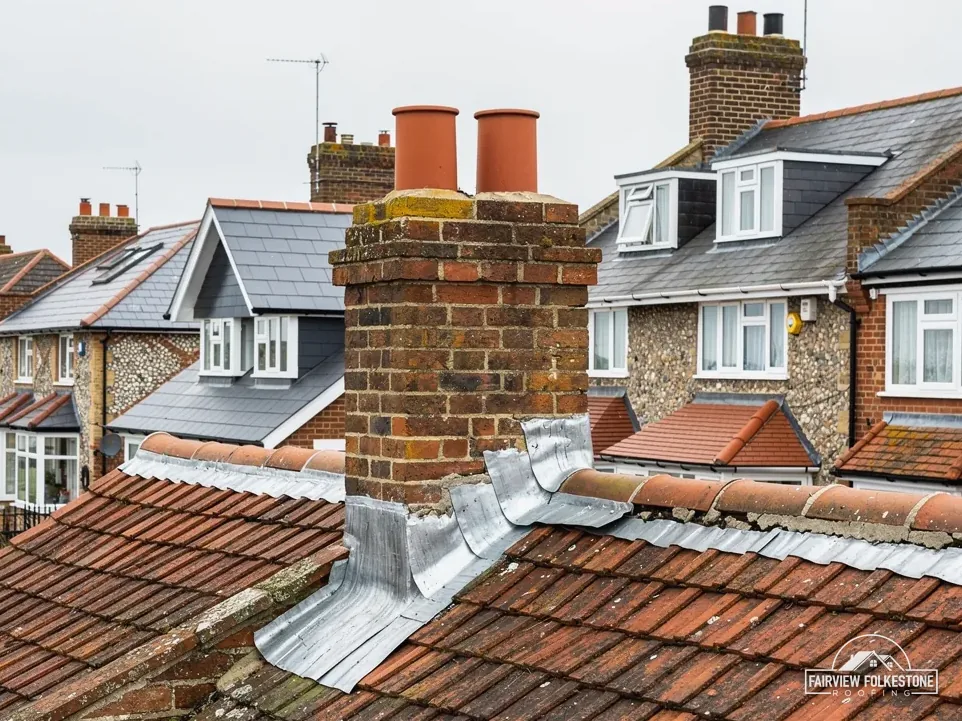
Chimney flashing lifting, lead still sound
What it fairly needs
Re-dress it and seal the joints.
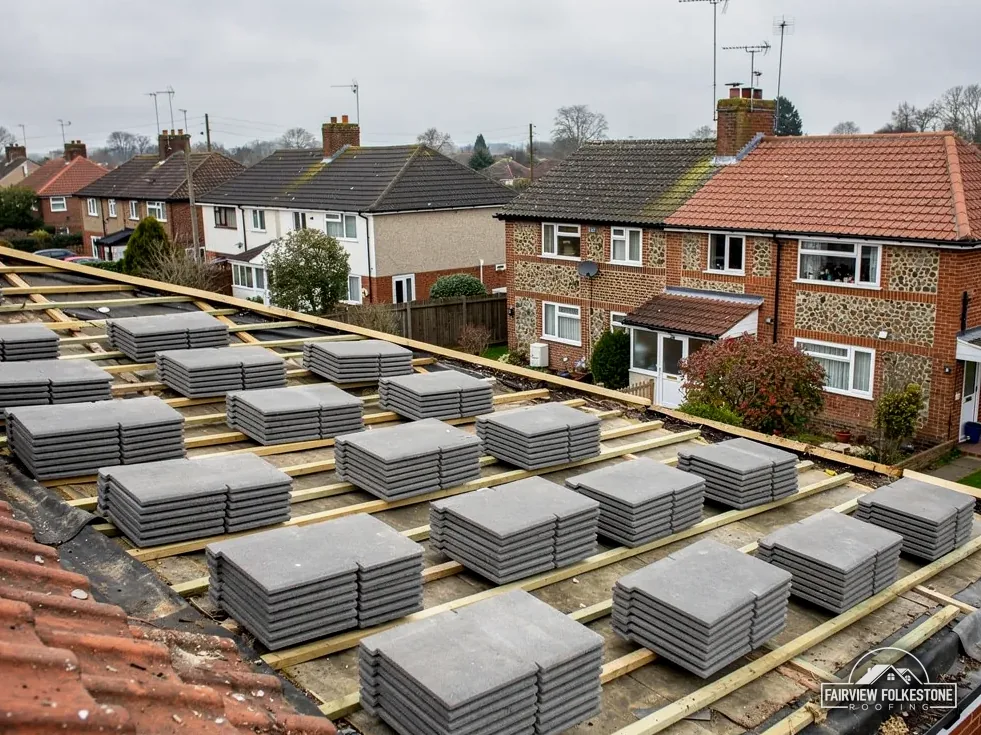
What we found
Fascia soft where the gutter bolts on
What it fairly needs
New board, then a gutter refit.
The fair ledger
Listed cottages, a Grade I church and the air under a roof
Ruckinge has two Grade II entries on the National Heritage List, a Grade I church and a scheduled stretch of canal nearby. Each of the three entries below puts a plain verdict on a different roof question that the village raises, from consent to ventilation.
Entry 01Listed cottages
Ransley Cottage and Black Beams: a listed roof needs its route first
Ransley Cottage and Black Beams are both listed Grade II. Ashford Borough Council hears about a listed roof before we price it, never after the scaffold is up.
What listing changes about a re-roof
A listed house keeps its permitted development rights for roof work. Consent for a listed building is required in addition wherever the work reaches into the character of the house, and section 7 of the Planning (Listed Buildings and Conservation Areas) Act 1990 is the law behind that. In plain terms, laying new tiles on a listed cottage raises two questions rather than one. The first is whether the work is allowed at all, and the second is who has to say yes.
Ransley Cottage is entry 1185104 on the National Heritage List and Black Beams is entry 1071205, both first listed on 10 August 1988. Put the entry number at the top of any letter to the council, because it brings the right file up straight away. We send the council photographs, a short account of each fault and a description of the work proposed, then wait for its reply before any price goes in writing. The planning rules around all this sit in our planning guide for roof work.
Does a Grade II cottage in Ruckinge need consent to be re-roofed?
Where work alters a listed building's character, listed building consent is required, and the permitted development rights for the roof stay in place alongside it. A repair that changes nothing you can see is a different matter from re-covering the roof in another material. We put the address and our plan to Ashford Borough Council first, and you hold its answer before you sign.
What a survey reads under a listed roof
- The covering itself, and whether the rafters beneath it are sound enough to carry it again.
- The eaves course, because slipped tiles show up along the lower edge of a cottage roof and tell us where to look further up.
- Lead around the chimney, judged for whether it can be re-dressed or must be renewed.
- Any earlier patch in a different material, which Ashford Borough Council will want to see photographed.
- The gutters, and the boards that hold them to the wall.
None of this commits you to anything. It gives the council something real to read, and gives you a verdict in plain words before a single tile is touched. Where a repair will do, a repair is what we price.
Eaves tiles slipped, battens sound
Refix and match
Listed roof wanting a closer look
Ask Ashford Borough Council first
Battens rotten along one slope
Strip and re-batten
Entry 02Church and canal
St Mary Magdalene and the Royal Military Canal: two separate consent systems
The Grade I church and the scheduled canal are both protected, yet each follows its own system of control, and neither follows the rules that apply to an ordinary house.
Faculty for the church, scheduled consent for the canal
St Mary Magdalene is listed Grade I, list entry 1185079, first listed on 27 November 1957. Services there follow the Church of England, so work on the building is not decided by the district council. The ecclesiastical exemption is kept for buildings inside the Church of England's faculty jurisdiction, and the route is therefore a faculty. The exemption covers the church building itself and no house near it.
If you look after a church building anywhere, settle the faculty first and ask for a roof survey once you know what has been approved. We are happy to survey the roof and describe the covering in writing, so that whoever applies has accurate photographs and a clear account of the fault. The survey covers each slope we can reach safely, the lead and the gutters, and the state of the rainwater goods at the foot of each slope.
Myth: Any listed building here needs the council's consent.
Fact: A church in Church of England use is handled by the faculty system, and a scheduled monument has a consent of its own.
Grade I
the listing of St Mary Magdalene, Historic England entry 1185079
first listed in 1957
A scheduled monument has consent of its own
The Royal Military Canal, between Ham Street Bridge and Bilsington Bridge, is a scheduled monument beside the village, list entry 1005127. Under section 2 of the 1979 Act on ancient monuments and archaeological areas (AMAA), works to such a monument without authorisation are an offence.
A house does not become a monument because it stands near one, and a roof job next door is an ordinary roof job. Whether the boundary on the list entry's map reaches your own land is for that map to say, and we would ask before a scaffold goes anywhere near it.
Why the eaves are read with the underlay
Underlay is the sheet that lies beneath tiles or slates. One kind, high-resistance underlay, does not let vapour through, which is why a cold roof built with it needs a path for air at the eaves. For that case Marley gives 25 mm of ventilation at the eaves where the pitch is 15° or less, and 10 mm where it is steeper. Pitch means the slope of the roof, measured in degrees.
That is why a damp loft gets looked at from three angles. We check for light or wet showing through the covering, then the underlay where it dips into the gutter, then whether the vent in the soffit is open or has been painted over or buried under insulation. A blocked vent is a small job to clear. An underlay torn at the edge is a repair to the roof edge, and our pitched roofing service explains how that is done.
Entry 03Eaves air
A damp loft: the eaves, the underlay and the air between them
Damp in a loft is sometimes a leak and sometimes moist air with nowhere to go. A survey separates the two before anyone talks about replacing anything.
What sets the price
- Length of eaves to open up
- Height of the roof edge
- Condition of the boards
- Whether scaffold is needed
One written total price
- Fascia at the roof edge
- Gutter below the slope
- Underlay running into the gutter
- Soffit with its vent
When the board behind the gutter has gone
A soft fascia changes the job, because new brackets cannot hold in rotten timber, and a gutter hung on a board that is giving way will sag again. The gutters, soffits and fascias service covers the board and the gutter together, and the written price names the whole job as one total with access included. Here is what we note on site before a verdict is given.
- Whether the board gives under a thumb or a screwdriver.
- Whether staining on the soffit points to a slow drip from above.
- Whether the rafter ends behind the board are dry.
- Whether a bracket has pulled out of the board and left the gutter hanging at one end.
A damp loft that needs only a cleared vent gets a cleared vent and nothing more.
From Folkestone out to Ruckinge
Ruckinge sits west of Folkestone, 15 road miles and about 21 minutes away by road. A photograph sent through the form below starts things off, a survey date is agreed with you, and the one written total price arrives after the survey, never before it. Where the lane is tight or the cottage stands well back, mention it in the form, since access decides how a scaffold goes up and where materials are stacked.
Roof questions from Ruckinge
Can the roof of a listed Ruckinge cottage be repaired without consent?
Much depends on what the repair changes. A listed building needs consent when work changes its character, so a repair that alters nothing you can see is a different question from re-covering the roof in a new material. Ashford Borough Council decides. We put the address, photographs and plan to it before quoting, so the route is known before you commit to anything, and any answer from the council arrives in writing. Should it ask for more, we send fresh photographs and a written description.
Who gives permission for work on St Mary Magdalene's roof?
A church still in Church of England use goes through the faculty system. The district council grants no listed building consent for it. Only the church building is covered by that route. If you look after a church building, settle the faculty route first. We can survey the roof meanwhile and write up the covering and its faults, giving whoever is applying a clear account to attach.
Who licenses a scaffold on a Ruckinge lane?
We arrange it with our scaffolder. Kent County Council charges £52 per week while scaffolding stands on the highway, in 2026 to 2027, and says the skip or scaffolding company should submit the application for you. Where every standard sits on your own ground, the road is untouched and no permit arises, a point the survey records for your house. Where a permit is needed, it runs for seven calendar days at a time, so a job that runs on needs the permit renewed in good time.
Does a re-roof in Ruckinge need Building Regulations approval?
On the Planning Portal's guide, a Ruckinge re-roof would normally need no application if it affects less than 25 per cent of the building envelope and less than 50 per cent of the roof. Keep below those two figures and no application is normally called for; any covering that comes out 15 per cent or more heavier needs approval. Ashford Borough Council's own Building Control team, on 01233 330282, can confirm how that applies to your own home, and we are glad to talk it through.
Does Flood Zone 3 near Ruckinge change a roof job?
Flood Zone 3 land appears on the Environment Agency's map close to the centre of Ruckinge. The zone is a fact about the ground. No roofing rule follows from it, and no step in the survey alters. It is still a sound reason to keep gutters and downpipes flowing, so we follow the rainwater from the slope down to the drain and record anything in the way, such as a leaf-choked outlet, a downpipe with a split seam or a gully that has silted up.
Roof trouble in Ruckinge? Tell us about it.
You'll get one written total price.