
Whitfield · 9.7 road miles north-east
Roofers in Whitfield
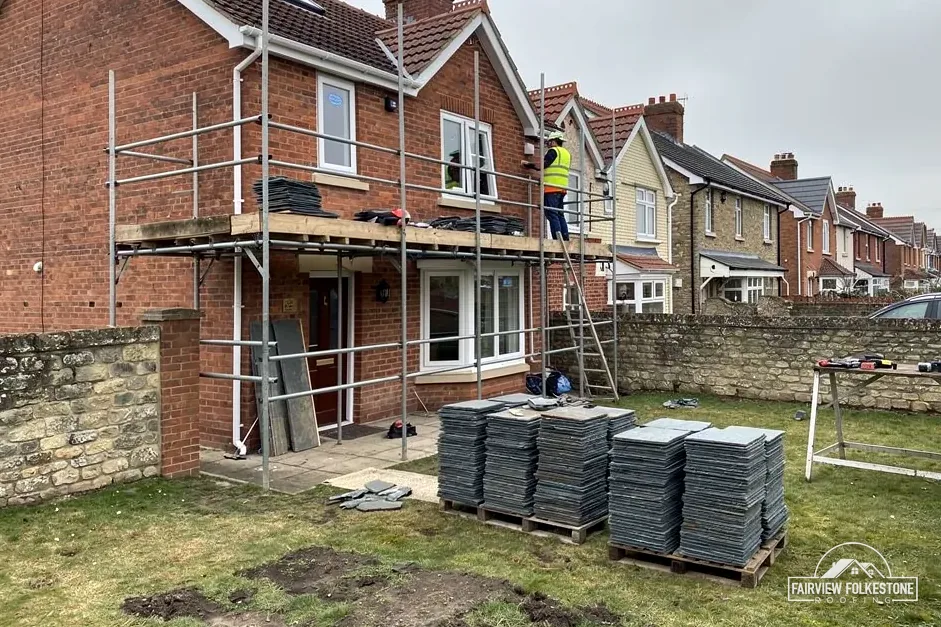
Dover District Council's area takes in this village, and a Grade II house and coachhouse stand on the heritage list here. The council's re-roofing rules run stricter than the national guide, so we settle those before pricing.
- Listed house
- Bewsbury Cross House and Coachhouse, Grade II
- Nearest conservation areas
- River and Temple Ewell, on Dover District Council's list
- Scaffold licence from
- Kent County Council, £52 a week
- From Folkestone
- About 16 minutes by road
Whitfield roofs, read against Dover's rules
What we found
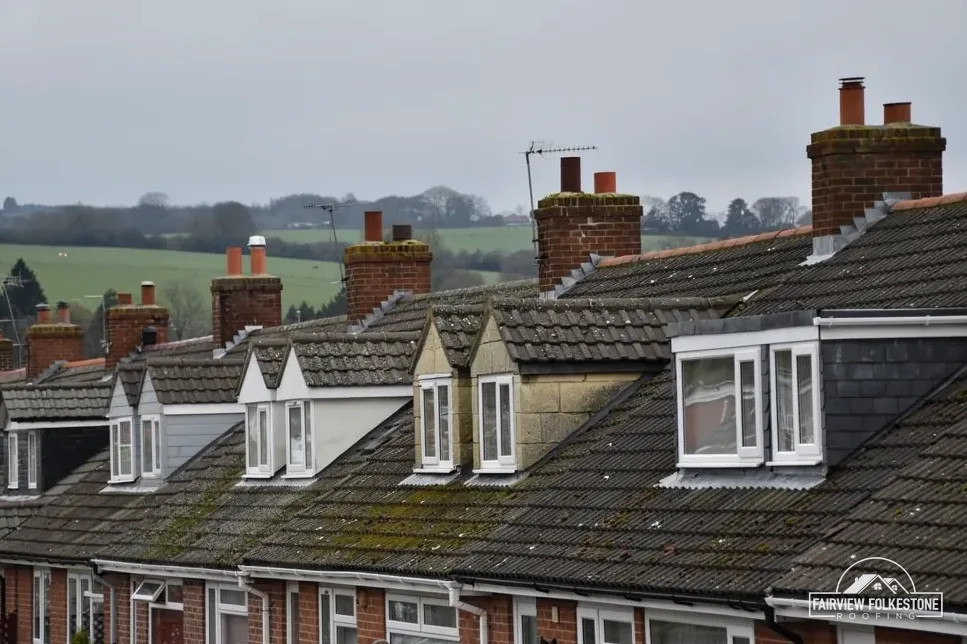
A re-cover wanted on a Whitfield house
What it fairly needs
Council route confirmed before the price.
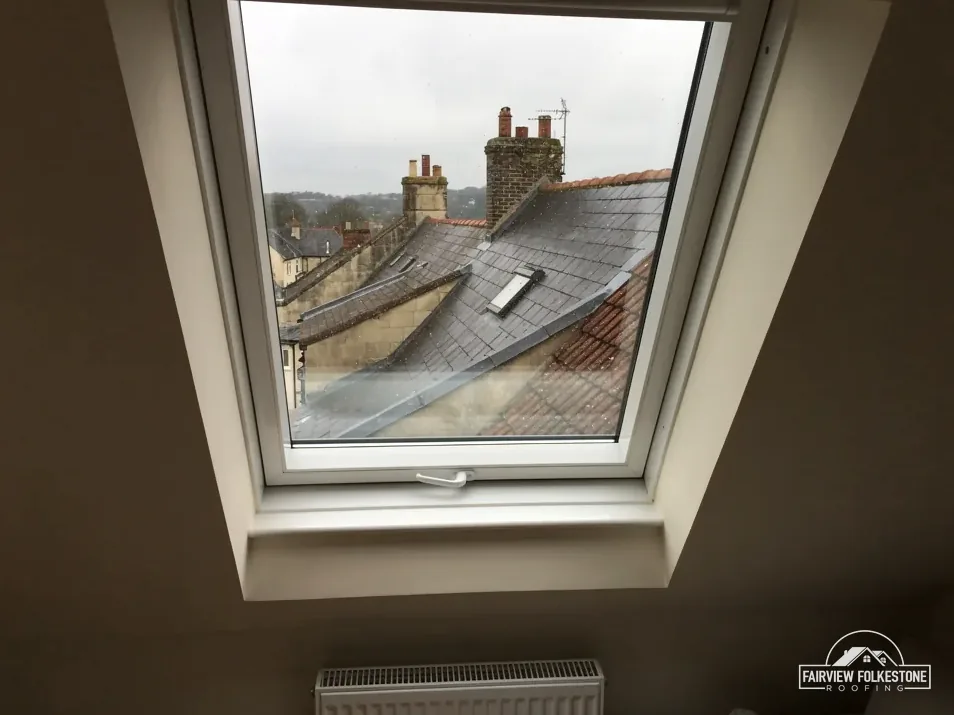
What we found
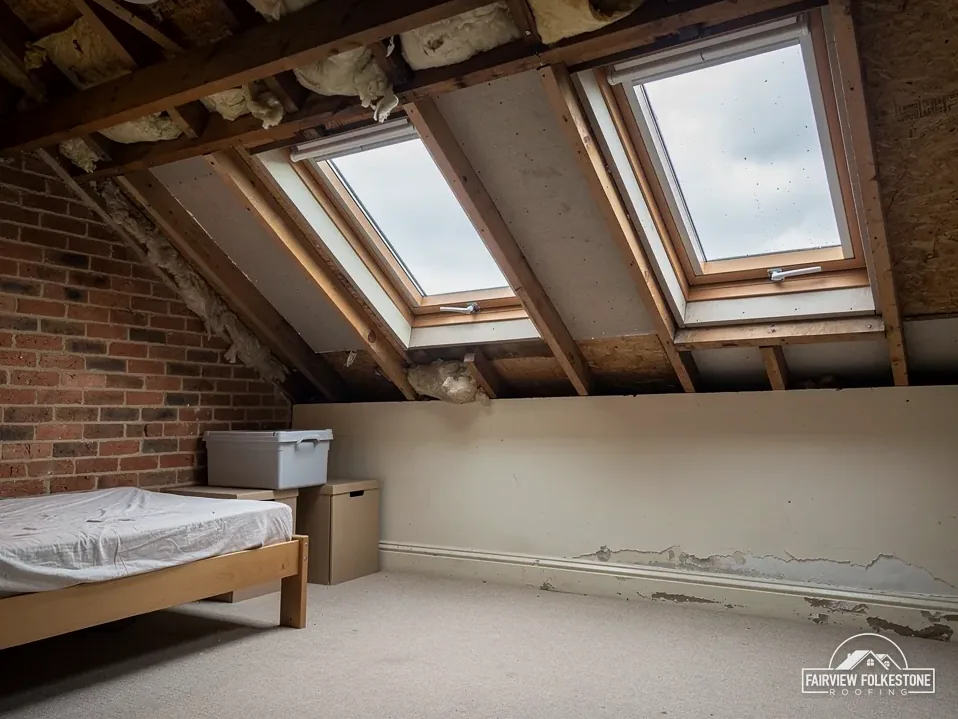
Loft to become a bedroom and bathroom
What it fairly needs
Approval and an escape route first.
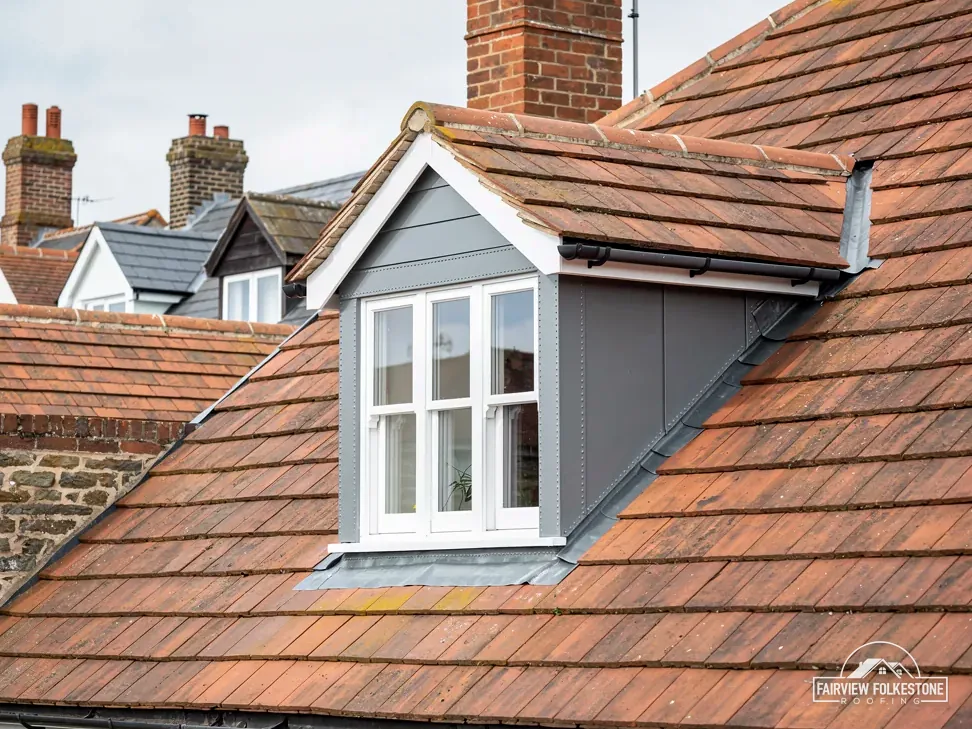
What we found
Chimney flashing lifting, tiles around it sound
What it fairly needs
New lead at the stack, tiles kept.
The fair ledger
A listed coachhouse, Dover's re-roofing wording and a loft conversion
Whitfield has a Grade II house and coachhouse on the heritage list, Dover's own list is stricter than the national guide on re-roofing, and a loft conversion brings escape rules with it. Each entry closes on a verdict.
Entry 01Bewsbury Cross
Bewsbury Cross House and Coachhouse: the consent route before the price
The house and its coachhouse are both listed Grade II. If your roof is a listed one, or sits beside one, the consent question is answered first and the price comes afterwards.
A Grade II house and what a listing asks
Bewsbury Cross House and Coachhouse is listed Grade II, under National Heritage List entry 1068605. That number identifies the building exactly if you write to the council about it. A listed house still has permitted development for roof work, but listed building consent applies as well to any work touching its architectural or historic character. A new covering, a new roof window or a rebuilt chimney is therefore judged individually.
Your own house may have no entry at all. First, your address goes against the National Heritage List. Where there is an entry, we send the plan to Dover District Council and you read its reply in writing before you agree a price.
Our survey of a listed roof photographs the covering, the fixings and the lead details, so the council can see what is there and what is proposed. A repair that renews only what has failed, in matching material, is described exactly that way in the application. Anything larger is a conversation we have with you before we have it with the council, and you decide whether to go on.
Who gives consent for work on a listed roof in Whitfield?
Dover District Council decides listed building consent applications, and the list entry held by Historic England tells you what is listed. We send the council a photograph and a written description of the covering and its fixings, so the officer can answer without needing a second visit to the roof, and the reply comes back to you in writing as well.
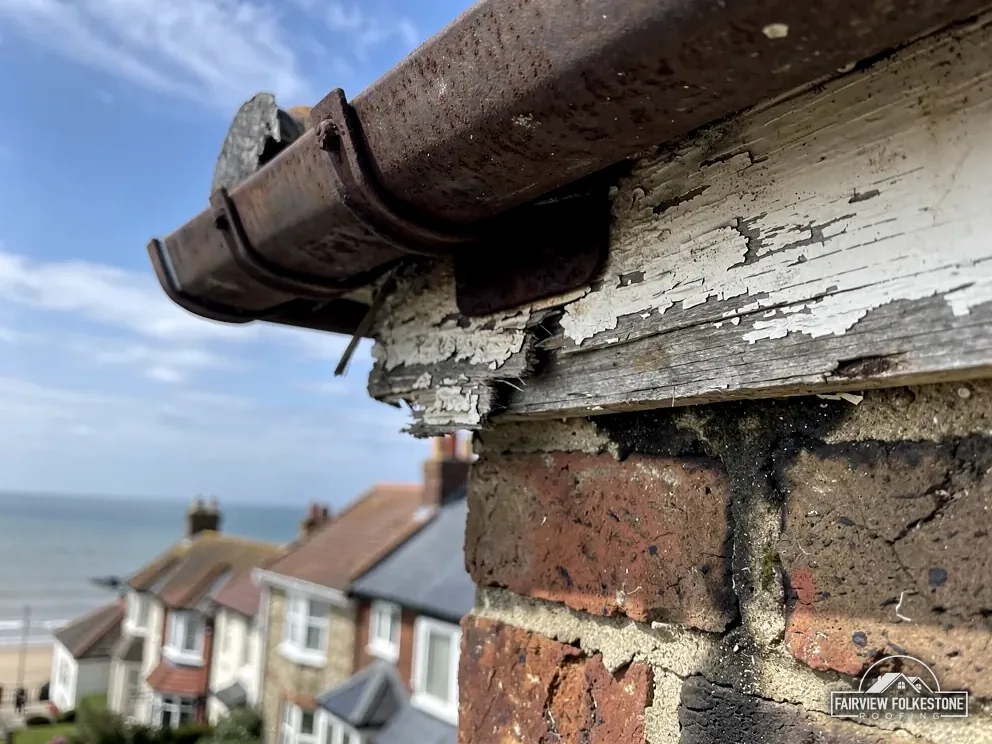
Conservation areas and Article 4 around Whitfield
River and Temple Ewell hold the conservation areas nearest to Whitfield, and Dover District Council's conservation area page is the place to test an address. Article 4 directions are recorded in the surrounding area as well. Which of them touches your street is the council's answer to give, so put your house to it before any work is planned.
Whether a dormer is allowed, or a new roof window, is a planning matter, and the planning guide for roof work sets it out.
Listed roof, tiles slipping at the eaves
Consent route first
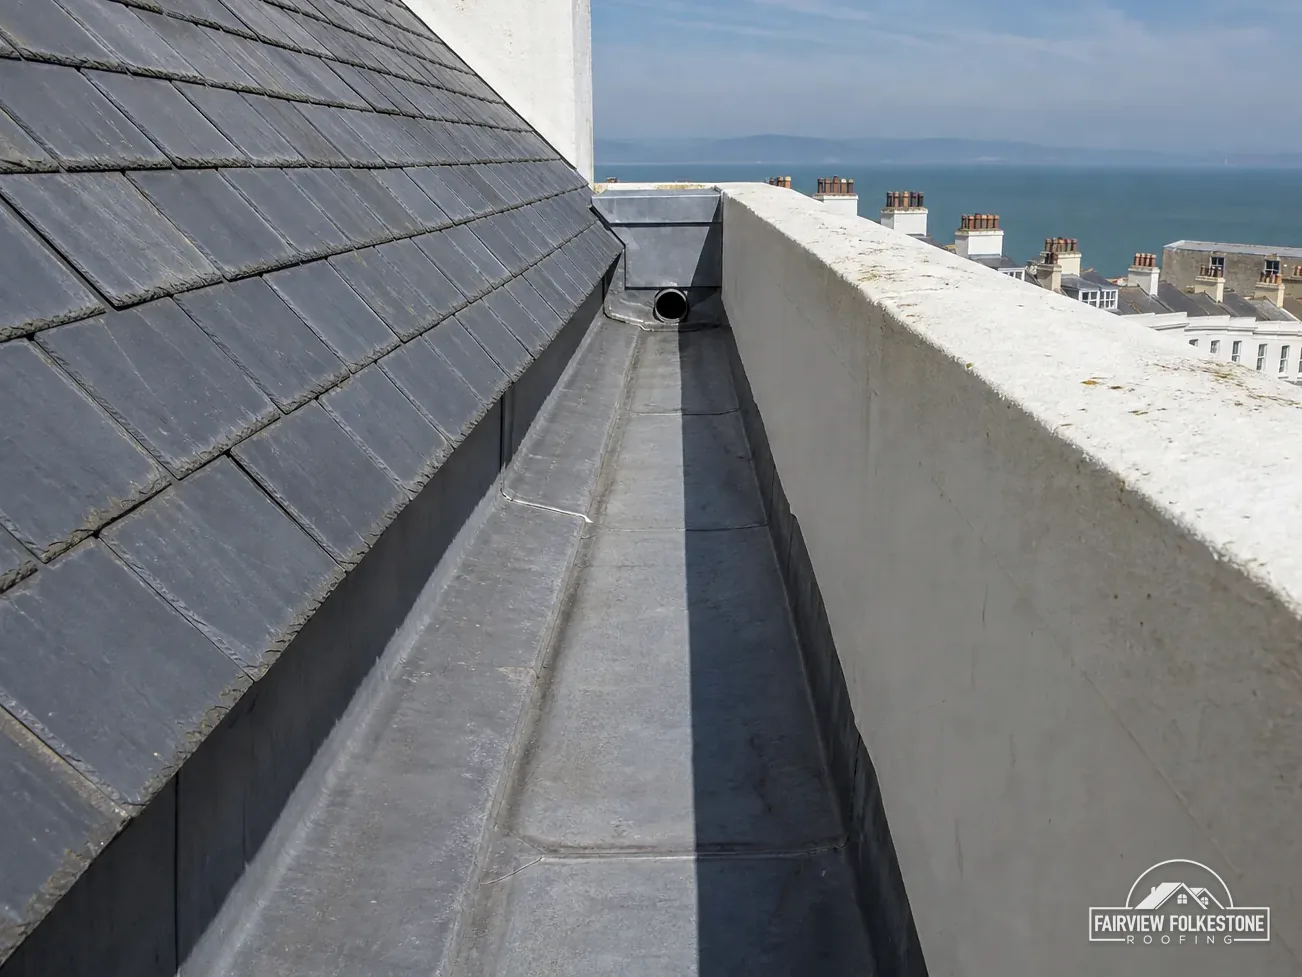
Lead split round a chimney stack
Dress or renew the lead
Valley lining torn open
Strip and relay valley
Entry 02Re-roof approval
Re-covering a Whitfield roof: Dover's wording on like for like applies
Whitfield lies in Dover District Council's area, so the council's own list governs a re-cover here. A heavier covering raises a structural question of its own.
What the council's building control page says
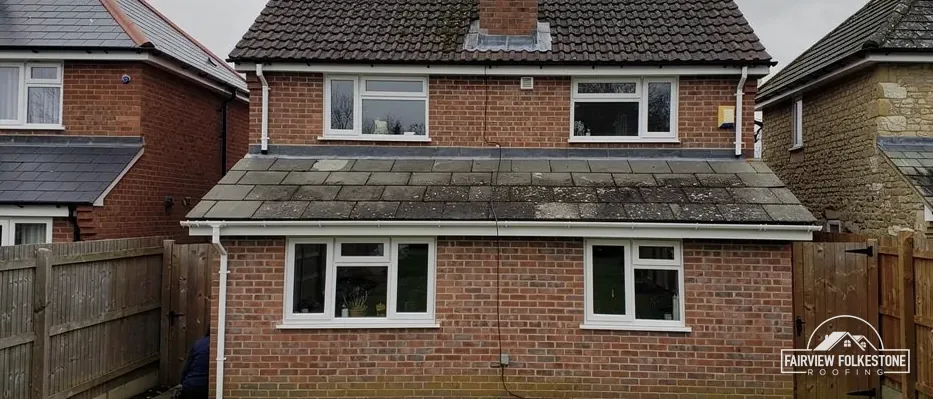
Dover District Council's list of approval work takes in a new covering on a pitched or flat roof, and that holds even if this is just like for like, with roof lights alongside. Whitfield addresses fall under the wording. Before we price a re-cover we phone the council's own building control team and write down the route it gives us. A felt flat roof over a back extension is caught by the same wording as a tiled slope, so it gets the same call. The officer's reply goes into the survey report, where you can read the route we are working to.
The Planning Portal offers a national test alongside. By its guide, an application is not normally needed when under 25 per cent of the building envelope and under 50 per cent of the roof are touched by the work, while approval is needed once a covering is 15 per cent or more heavier. In Whitfield we follow Dover's text for the process and keep the Portal's weight point as a second check. The two never pull against each other in practice, because Dover's list is the wider one: whatever the Portal would let through still goes to the council first.
More than 15%
the loading increase Approved Document A calls a significant change
the Planning Portal says 15 per cent or more
Weight before slates or tiles go on
Approved Document A defines a significant change in roof loading as the loading upon the roof increased by more than 15%. A covering that much heavier than its predecessor needs Building Regulations approval and a structural check, so we find out what is on the roof today and weigh it against your choice. We note the present covering and the batten spacing, and the maker's data sheet supplies the weight of the new one. If the two sit close together, the structural question is settled early and the job carries on. The roof replacement service page explains how that survey runs. Where a re-cover is the right answer, we also look at the battens and the underlay under the old covering, since those are cheaper to renew while the slope is open than afterwards.
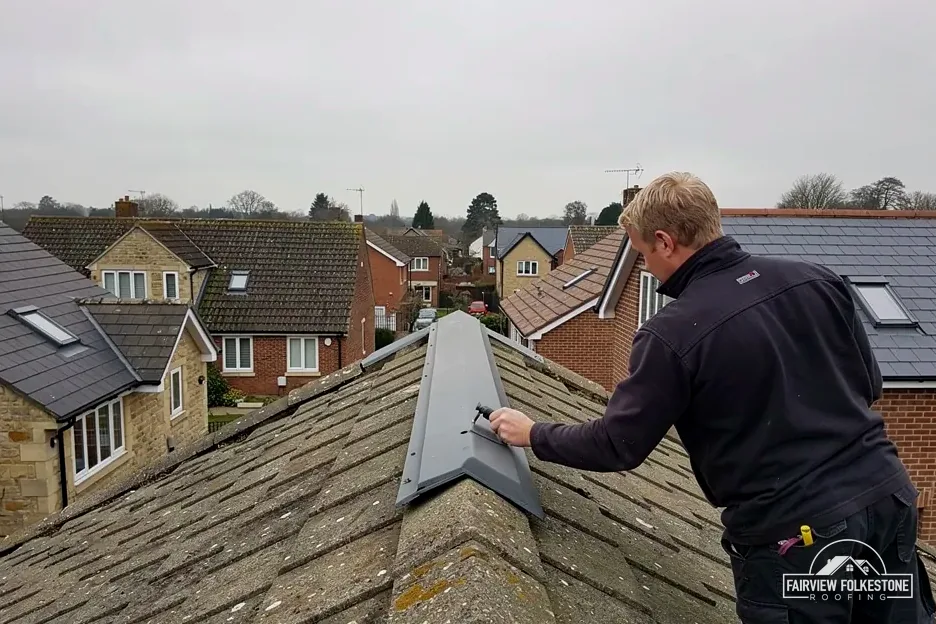
Myth: Matching the old covering means no approval is needed.
Fact: Dover's own list takes in a re-cover, even if this is just like for like.
What the council and the regulations ask
Dover District Council's building control page names all loft conversions, roof extensions, balconies and roof terraces as work needing approval, so a loft conversion is a conversation with its building control team before it is a quote. Whether the new room needs planning permission is a separate question.
Approved Document B deals with the way out. Where a conversion creates a storey more than 4.5 m above ground, paragraph 2.5 sets two options, a protected stairway or an alternative escape route, and paragraph 2.23 adds sprinklers in the open-plan areas as a further one. Escape windows serve storeys up to 4.5 m. Which of these fits a house depends on its layout, which is why the stair is looked at before the roof is.
Planning is a separate question from either. A conversion may stay within permitted development or may not, and any roof windows can change that answer. We leave that conversation to the planning guide and the council, and the survey simply records what the roof would have to carry.
Entry 03Loft conversion
A loft conversion in Whitfield: approval first, then the way out
Dover District Council lists all loft conversions among the work needing approval, and a new storey brings Approved Document B's escape rules with it. The roof is only part of that job.
4.5 m
the storey height above ground where Approved Document B paragraph 2.5 applies
stairway or alternative escape route
What sets the price
- Size and shape of the roof space
- How the roof is opened up
- Access for the structural work
One written total price
What we check in the roof space
- The height of the new floor above the ground at the front and the back.
- Where the stair would land, and the route from it to a final exit.
- Where a roof window could sit, given the rafters and any chimney.
- The state of the existing timbers, before anyone plans to cut into them.
- Whether insulation and eaves ventilation can be kept clear once the sloping ceilings are formed.
A conversion changes the roof as well as the room under it, because windows, insulation and the structure that carries the new floor all meet the covering. We plan those meetings at the survey, so the roof is not an afterthought once the stair has been drawn.
Our roof window and skylight service covers the openings, and a loft with a chimney breast in the way may also raise a party wall question.
North-east from Folkestone to Whitfield
Whitfield lies 9.7 road miles from Folkestone, bearing north-east, and the car journey takes about 16 minutes. At the 2021 Census the parish had 5,898 usual residents. Send a clear photograph of the roof and the gutters if you can, and we arrange the survey, which takes in the loft as well when a conversion is in mind. The one written total price comes once we have seen it.
Whitfield roof questions, with Dover's wording
Does Dover District Council's like-for-like rule cover a Whitfield re-roof?
Yes. Whitfield is in Dover District Council's area, and the council's building control page counts a new covering on pitched and flat roofs as approval work, and that holds even if this is just like for like. The Planning Portal test is the national guide only. We phone the council's building control team before pricing and put the route it gives us into your quote, so you can see the council's answer next to the figure.
Which conservation areas are nearest to Whitfield?
River and Temple Ewell are the nearest, and Dover District Council's conservation area page lets you check a particular address. Article 4 directions are recorded in the surrounding area too, and what each covers is for the council to say. Ask Dover District Council about your house before work begins, and pass us its reply so the survey can follow it. If the answer is that nothing special applies, we say that in writing too.
Which body licenses scaffolding on a Whitfield road?
Scaffolding on a public road needs a licence from the highways authority, which is Kent County Council. Kent County Council's guidance for householders says the scaffolding company should submit the application, and the fee is £52 per week for 2026 to 2027. We arrange it with our scaffolder. No licence is needed for a scaffold kept entirely off the road, and the survey confirms which case applies. Where one is needed, it is in place before the work starts.
Will a Whitfield loft conversion need approval before the roof is opened?
Dover District Council's building control page names all loft conversions as work needing approval, so yes, that conversation comes first, ahead of any price for the roof. Approved Document B then governs the escape route once a storey sits more than 4.5 m above ground. We survey the roof space, say what the structure can take, and leave the design of the stair to whoever draws the plans.
Does the listed Bewsbury Cross House affect roofs next to it?
Bewsbury Cross House and Coachhouse is listed Grade II, under entry 1068605. That listing belongs to the property itself, and a neighbouring house has a separate entry, or none, on the National Heritage List. If a house is on the list, consent applies to any work touching its character. The address is checked before the price is set, and you are told what turns up, so nothing is a surprise later.
Tell us about the Whitfield roof.
You'll get one written total price.