
Flat roof fall
What fall does a flat roof need?
A flat roof needs a slope, and the standard gives a number. Below: the 1:80 minimum in millimetres, why the design is steeper, and how a fall is made.
The short answer
A flat roof needs a minimum finished fall of 1:80, which is 12.5 mm for every metre. The NFRC says BS 6229:2025 sets that minimum for general roof areas and internal gutters. IKO's reading of the code is a design fall of 1:40 to reach it. The design is steeper than the minimum so that the finished roof still meets it after the build.
4 min read · Part of Flat roofing
The figures in plain measurements
A ratio such as 1:80 means the roof drops 1 unit for every 80 units along it. The table turns each figure into millimetres, so you can picture it. The 3 m column is simple arithmetic on the ratio.
| Figure | Per metre | Over 3 m | What it is |
|---|---|---|---|
| 1:80 | 12.5 mm | 37.5 mm | Minimum finished fall |
| 1:40 | 25 mm | 75 mm | Design fall |
| 1 mm in 600 mm | About 1.7 mm | 5 mm | Guttering fall |
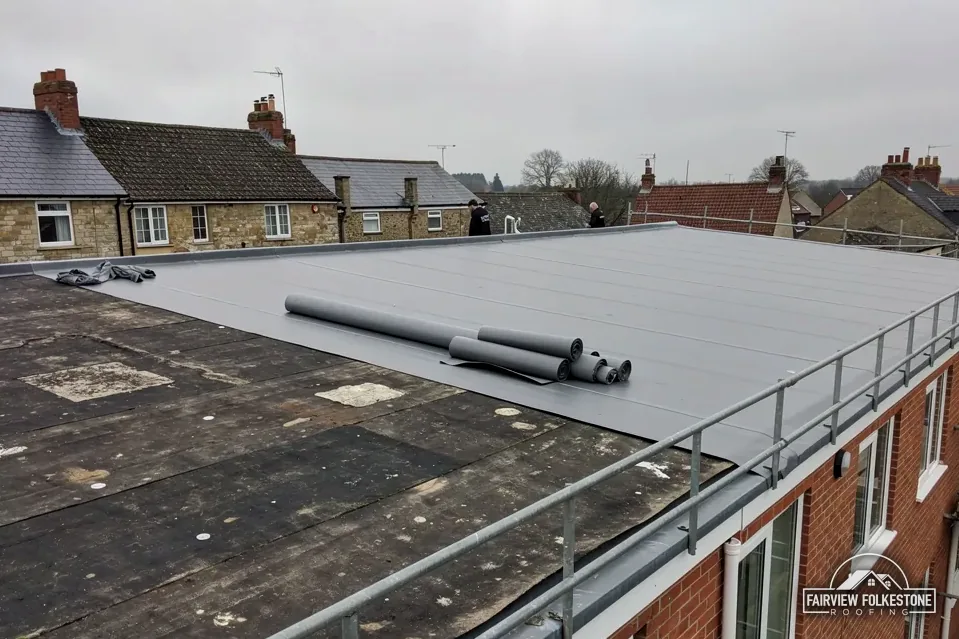
These are small slopes. Over a 3 m run, 37.5 mm is about the height of a thick paperback, so a roof that looks level to the eye can still meet the standard. A long level or straight edge is what measures it. The 1:40 row is the design figure IKO reports, and the 1:80 row is the finished minimum.
The last row is Brett Martin's advice for guttering, which is a different part of the roofline from a flat roof. It is included to show how much gentler a gutter's slope is than a roof's, and why a roof cannot borrow a gutter's figure.
Why the design is steeper than the minimum
1:80 is a floor for the finished roof, not a target for the drawing. Building work never lands exactly on the drawing, and a roof drawn to 1:80 can finish with some areas flatter than that. It is the finished roof, not the drawing, that is measured against the minimum. A design of 1:40 gives tolerances in the deck, the firrings and the insulation room to eat into it without taking the roof below the minimum.
IKO treats certified zero-falls systems as a case of their own, and the maker's instructions govern them. An ordinary roof laid flat is not one of those. We ask which system you have before anything else.
None of these numbers is a reason to climb up with a spirit level, because they are what a surveyor checks. For internal gutters, the NFRC's summary puts them under the same 1:80 minimum as the general roof area, so a gutter hidden inside the roof still has to fall.The 2025 edition of the standard replaces the 2018 edition, which BSI lists as withdrawn. It deals with flat roofs that use continuously supported flexible waterproof coverings, so a sheet-lead roof is outside its scope, and its falls are set by other guidance.
How a fall is made
A fall has to come from somewhere, and there are three ways to make one:
- the joists themselves, laid sloping, so the deck falls with them
- firrings, tapered timber strips fixed on top of level joists to create the slope under the deck
- tapered insulation boards on a warm deck, cut to slope towards the outlet, which give the insulation and the fall in one layer
Tapered boards are the neater route on a warm deck, since the insulation and the fall arrive together.
Tapered boards are cut to a layout drawing, so the slope is built into each board before it reaches the roof. The outlet position decides how the fall is drawn. Water has to run to a low point, so the fall is laid out towards the gutter or the outlet, and any valley or internal gutter has its own fall as well. A fall that is right on paper but ends at a high corner of the roof still ponds.
Our ponding water answer explains what a pond says about the fall that was built, and what can be done about it.
Checking the fall on your own roof
You do not have to go on the roof, and you should not. Stay at a window or on the ground, and look at the roof after rain for water that has not cleared and for rings of dried dirt where water has lain. Those marks show where the fall falls short.
- photograph the pond and its distance from the outlet, with something in the frame for scale
- check whether the outlet sits at the low point or beside it
- see whether the gutter below is clear, since a blocked gutter makes any roof look as if it falls the wrong way
- note whether the pond sits in the same place each time it rains
On the survey we use a long level and a straight edge to measure the fall, and compare the result with the roof's build-up. A shortfall where the roof is otherwise in good order goes in the notes. One that holds water over a soft deck is a verdict.
The flat roofing page explains how we move from that finding to a written price, and what the price covers.
More questions
Is a perfectly flat roof allowed?
Not as an ordinary roof. BS 6229:2025 sets a minimum finished fall of 1:80, and IKO describes a certified zero-falls system as a case of its own. A roof that is truly level holds water on its membrane, so the survey asks first what system you have, and the answer shapes everything else.
Does a new membrane fix a roof with too little fall?
No. A membrane follows the surface beneath it, so any shallow area stays shallow. The fall has to be changed under the membrane, with new firrings or tapered boards, and that means a new roof rather than a coating. The written quote says what fall work the roof needs.
Tell us what's wrong with the roof.
You'll get one written total price.