
Lead soakers
What are lead soakers, and where are they used?
Lead soakers are small bent sheets of lead hidden under the slates or tiles beside a wall. Below: what they do, where they go and what failure looks like.
The short answer
Lead soakers are small sheets of lead folded into an L, hidden under the slates or tiles along the edge of a slope that runs into a wall, chimney stack or dormer cheek. One goes in with each course. The flat leg lies under the covering and the upright leg turns up the wall, so rain that runs down beside the wall lands on lead and stays out of the roof timbers. A stepped flashing is then dressed over the top.
5 min read · Part of Lead work
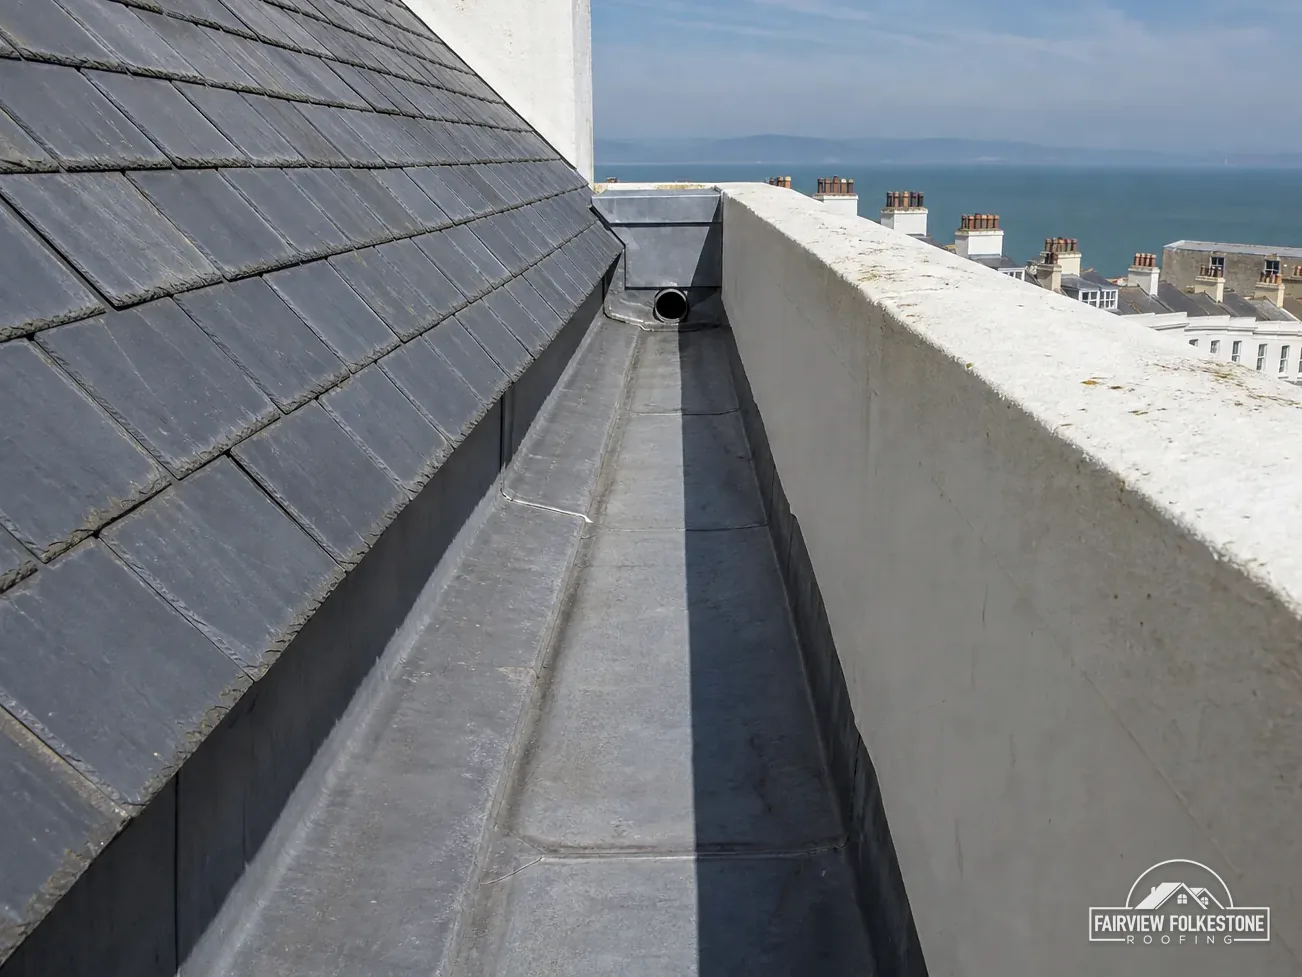
How a soaker is made and fitted
Each soaker is cut from a flat sheet of lead and folded along its length into an L, with the corner of the fold running up the roof. It is laid with the course it belongs to, and each one is trimmed to its own place on the slope, so the covering above overlaps the flat leg and the upright leg stands against the wall.
One soaker goes in for every course of slates or tiles, working from the eaves up. Because each laps the one below, the run forms a continuous shield from bottom to top, and a stepped lead flashing is then fitted over the upright legs and set into the brickwork. So the visible lead and the hidden lead work as a pair.
The slates or tiles are kept in place by their own fixings, and the soaker has to be long enough to reach under the course above and wide enough to cover the gap. A short soaker, or one that has slid down the slope, is where problems start. Because the lead is out of sight, a fault in it can go unseen for years while the damp shows up inside the house, which is why the survey opens up a small area at the wall.
Where soakers are used
Soakers belong wherever a covering of small units meets something that stands above it. The table shows the places we meet them on survey, and what the lead is doing there.
| Place on the roof | What the soaker does |
|---|---|
| Gable or party wall | Carries rain off the slope beside the wall |
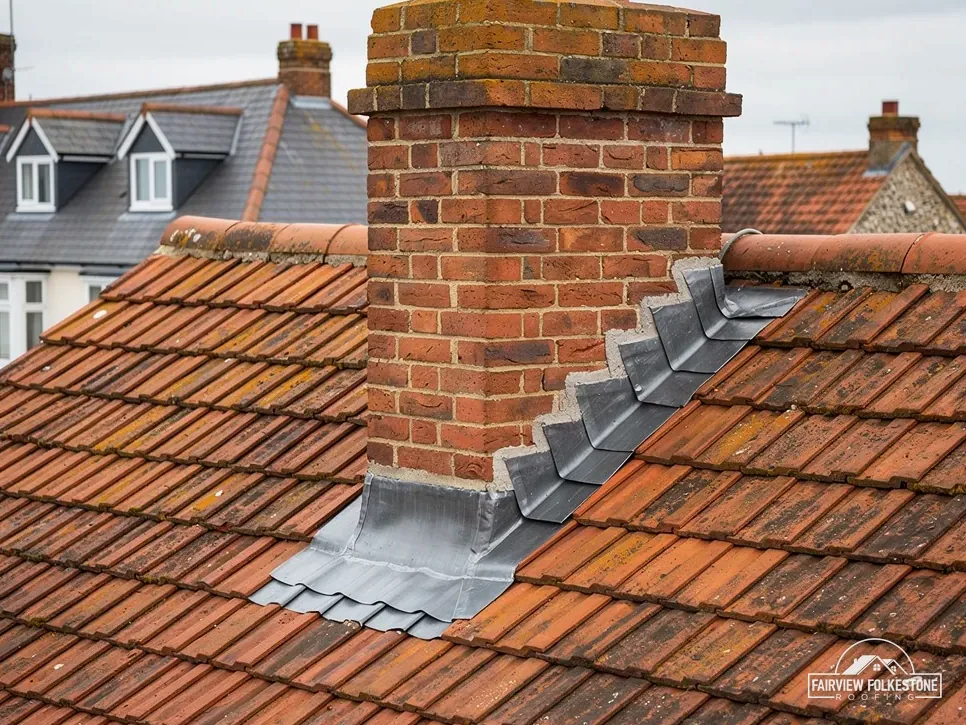
| Sides of a chimney stack | Lines the join between slope and stack |
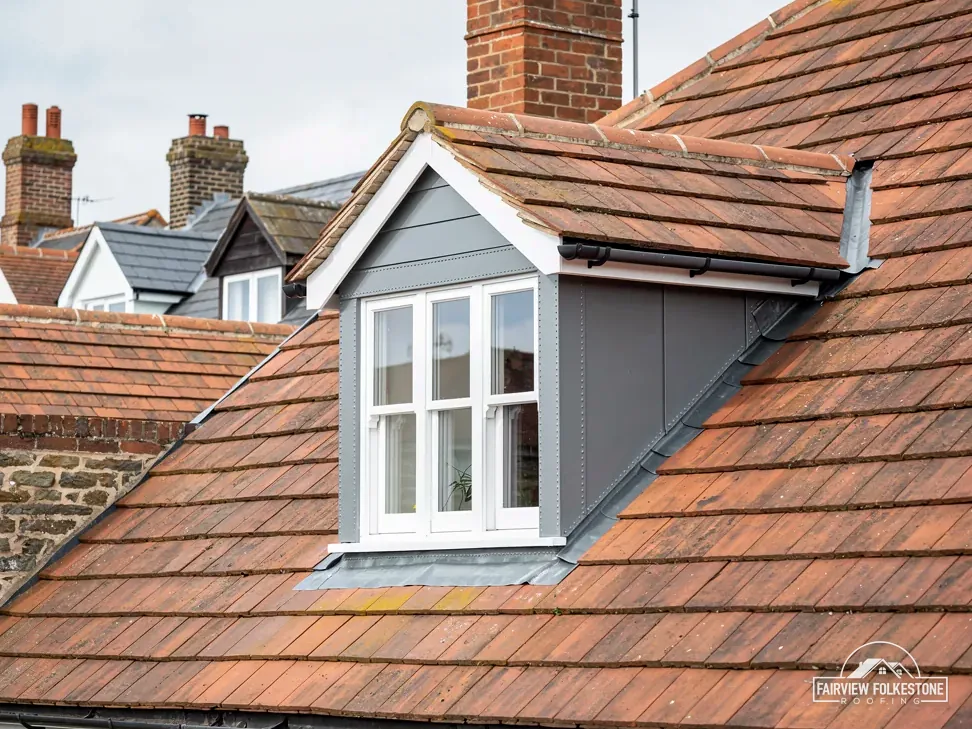
| Dormer cheeks | Seals the joint with the main slope |
| Bay or porch roof edge | Closes the covering against the wall |
Soakers suit slates and plain tiles, which are small units laid in courses. A single large flat sheet would not follow a tiled slope in the same way, which is why a soaker is made for each course. The method is old, and it is still how a slated or tiled roof is sealed against a wall, whether the house is old or newly extended, and the same logic applies to both. Our answer on whether lead flashing can be repaired shows why the flashing above it is checked at the same time.
Which lead code a soaker uses
Soakers are cut from the thinnest lead sheets in the range, since they sit under the covering and carry only a trickle of water. Royston Lead publishes a brochure of cast lead codes, and for soakers it recommends Code 3, which is 1.32 mm thick and colour-coded green.
Code 3 is listed in the brochure for soakers only. Code 4, at 1.80 mm, is listed for soakers and also for flashings, valleys and dormers. So a roofer may choose Code 3 or Code 4 for the hidden lead, and the flashing above it will be Code 4 or heavier. Our lead codes explained post reads the whole table, row by row.
If a quote simply says soakers and names no code, it is fair to ask which one. Thin lead is right here, because it is hidden, kept out of the flow and never walked on, but the specification should still say what is going in under your slates, so that the finished roof matches the one you were quoted for.
Signs of a missing or failed soaker
You cannot inspect a soaker without lifting the slate or tile that covers it, so a survey works from the symptoms and then opens up a small area to confirm. A wall that leaks while the visible flashing looks good is one clue, and it is the case where lifting a few slates settles the question quickly.
- Damp on a ceiling or wall beside the abutment after rain, with the flashing intact
- No soakers at all, because they were omitted when the roof was last re-slated
- Lead cut too short, so rain can run behind the upright leg
- Soakers slipped down the slope, leaving a gap under the course above
Fitting them means lifting the covering along the wall, laying the lead and relaying the slates or tiles. We lift a strip along the wall and leave the rest of the slope alone, so the job is smaller than it sounds and the remaining slope is left as it was. For the wider picture of lead detail, our lead work page covers it. How long the lead then lasts is explained in how long lead flashing lasts, and a quote, after the survey, gives one total in writing.
More questions
What is the difference between a soaker and a flashing?
A soaker is a small bent piece of lead hidden under the covering, one for each course, while a flashing is the larger strip of visible lead that is set into the wall and laid over the covering below it. They work as a pair at a wall, and a leak can come from either, so we check both.
Do new roofs still need lead soakers?
Where slates or plain tiles run up to a wall, a stack or a dormer cheek, yes, because the lead still has to turn up the wall under each course. Some details use other products, and the survey says which is used on your roof. A re-roof that leaves them out can leave a leak behind at the wall.

Tell us what's wrong with the roof.
You'll get one written total price.