
Converted lofts
Spray foam in a converted loft: can it be removed?
A converted loft hides the foam behind finished surfaces and sits under stricter rules than an open roof space. Below: the order of work and the rules to ask about.
The short answer
Yes, but the lining of the room has to be opened first, because the foam sits behind plasterboard and boarding instead of in an open roof space. A survey finds where it can be reached with the least disturbance to the finished room. A conversion also carries energy rules and fire escape rules that a plain loft does not, so building control is worth asking before work begins.
5 min read · Part of Spray foam removal

Why a converted loft is harder to reach
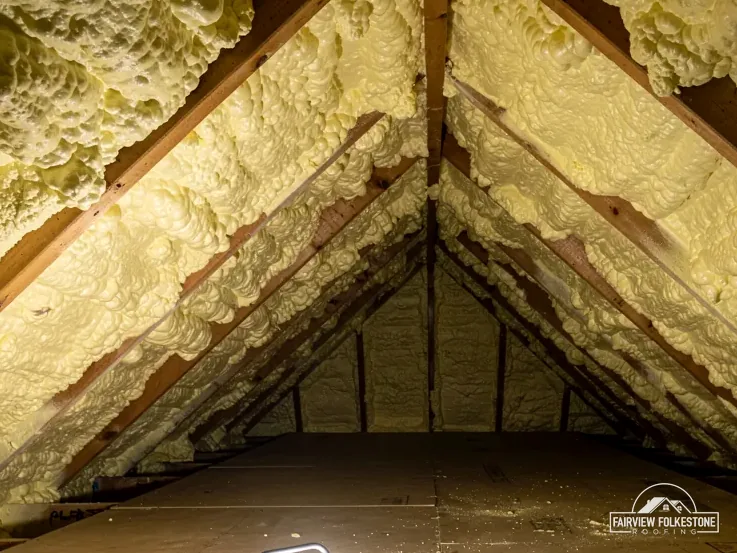
In an unconverted loft the foam is in plain view, and a torch is enough to see what it is stuck to. A conversion changes that, because the roof slopes, side walls and ceiling are lined, and the foam is behind them. Three consequences follow.
- The lining must be cut or taken down in sections to reach the foam, and then made good.
- Floor boarding, built-in storage and fitted units may need to come out, so the room is largely emptied.
- The rafters, which carry the finished room, are inspected only once the foam is off, and the RICS consumer guide warns that timber under foam is only partly visible.
Because the room is lived in, much depends on how little is opened. The survey looks for the smallest set of openings that gives access to every bay, and the plan says which surfaces will be redone. Where the sloping ceiling is boarded on the underside of the rafters, the foam is reached from the roof side or by taking the boards down, and the survey says which. Any dust that reaches the room below is a risk to finished decoration, so the stairs and landing are sheeted before the first cut is made, and the openings are kept as small as the work allows.
Energy rules for the insulation that replaces it
A converted loft is a room, so the insulation put back is judged against Part L, the part of the Building Regulations that deals with energy. AD L 2021 makes the point in its own words: a retained element, "for example through a loft or garage conversion", that sits above the threshold should be upgraded to the improved value in Table 4.3.
| Column | W/m²K |
|---|---|
| (a) Threshold | 0.35 |
| (b) Improved | 0.16 |
Where the improved figure cannot be met in practice or would take longer than 15 years to repay, paragraph 4.13 asks for the best value that can be reached with a simple payback of 15 years or less, and says an upgraded element should not generally exceed 0.7 W/m²K. AD L 2026 applies from 24 March 2027 and renumbers the tables. Until then, the 2021 text is the one to ask building control about, and the choice of insulation is made with that figure in view, since a thicker layer in a sloping ceiling can cost headroom or need the lining to be rebuilt.
Fire escape and the lining you open
Approved Document B, the fire safety guidance, sets out how people get out of a converted loft, and para 2.21 asks for the full extent of the escape route to be addressed where the new storey is above 4.5 m. If the conversion makes a storey higher than 4.5 m above ground, paragraph 2.5 calls for either a protected stairway or an alternative escape route, each built from fire-resisting construction of at least 30 minutes (REI 30). Paragraph 2.23 allows a sprinkler-based option for open-plan layouts, and escape windows serve storeys up to 4.5 m.
None of that is changed by taking foam out, but it can be touched by the way the room is opened. A wall, ceiling or door lining that forms part of the fire-resisting separation has to be put back to the same standard, with the same boards, fixings and sealing. That is a reason to show building control the plan first, and to say which linings are to be opened. They will tell you what they want to see, whether that is drawings, photographs or an inspection at a stage of the work, and the answer may differ from one council to the next.
The order of work
A sensible sequence for a converted loft keeps the disruption in one place and the records in one folder.
- A survey with photographs, moisture readings and a note of every lining that would have to be opened, marked on a simple plan of the room.
- A conversation with building control about energy and escape, on the plan rather than the finished job.
- Clearing and protecting the room, with floors covered and the staircase sheeted.
- Opening the lining in sections, removing the foam and bagging it as it comes away.
- Reading the timber with a meter and probing it, then repairing what is found.
- New ventilation and insulation to the figure agreed, then the lining made good and the room handed back with the site swept clean.
The written price is one total, set after the survey. If the work turns out to need a different route, the total changes only with the evidence shown to you first, and you decide whether to go ahead. Our guide to how spray foam is removed covers the cutting itself, and the spray foam removal service page covers the rest.
More questions
Do I need building control to remove foam from a converted loft?
Possibly, because new insulation in a converted loft is judged under Part L and the linings may be part of the escape route. Rules turn on what is done and on the council, so ask building control before work and keep the reply. We raise it at the survey with you, on the plan, not after the room has been opened.
Will the room be usable during the work?
Not while the lining is open, since the room is emptied and the dust sheets and openings fill it. Other rooms can stay in use, and the staircase is protected. The survey gives the number of working days in writing, and the room comes back once the lining, insulation and decoration have been made good.
Tell us what's wrong with the roof.
You'll get one written total price.