
Herne Bay · 25.3 road miles north of Folkestone
Roofers in Herne Bay
Christ Church is listed Grade II, the Herne Bay conservation area lies close to the centre, and the coastline is only 0.08 miles away. Roof work here is settled in two steps: who consents, then how it is fixed.
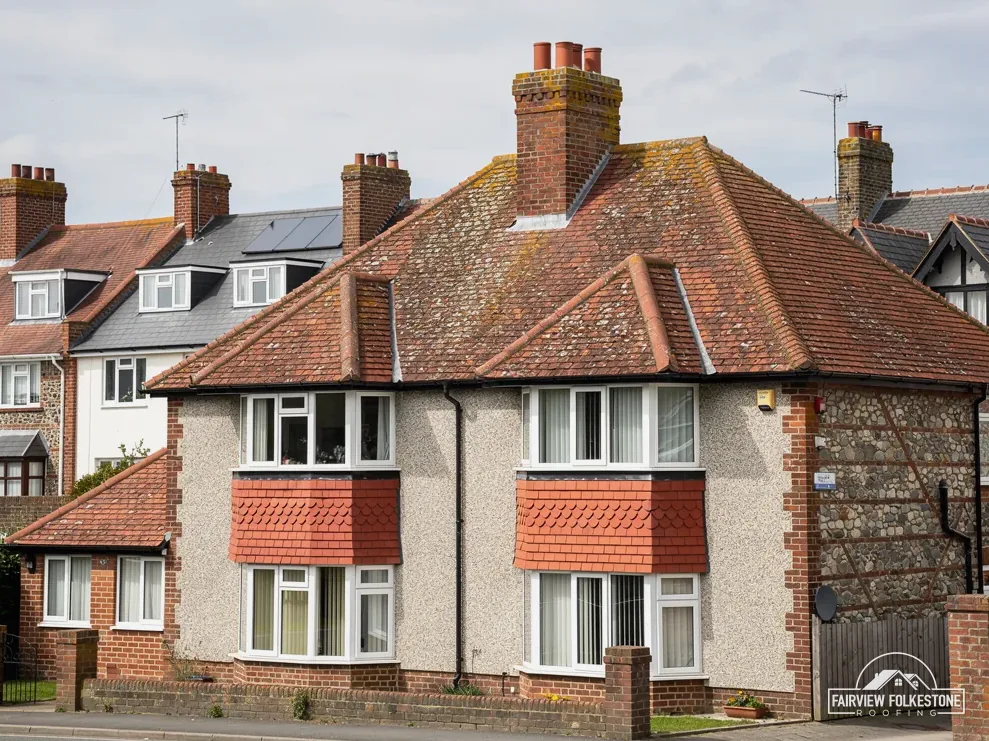
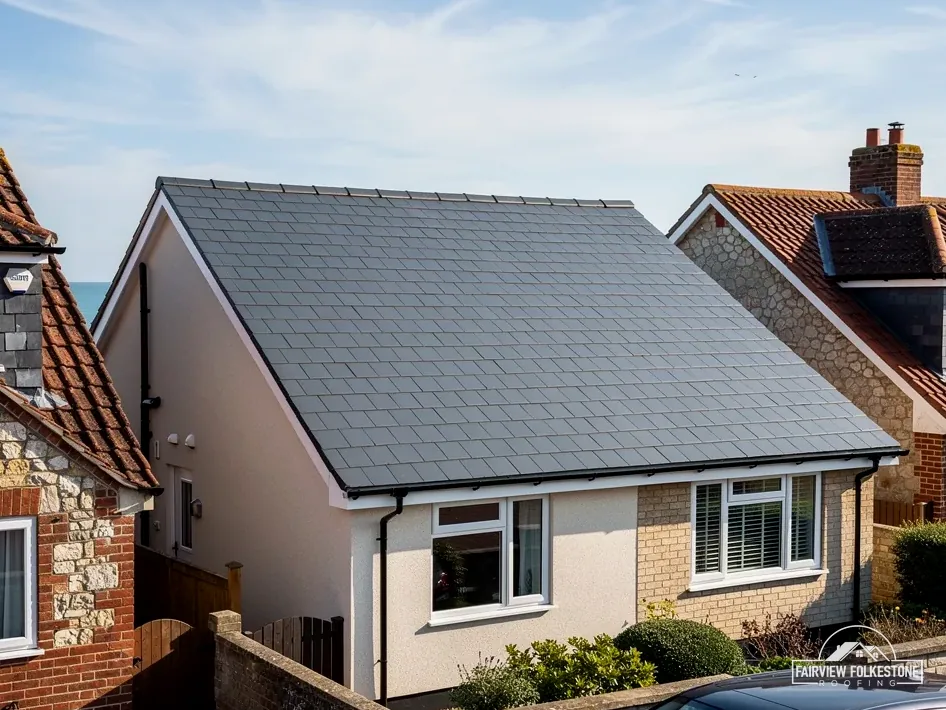
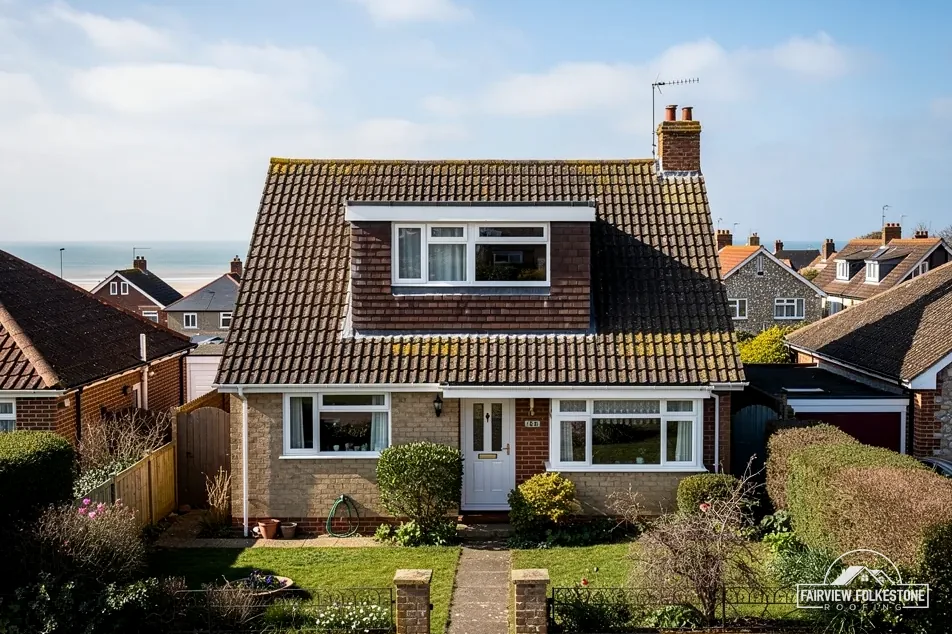
- Listed church
- Christ Church, Grade II, a Church of England parish church in use
- Designated area
- The Herne Bay conservation area, designated under Canterbury City Council
- On the flood map
- Flood Zone 3 land lies close to the centre, on the Environment Agency's map
- Scaffold permit
- Kent County Council, £52 per week for 2026 to 2027
Herne Bay roofs between the church and the shore
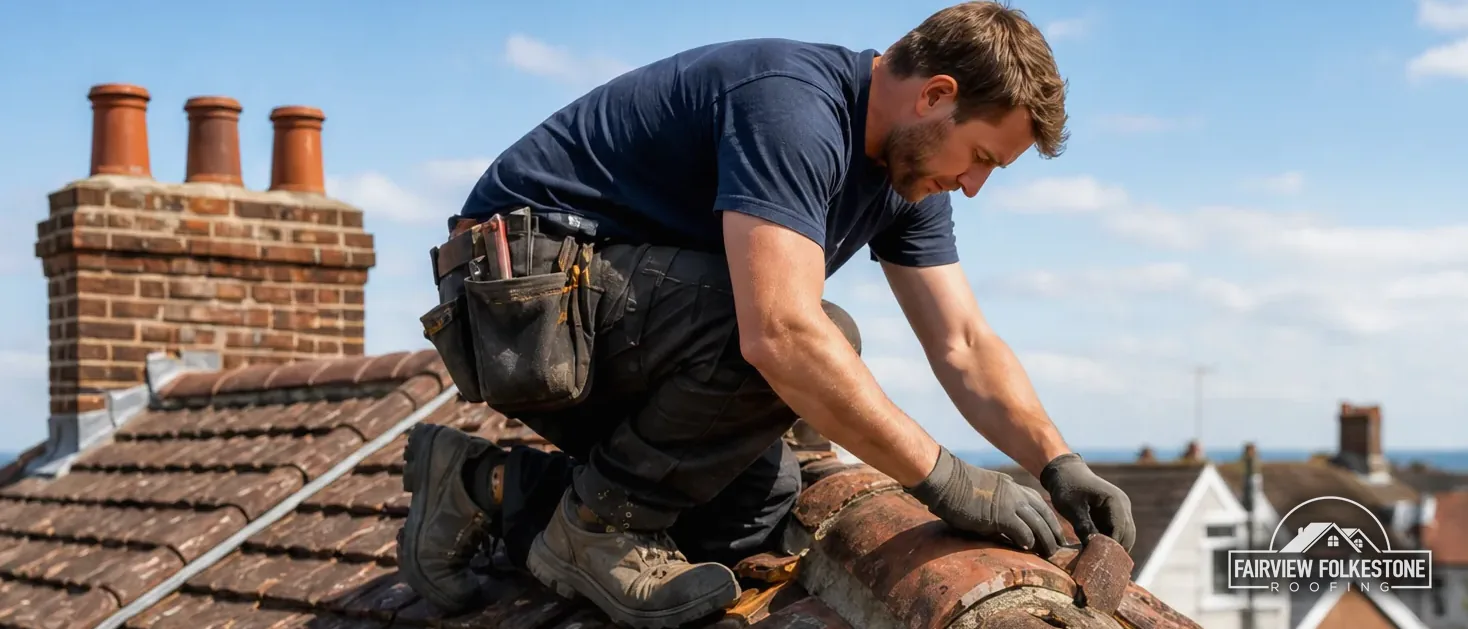
What we found
Ridge bedding cracked, tiles sound
What it fairly needs
Rebed it with a fixing in each.
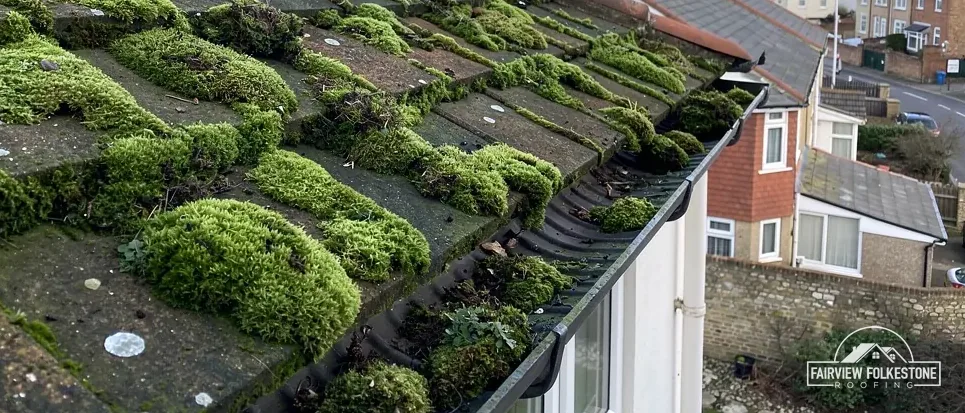
What we found
A roof on a listed building
What it fairly needs
Settle who consents first.
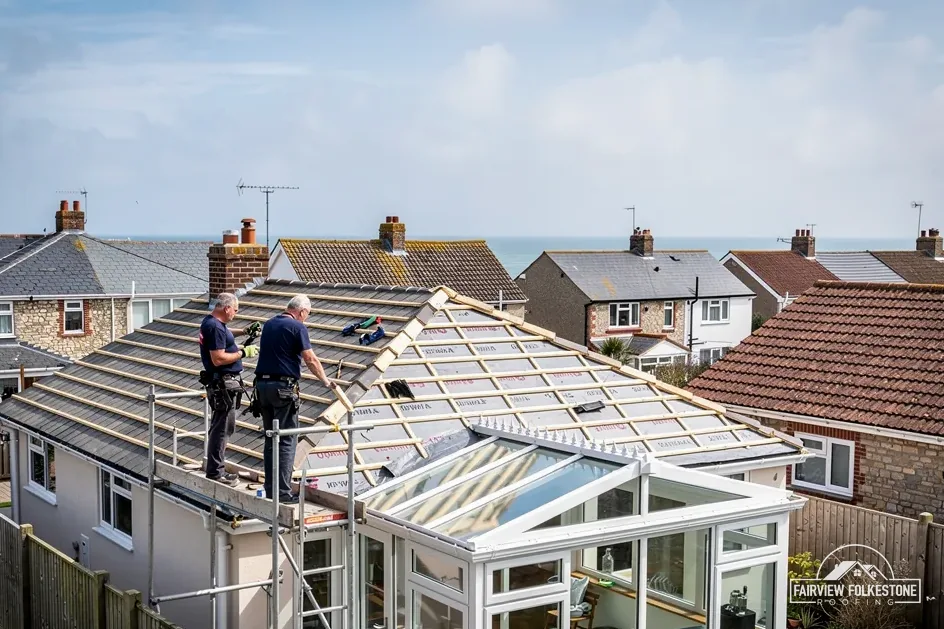
What we found
A gutter run with no fall left
What it fairly needs
Rehang it to drain to the outlet.
The fair ledger
Church listing, conservation area and coastal fixings in Herne Bay
Herne Bay asks three things of a roof job: who consents, how each fixing is sized for a site on the open shore, and where the rainwater goes. The three entries below close on a verdict each.
Entry 01Christ Church
Christ Church on the list, and who grants consent for its roof
Christ Church Herne Bay Parish Church is Grade II, list entry 1336851. It is a Church of England parish church still in use, and that detail decides which system governs its roof.
A church in use follows its own system
Most listed buildings need listed building consent from the council for work that affects their character. A church in use for worship can be different. Christ Church falls within the Church of England's faculty jurisdiction while it is used for worship, and faculty, not that consent, authorises its repairs. So the consent question for Christ Church runs through the faculty system, and Canterbury City Council is not the body to ask about that building's roof.
The exemption belongs to the church building and to a use. If a church stops being used for worship, the position changes, and the same is true of a minister's house, which needs listed building consent in the ordinary way. We never assume which case a building is in, because the answer is in the use, not in the Grade II on the list entry.
For a congregation or a trustee, that means one letter to the right body, with our written survey attached, rather than a series of enquiries to the wrong ones. We are happy to prepare the survey in the form a faculty application needs.
Myth: Every listed building needs the council's consent for roof work.
Fact: A Church of England church in use, such as Christ Church, goes through the faculty system instead.
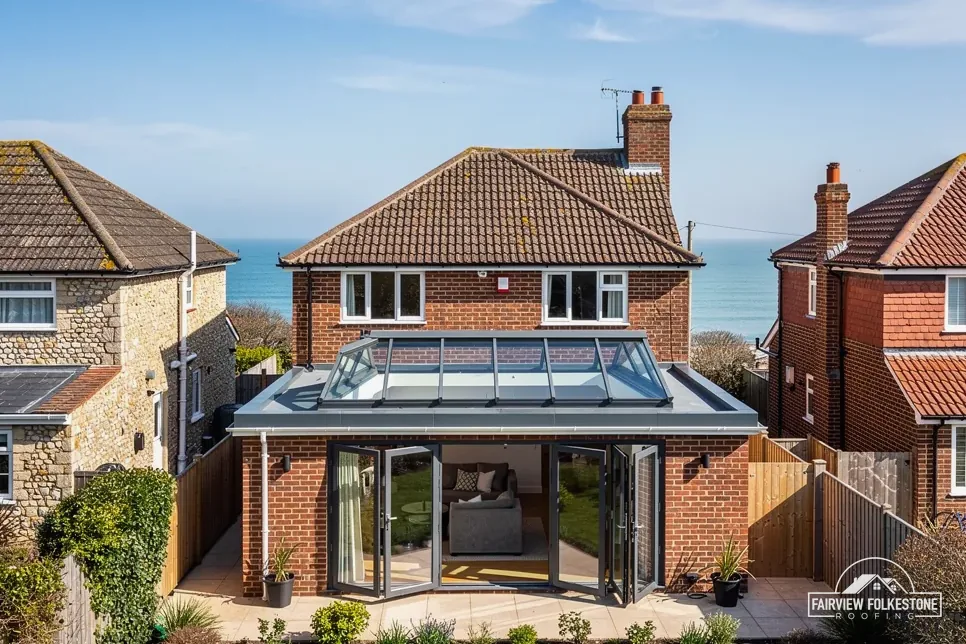
Other listed addresses in the town
Fordwich House (1336836) and Sutton Cottage (1145833) are Grade II list entries too. A listed dwelling does go through Canterbury City Council: listed building consent for any change that affects its character, even though listed homes keep their permitted development rights for roof work. A re-cover that changes how the roof looks from the street is the sort of change that gets described to the council first.
Our roof inspection service produces the photographs and the written description that go with that request. If planning permission may be involved, our planning guide for roof work is the next stop.
Listed dwelling, one slope re-covered
Council consent
Ridge bedding failing, listing irrelevant
Rebed the ridge
Entry 02Exposure
Fixings calculated house by house, 0.08 miles from the coastline
The centre of Herne Bay lies 0.08 miles from the coastline. Cupa, the slate maker, says coastal sites are graded with higher exposure, so every roof here gets a fixing schedule of its own.
What higher exposure asks for
Cupa puts wind and rain at the head of what shapes a roof's setting, and in its guidance a coastal location, like a hillside or a tall building, lifts a roof into a higher exposure grade. BS 5534, as Marley summarises it, covers batten selection, fixing methods, uplift calculation and the arithmetic behind each address's specification. Marley adds that installing to BS 5534 isn't required by law, yet since the 2015 amendments Marley says mortar cannot be relied upon as the only means of securing a covering.
For a house in Herne Bay that has two consequences. The fixings are calculated for the address and not repeated from the last job, and loose ridge or hip tiles are refixed mechanically instead of being bedded back into mortar and left to the same fate.
- Slate that has slipped
- Batten it hangs from
- Clip that should hold it
What the survey checks along the edges
- The ridge and hips, tile by tile, for movement and for bedding that has let go.
- The verge, where the covering meets the gable and the wind gets underneath first.
- The eaves course, for clips that have rusted through or slid.
- Battens, from the loft, for softness or splits where the nails go in.
For slate, Cupa sets a limit of its own: no hook fixings on a pitch below 25 degrees. That is one more reason the pitch is measured and written down at the survey, not estimated from the ground. Our slate roofing service shows what that record looks like.
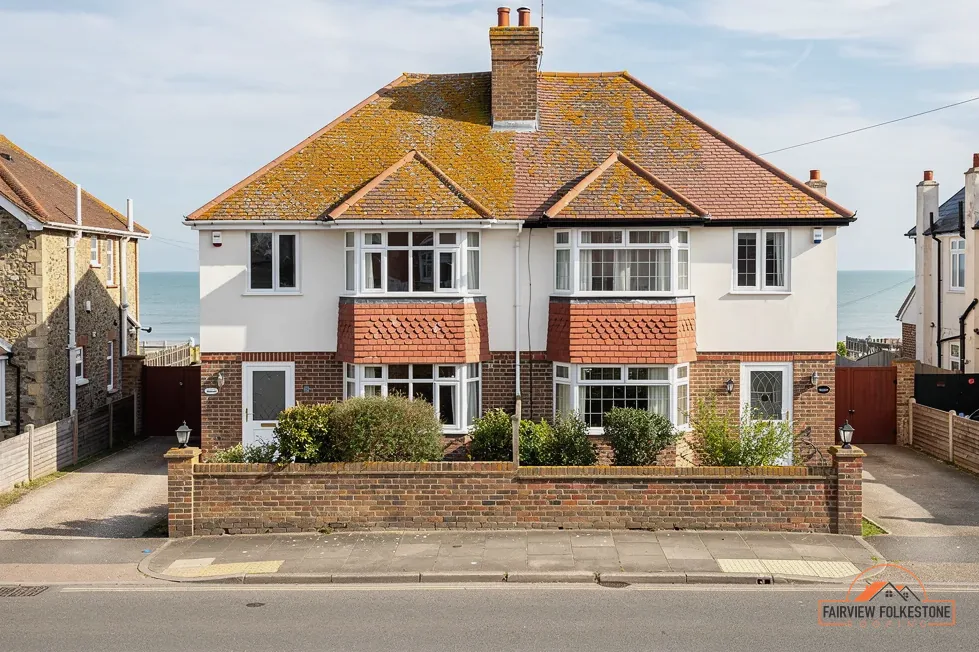
BS 5534
the standard behind how slates and tiles are fixed
a code, not law, says Marley
Where the rainwater leaves the roof
Brett Martin, a gutter manufacturer, asks for 1 mm of drop per 600 mm of guttering, sloping to the outlet. Where a run has sagged between its brackets a little water stays behind, and standing against an eaves board for weeks it can end up as a stain on a ceiling inside. The survey measures the fall with a level and does not judge it by eye. Within a short walk of Herne Bay's centre, the Environment Agency's map marks Flood Zone 3 land. The zone says something about land and flooding. It sets no rule for a roof, but it is a fair reason to check that downpipes discharge freely and the drains behind them are clear.
The survey follows the water from the roof slope to the ground and records each joint, bracket and outlet on the way, so a blocked shoe at the foot of a pipe is found as readily as a loose bracket under the eaves.
Entry 03Drainage
Gutter falls, the weight test and the road outside
Rainwater has to leave a roof by a route that works, and a re-cover brings approvals with it. Flood Zone 3 land lying close to the centre makes the first point worth checking carefully.
What sets the price
- Length of the gutter run
- Condition of the fascia behind it
- Whether a scaffold is needed
- Where the downpipes discharge
One written total price
- Bracket on the fascia
- Joint that has dropped
- Outlet taking the flow
Approvals for a re-roof
A re-cover that stays under 25 per cent of the building envelope and under 50 per cent of the roof, the Planning Portal says, does not normally call for an application. Go beyond that, or choose a covering 15 per cent or more heavier, and approval is needed, so we measure the slopes before we quote and work out the weight of the new covering against the old. Canterbury City Council's building control goes through STG Building Control Partnership, on 01634 331133, and we confirm with it how your job is classed.
Highways in Herne Bay belong to Kent County Council, which looks to the scaffolding company to lodge the licence, one permit lasting 7 calendar days. We arrange it with our scaffolder. Our gutters, soffits and fascias service covers the rainwater side of the job.
A Herne Bay roof you would like checked before you decide anything?
One photograph of the ridge and one of the gutter line is enough to book a survey, and the visit covers the covering, the eaves and the downpipes in one go.
Herne Bay, up the road from Folkestone
Herne Bay is 25.3 road miles north of Folkestone, about 43 minutes by road. Photographs from the pavement, from an upstairs window and from the loft hatch help us plan the visit, and they are a comfortable first step. If a stain has appeared on a ceiling, include that too, because the position of the stain can tell us where to begin looking on the slopes above. After the survey comes the one written total price, together with the verdict on each fault we found, so that you can compare the roof's condition with the work proposed and decide in your own time. Nobody is expected to sign anything at the door, and no deposit is asked for at the survey.
Herne Bay roof questions and the reasoning behind each answer
How are fixings chosen for a Herne Bay roof so near the shore?
The centre of Herne Bay is 0.08 miles from the coastline, and in Cupa's guidance a coastal site sits in a higher exposure grade. That is why the number and position of fixings are calculated for your address under BS 5534, which Marley says isn't required by law. The survey records the pitch, the state of the battens and what holds each tile or slate in place today, and the resulting schedule goes onto the quote, where its reasoning can be read.
Does the Grade II listing of Christ Church change the rules for other roofs in town?
No. A listing protects the one building its entry describes, here list entry 1336851. Every other roof follows its own status: inside the conservation area, listed in its own right, or neither. Canterbury City Council designated the Herne Bay conservation area, so ask it about your road, including whether an Article 4 direction can remove further rights there. We send the council your address with the survey photographs and report its reply to you word for word.
Will my Herne Bay re-roof need Building Regulations approval?
That depends on how much roof is involved. The Planning Portal's guide expects no application for work under 25 per cent of the building envelope and under 50 per cent of the roof, but a covering 15 per cent or more heavier needs approval. Applications for Canterbury City Council go to STG Building Control Partnership, on 01634 331133, and the survey puts your roof on one side of that line or the other, with the reasons written down.
Will I have to apply for a highway licence when scaffolding goes up in Herne Bay?
No, we arrange it with our scaffolder. Kent County Council expects the company putting up the scaffold to apply, and its permit for 7 calendar days is £52 per week for 2026 to 2027. Applications, renewals included, are lodged five working days ahead of a permit's start, which a long job allows for. The licence is already allowed for in your one written price, and nothing extra appears later.
Should the flood map worry me when I book roof work in Herne Bay?
The Environment Agency map shows Flood Zone 3 land close to the centre of Herne Bay. Its zones grade flood risk to ground, not roofs, so the survey and the verdicts work as they do anywhere, with the same photographs and the same written reasons. It is a good prompt to check that gutters, downpipes and the drains beneath them are running clear before the next heavy rain.
Herne Bay roof: send us the photographs
You'll get one written total price.