
Herne · 23.3 road miles north of Folkestone
Roofers in Herne
A village with the Grade I Church of St Martin, and the Hawe Farm, Herne Windmill and Herne conservation areas near its centre. Describe the roof as you see it, and the survey tells you what it fairly needs, and why.
- Listed church
- St Martin, Grade I, in Church of England use: the faculty system applies to works
- Named areas
- Hawe Farm, Herne Windmill and Herne, all on Canterbury City Council's list
- From Folkestone
- 23.3 road miles, about 37 minutes by road
- Road scaffolding
- Kent County Council, £52 per week for 2026 to 2027
Herne roofs: what the survey finds and what each find earns
What we found
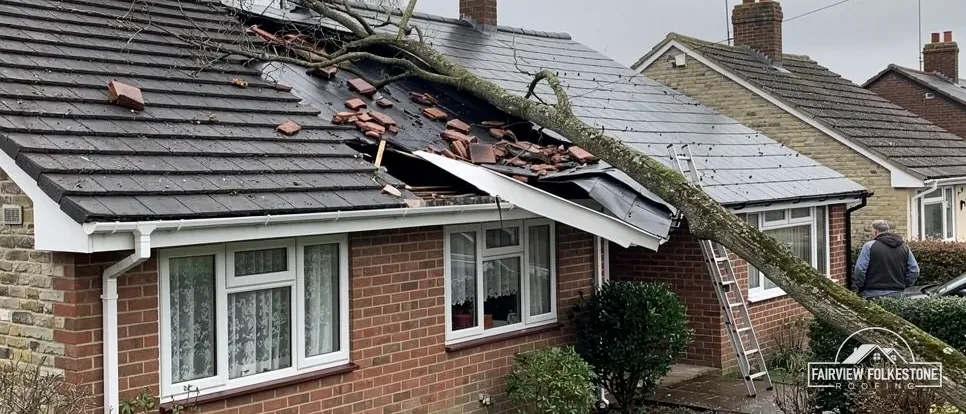
Loose tiles on a listed cottage
What it fairly needs
Consent before any scaffold.
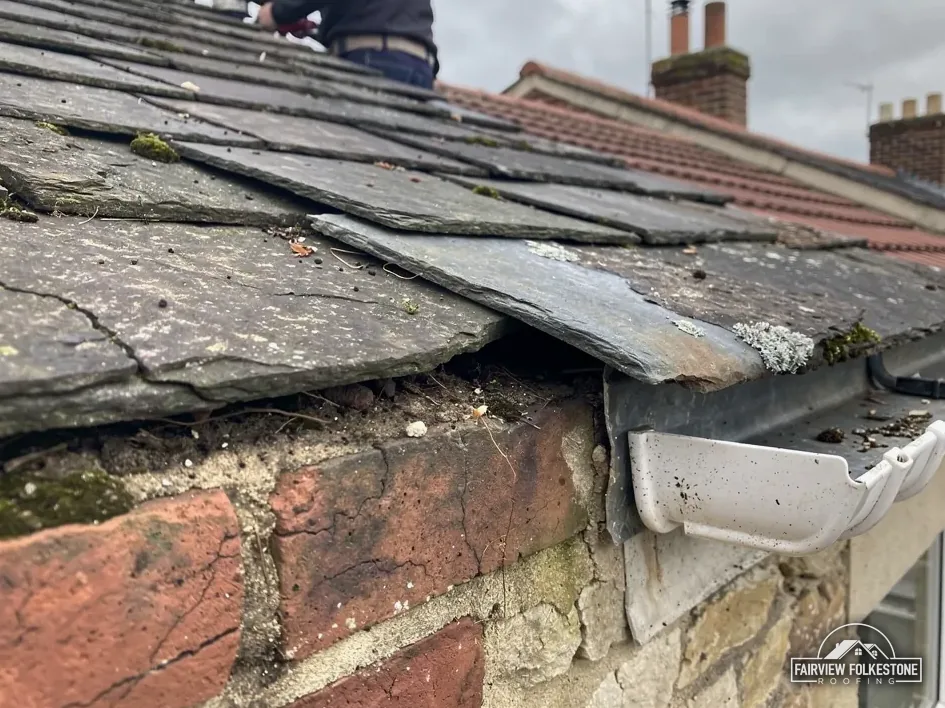
What we found
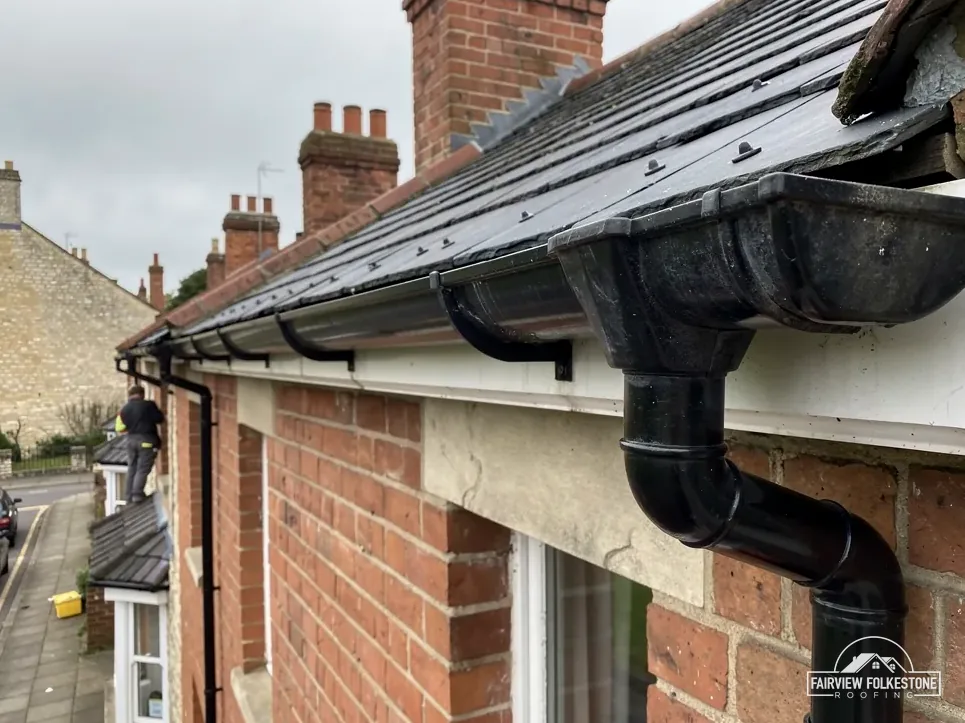
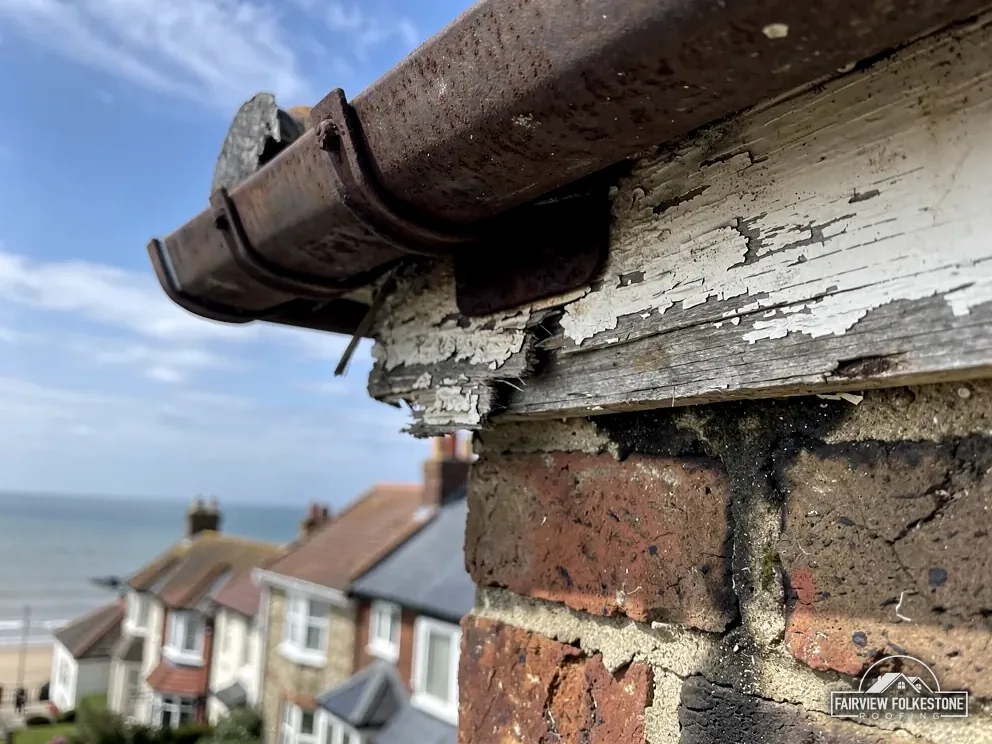
Gutter brackets sagging along the eaves
What it fairly needs
Refit them to a steady fall.
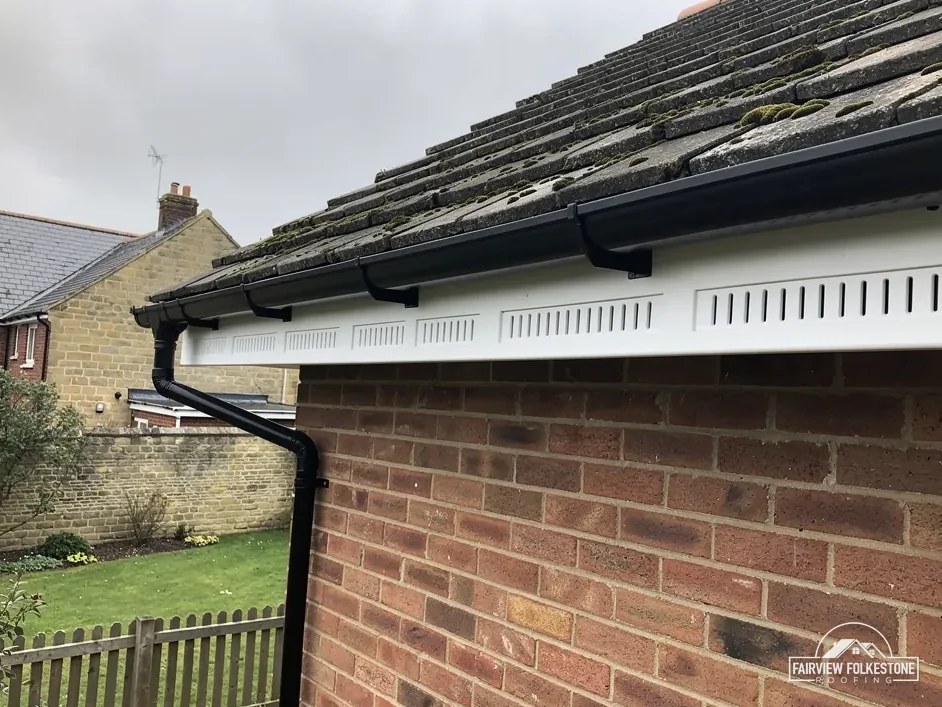
What we found
Damp rafters under a sealed underlay
What it fairly needs
Re-lay it with air at the eaves.
The fair ledger
A Grade I church, named conservation areas and eaves air in Herne
Herne has the Grade I Church of St Martin and the Hawe Farm, Herne Windmill and Herne conservation areas close by. The entries below take the church and its listed neighbours, those named areas, and the eaves and gutters, each with its verdict.
Entry 01Church
St Martin's Grade I church and the listed cottages in the village
The Church of St Martin (list entry 1084972) is Grade I and still a Church of England place of worship, so its roof takes a different route from a listed house.
Faculty for the church, consent for a house
St Martin's was first listed on 29 September 1951. A Church of England church in use sits inside the faculty jurisdiction, so work on its roof is authorised by faculty and is never a listed building consent matter. That exemption is for the church building. It travels with no house, shop or hall in the village, however old.
Where a house is listed, listed building consent covers works that affect its character, whatever the permitted development position. Colonial Cottage Sunnyside (list entry 1115129) and Chestnut Cottage Globe Cottage (list entry 1336839) are both Grade II, each first listed on 14 May 1976. The consent authority for them is Canterbury City Council. The same split applies to a tiled outbuilding or a garden wall: the list entry says what is covered, and the roof of a neighbour does not become listed because the church is.
Myth: A listed building never needs listed building consent for repairs.
Fact: In-use Church of England churches follow the faculty route, yet a listed house beside one still needs listed building consent.
If your Herne house might be listed
- Search your address on the Historic England register, which gives each entry its number and grade.
- Photograph every slope, the chimney and the eaves before anyone proposes a covering.
- Ask Canterbury City Council about consent before a scaffold is ordered, and keep its reply in writing.
- Choose the covering only once that reply is in hand.
Our pitched roofing service begins with that record, and the planning guide for roof work sets out what is and is not permitted without an application.
None of that changes who does the work on your own roof: ours is a survey, a verdict and one written price, with the consent route settled before any scaffold goes up.
Slipped tiles on a Grade II cottage
Consent route first
Loose gutter bracket on a plain house
Refit the bracket
Entry 02Conservation
Hawe Farm, Herne Windmill and Herne: three names to check against
The Hawe Farm, Herne Windmill and Herne conservation areas lie close to Herne's centre, and Article 4 directions are recorded around it. Your road may fall inside one.
What a conservation area changes
Ordinary re-roofing stays under permitted development when a conservation area applies, so a change of covering does not normally need an application in the way that other work does. Dormers are another matter, and our planning guide deals with them. What deserves a call to the council is an Article 4 direction, which takes named permitted rights away from every property inside a boundary, because what a direction removes is set by its own wording.
Canterbury City Council counts 97 conservation areas in its district and shows each boundary on a map. The edge of the Herne Windmill area, or of Hawe Farm, may run along your road or cut through it, which is why the address is checked and never assumed from the postcode. A house on one side of a lane can sit inside an area while its neighbour opposite does not.
Do Article 4 directions near Herne stop a new covering?
Not by themselves. A direction takes named rights from properties inside a boundary, and what a given one removes depends on its wording. Directions are recorded around Herne, but their contents are for the council to read out. We ask Canterbury City Council whether one reaches your address, then pass on the reply before anything is priced.
Questions we put to the council
- Does a conservation area boundary take in this address?
- Is there an Article 4 direction on this road, and what does it withdraw?
- Is the house, or any part of it, listed?
- Does the proposed covering change anything that the council would want to see first?
The replies come to you as well as to us. If the answer is yes to any of them, the verdict on the roof becomes check until the council has said what it needs.
None of these questions slows the survey itself. We take the photographs, measure the pitch and note the covering while the council is considering, so the work is ready to price when its reply arrives.
97
conservation areas in Canterbury City Council's district
The council's own count
Air along the eaves
BS 5250 is the British Standard for managing moisture in buildings, and Marley applies it to cold roofs. Where the underlay is high-resistance (HR), Marley pairs a 25 mm gap along the eaves with pitches of 15 degrees or less and a 10 mm gap with steeper slopes. HR underlay does not let vapour through, so the roof depends on that moving air. Where a breather-type underlay is fitted above a well-sealed ceiling and below an air-permeable covering, the arrangement differs, and only on condition that UKAS third-party certification is met in full.
The loft survey establishes which underlay is on your roof, and the gap at the eaves is then measured against the right figure. A roof can be re-laid with a new covering and still leave the timbers damp if the eaves air is blocked, so the gap is checked before the work and again after it. A photograph of the gap goes in the file each time.
Entry 03Eaves
Eaves ventilation and gutter falls: two details a survey measures
At the eaves a roof needs air to move and water to leave. Both depend on measurements that can be taken from a ladder and from the loft hatch.
What sets the price
- Length of gutter run
- Condition of the fascia behind
- Height and access to the eaves
- Whether the underlay must be re-laid
One written total price
- Fascia holding the gutter
- Gutter with its fall
- Underlay lapped into it
- Soffit with its vent
A gutter that drains
Guttering maker Brett Martin advises sloping the run by 1 mm in every 600 mm toward the outlet. Over 6 m that adds up to a drop of 10 mm, which is small enough to miss by eye and large enough to leave water standing when it is not there.
- Brackets at the spacing the system needs, with none sagging.
- Joints sealed and not parted.
- The outlet clear, and the downpipe running freely.
- The fascia behind the gutter, pressed for softness.
Our gutters, soffits and fascias service follows from that list, and the fall is set with a level so that you can see the line before the gutter is fixed.
Tell us which of these three your Herne roof resembles
Photographs from the lane or the garden are enough to begin. We look at the eaves, the slopes and the paperwork together, and the verdicts reach you in writing.
North from Folkestone to Herne
Herne is 23.3 road miles north of Folkestone, about 37 minutes by road. The 2021 Census counted 8,765 usual residents in Herne and Broomfield parish, a figure that covers more than Herne itself. Photographs from the lane, the garden and the loft hatch let us make a first assessment from a distance. The survey comes next, and a single written price after that. We keep the photographs with the survey notes, so a second visit starts where the first one stopped.
Church, conservation names and eaves air: Herne questions
Does a Herne roof need more eaves ventilation when it is re-laid?
That turns on the underlay. Where HR underlay sits over a cold loft, Marley's figures are 25 mm along the eaves at 15 degrees or less and 10 mm above that, since HR underlay lets no vapour through. A different rule governs a Herne roof with a breather underlay, a well-sealed ceiling and a covering that lets air pass. The loft survey identifies what is fitted, and we measure the eaves gap against the matching figure before pricing the work.
Do I need consent to re-roof a listed cottage in Herne?
Yes, in the sense that listed building consent covers works that affect a listed building's character, with Canterbury City Council as the decision-maker. Colonial Cottage Sunnyside and Chestnut Cottage Globe Cottage are both Grade II. St Martin's, as a church in Church of England use, is a different case, because its works follow the faculty route. We ask the council before ordering a scaffold, and send you its reply.
Does scaffold that overhangs a Herne road need a licence?
A scaffold on or over the highway does. Licences come from Kent County Council, not from Canterbury City Council, and Kent County Council says that "the skip or scaffolding company should submit the application for you". Kent County Council sets the 2026 to 2027 fee at £52 per week, and one permit covers 7 calendar days. We arrange it with our scaffolder, and the survey notes whether any part of the scaffold would stand over the road.
What decides whether a Herne re-roof involves building control?
The Planning Portal gives two tests, under 25 per cent of the building envelope and under 50 per cent of the roof, and a third on weight: a covering 15 per cent or more heavier needs approval. Where building control applies, STG Building Control Partnership handles it for Canterbury City Council, on 01634 331133. We compare old and new coverings at the survey.
Do the Article 4 directions around Herne affect a new roof covering?
They may, and the council is the only reliable source. An Article 4 direction takes named permitted rights from properties inside a boundary, and each direction's own wording says which. Directions are recorded around Herne, but their contents are for Canterbury City Council to confirm. Whether your road is touched by a direction is the council's answer to give, and we put that question to it before any price is written for the work.
How much fall should a gutter on a Herne house have?
Brett Martin, who make guttering, advise 1 mm of fall in every 600 mm toward the outlet, which means a 6 m run should drop 10 mm end to end. We check it with a level at the survey, because sagging brackets lose that fall without any other sign. A gutter that holds water may have lost its fall at one joint or one bracket, and refitting that point can be the whole repair.
Describe the Herne roof and we will reply
You'll get one written total price.