
Kingsdown · 16.3 road miles north-east
Roofers in Kingsdown
Kingsdown is a coastal village with a conservation area, an Article 4 direction on Dover District Council's list and Downs landscape close by. Each quote here begins with the address, and the roof comes after it.
- Article 4 direction
- Dover District Council lists one for the Kingsdown conservation area, so your address gets checked against it
- Replacing the covering
- Dover District Council wants approval first, even if this is just like for like
- Coastal exposure
- Fixings calculated for each roof's own site under BS 5534
- Licence for scaffolding
- Kent County Council, £52 per week for 2026 to 2027; we arrange it with our scaffolder
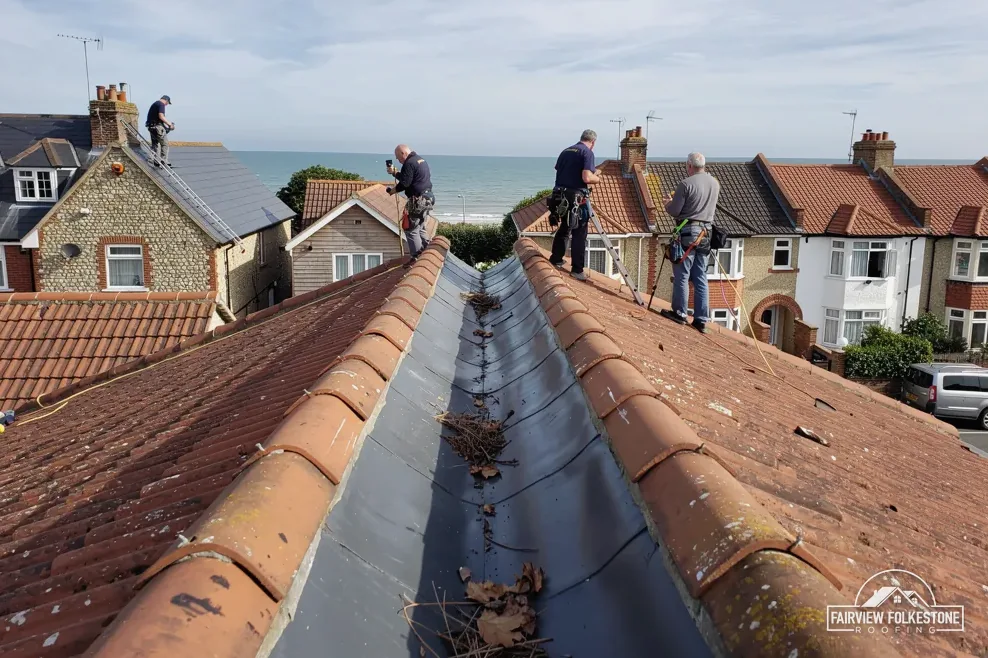
Kingsdown's ridge, bay lead and eaves: a verdict for each
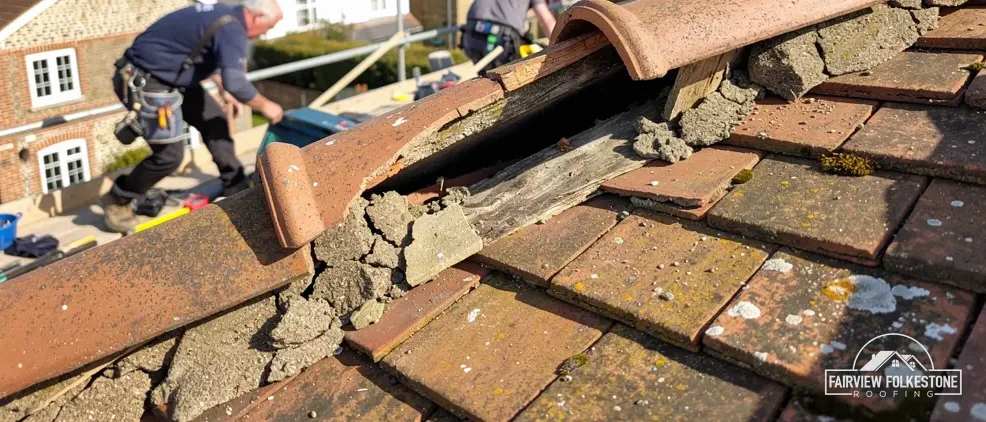
What we found
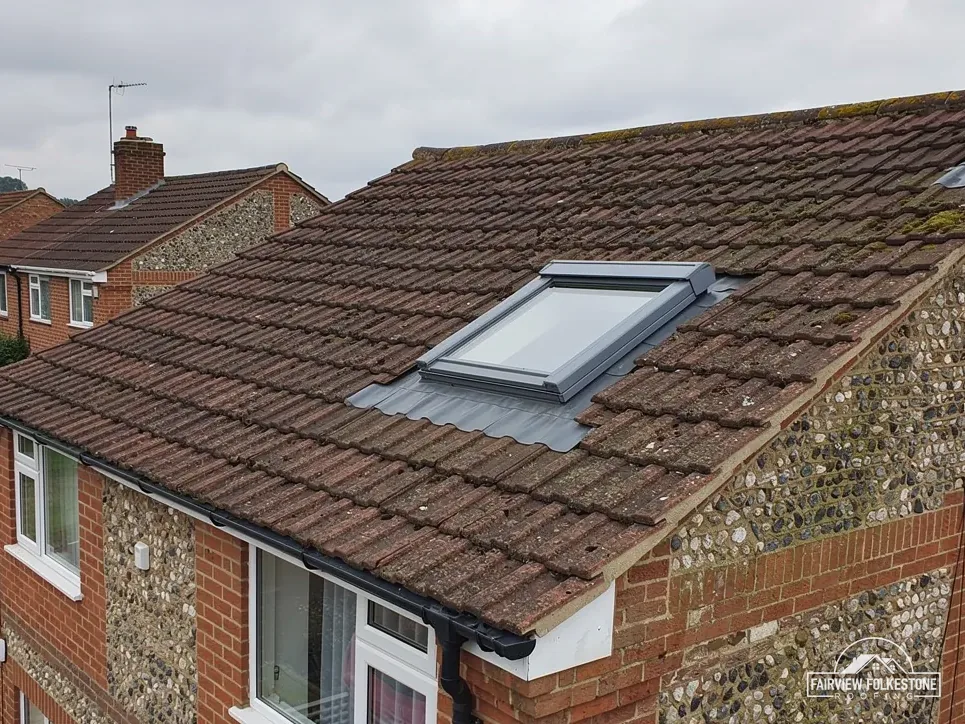
Ridge tiles loose along the crest, the tiles below still sound
What it fairly needs
Dry-fix the ridge, and the tiles under it stay put.
What we found
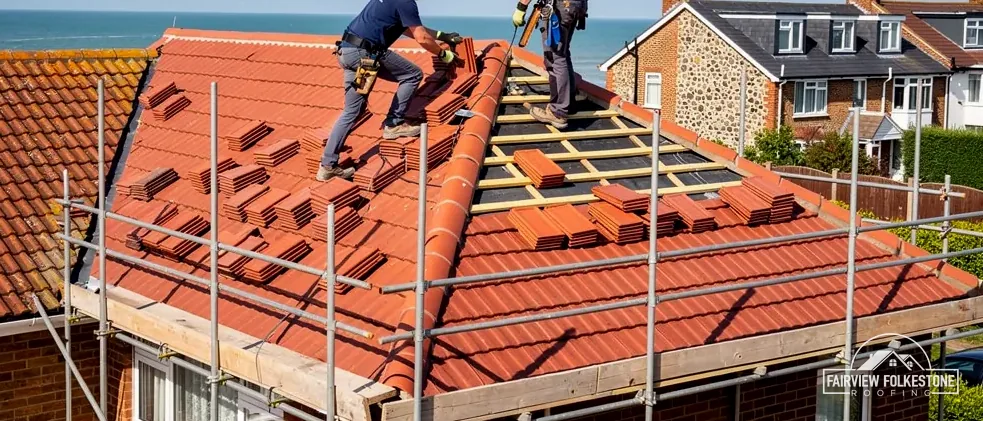
Lead lifting at the foot of a bay window roof, damp inside
What it fairly needs
Inspect the lead and its joints first, then name a price for the job.
What we found
Fascia rotted along the eaves, gutter dropping
What it fairly needs
A new fascia, gutter and brackets, done together as one job.
The fair ledger
Article 4, the Downs edge and a coastal roof in Kingsdown
Kingsdown has an Article 4 direction on record, part of the area around it touches the Kent Downs National Landscape, and its roofs sit in a coastal exposure grade. Three entries follow, and each carries a stamp.
Entry 01Article 4 direction
Kingsdown's Article 4 direction: what it could mean for your roof
Dover District Council lists an Article 4 direction for Kingsdown, confirmed on 5 September 2016, so a roof here may carry fewer permitted rights than the national rules suggest.
Reading the direction against your house
Under Article 4 a council may withdraw chosen permitted development rights inside a set boundary. Dover District Council's conservation areas list includes one for Kingsdown, confirmed on 5 September 2016. Dover's wording is that directions may cover "alteration to the roof of a dwelling" where the roof is on a side of the house that fronts public ground. Its list does not set out which classes each direction removes, so a direction may take further rights away, and only Dover District Council can say what applies at one address.
That is why the elevation facing the road is read first on a Kingsdown survey. We ask the council in writing whether the direction reaches your roof, we wait for its reply, and the quote carries that reply beside the price. A listed building is its own question: Deal House is listed at Grade II (list entry 1070064), and work that would change its special character needs listed building consent.
On a re-cover, Dover District Council's approval rule comes into play as well, because it counts even a like-for-like swap of the covering as work needing approval. Our planning permission guide covers work that goes further than re-covering, and our pitched roofing page shows the work itself, from a refixed slope to a full re-cover.
Does the Kingsdown direction stop me re-roofing at all?
Not on its own account. The direction can remove further rights where a roof faces the street, a watercourse or public open ground, and Dover District Council decides how that applies to an address. We ask it before pricing, and the council's reply is written beside the quote, so you hold the answer before any scaffold is booked.
What sets the price
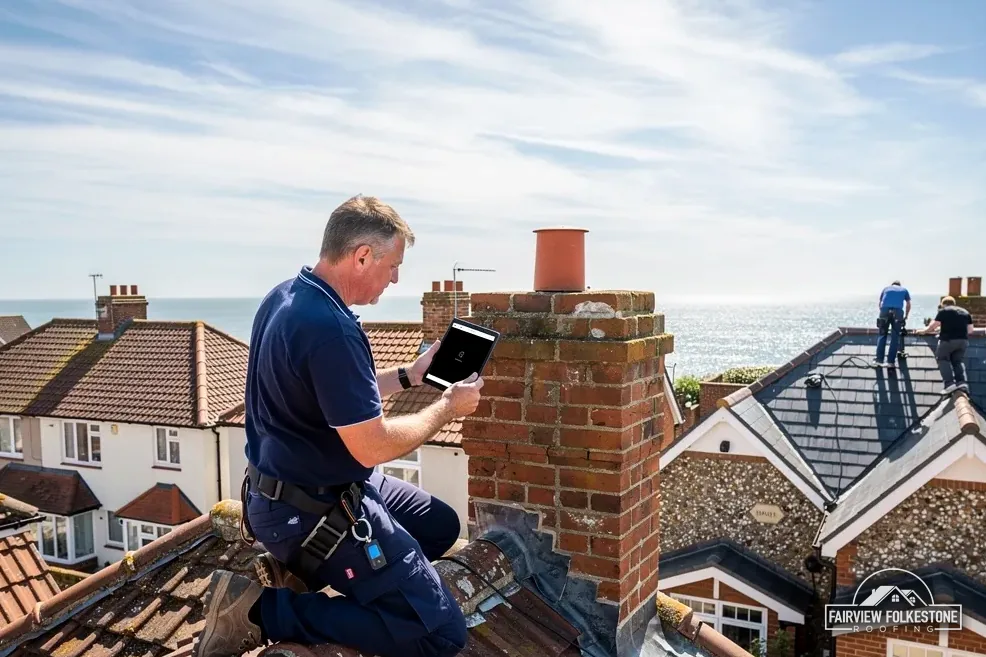
- What the council says about your address
- How much of the slope is replaced
- Whether a scaffold licence is needed
- What the battens turn out to be like
One written total price
Entry 02Exposure grading
Kingsdown's exposed edge: fixings worked out roof by roof
Kingsdown is a coastal village, so a roof here sits in a higher exposure grade, and the fixing count is worked out for that roof's own position.
Why no two schedules are copied
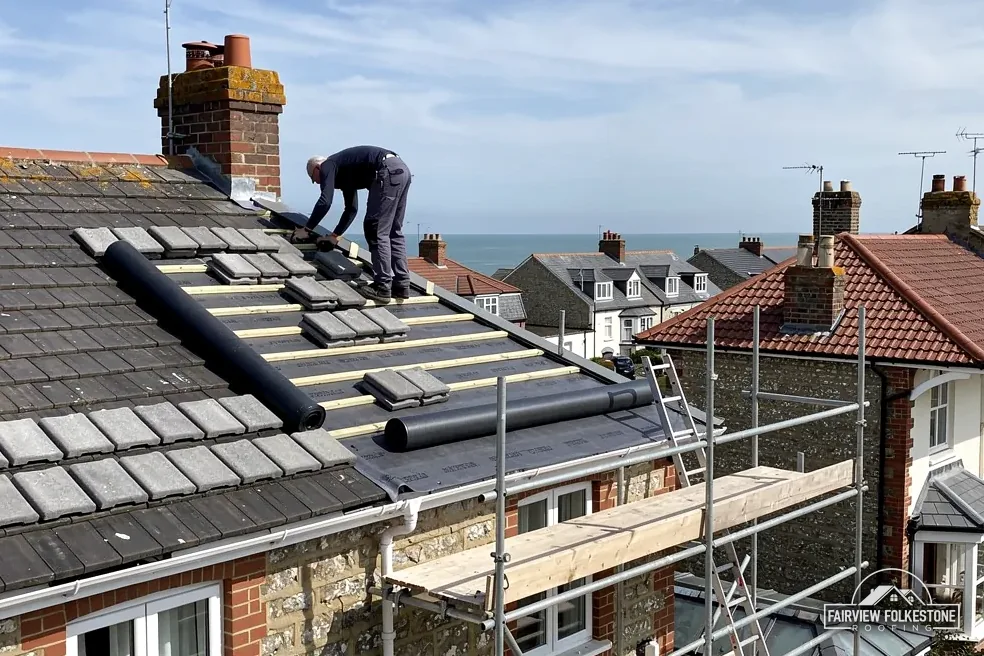
Cupa, a slate maker, says exposure comes chiefly from wind and from rain, and that a coastal building will be graded with higher exposure. Marley, a tile maker, describes BS 5534 as the standard that sets how battens are chosen, how a covering is fixed, which uplift formulas apply and how the fixing specification is calculated. So on a Kingsdown slope the number of nails or clips is a figure derived for that spot, not a habit carried over from a job somewhere else.
Marley adds that BS 5534 is not a legal requirement, and that mortar by itself is "no longer relied upon" to hold a ridge. Cracked bedding therefore means the ridge is rebuilt with fixings added, or replaced by a dry system, and the survey tells you which of the two the roof fairly needs.
No wind speed figure is given on this page. The survey reads what is up there instead: how each tile is held, how the ridge is bedded, whether the flashings are tied in, and whether the battens beneath have softened. Our lead work page covers the flashings in more detail, and a sound slope is left exactly as it is, with the money saved for the part of the roof that needs it.
Three parts of one ridge
- Ridge tile on the crest
- Bedding mortar below it
- Mechanical fixing
A dry-fixed ridge is held by its fixings, not by the bedding alone.
BS 5534
the code of practice for fixing roof slates and tiles
calculated for the site
Where the lines fall
The Kent Downs National Landscape was formerly an Area of Outstanding Natural Beauty. The area around Kingsdown touches it, although the village's own centre lies outside. The landscape label is a designation only: the Kent Downs team advises, and Dover District Council decides planning applications. Which side of the line your address falls is something the map settles, so we look it up and never presume it.
Plain re-covering is judged under the usual rules even there, and the planning guide sets out anything beyond that, a dormer included, so there is one place to read it. The district council makes the call in every case, and the survey sheet says which of these questions apply to your roof, so none of them is a surprise on the day.
Deal House, listed at Grade II, follows the Listed Buildings Act. A listed house still has its permitted rights for roof work; separately, listed building consent comes into play when the work would change the character of the house. A house next door that is not listed is judged on its own status and nothing more. Where both a boundary and a listing might matter, the quote records what the council said about each, and the survey notes go with it, so a later owner finds the same answers in the same place.
Entry 03Downs edge
The Kent Downs boundary and Deal House: two lookups before a quote
Part of the area around Kingsdown reaches into the Kent Downs National Landscape, and Deal House is listed, so two lookups are made before any price is given.
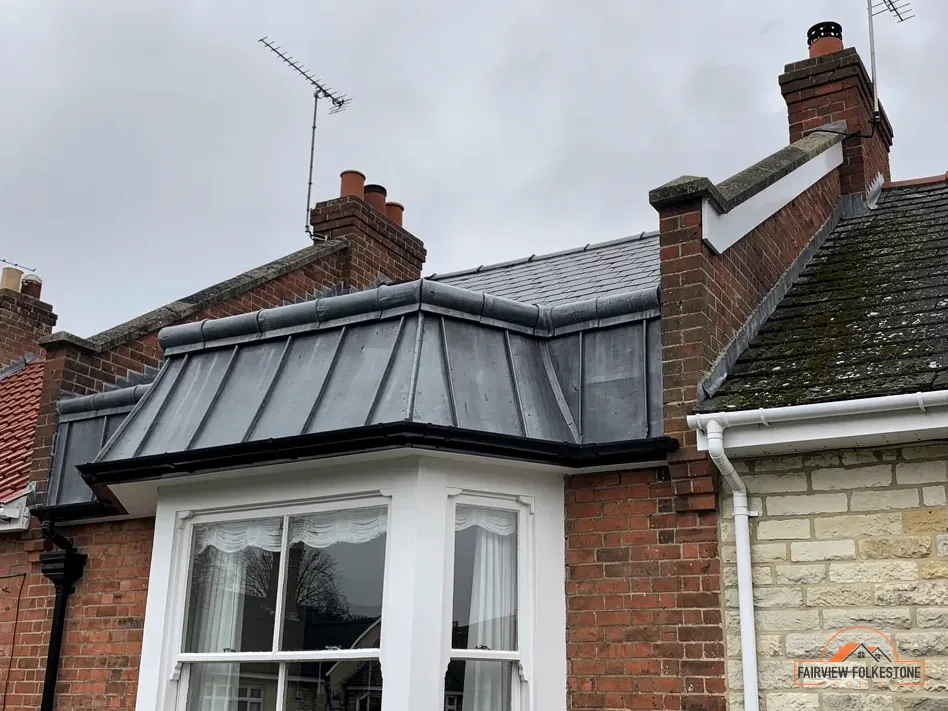
Kingsdown marks, side by side
Chimney lead lifting on a listed house
Ask consent first
Two slipped tiles on a rear slope
Refix them
Gutter and fascia failing together
Replace both as one
Myth: A roof near the Kent Downs needs the landscape team's sign-off.
Fact: The team advises; Dover District Council decides planning applications, while an ordinary re-cover follows the standard rules.
Is your Kingsdown roof inside the Article 4 area, or only near the Downs?
Post us your address with a photograph. We ask the council, mark each part repair, replace or check, and set out one written price when the answers are in.
Down the road to Kingsdown
Kingsdown is about 27 minutes from Folkestone by road, 16.3 miles out to the north-east, which puts it among the longer runs in our patch but well inside the 30-mile limit. The parish of Ringwould with Kingsdown had 1,966 usual residents at the 2021 Census, a figure covering more than the village alone, so the survey, the council enquiry and the scaffold booking are arranged around neighbours who are close by, with the roof, the eaves and the loft all seen in one visit.
Exposure, direction and flood-zone questions from Kingsdown
Plain answers for a coastal village with an Article 4 direction.
Why are ridge tiles on a Kingsdown roof fixed mechanically as well as bedded?
Kingsdown is coastal, so its roofs are graded for higher exposure and the fixing specification comes from that site's own exposure under BS 5534. Marley says the standard isn't required by law, though mortar by itself is "no longer relied upon" to hold a ridge. On the survey we check how the ridge is held and whether the tiles below are sound, then say whether a re-bed or a dry-fixed ridge is the fairer repair for that particular roof, and why.
Does a Kingsdown scaffold need a licence, and who applies?
We arrange it with our scaffolder. Kent County Council licenses scaffolding placed on the highway, and its guidance for householders is that the scaffolding firm should make the application. Kent County Council charges £52 per week for 2026 to 2027, per permit of 7 calendar days, and renewals are expected 5 working days ahead of the first permit ending, so a lengthy job has its dates fixed before the scaffold goes up, and the licence is in place before the poles arrive.
Does a new roof in Kingsdown go through Dover's building control?
Yes. Dover District Council's own building control team handles a Kingsdown address, and Dover lists replacement of roof coverings, "even if this is just like for like", among work that needs approval. The Planning Portal's national test, less than 25 per cent of the building envelope and less than 50 per cent of the roof, is a guide only. Dover is the stricter line here, so the council's reply is sought first, before any date is offered for the work.
What does Flood Zone 3 mean for a Kingsdown roof?
Flood Zone 3 land lies near Kingsdown's centre per the Environment Agency's map, though the mapped centre point is clear of it. The zone carries no roofing rule: it leaves untouched how a covering is fixed or a gutter is hung. The survey looks at the roof and its drainage as usual, including downpipes and outlets. For ground-level questions, such as what applies to a floor or a drive at your address, Dover District Council is the one to answer.
How does a flat roof over a Kingsdown extension get its fall?
BS 6229:2025 sets 1:80 as the minimum finished fall for membrane flat roofs, and the design aims steeper to absorb building tolerances. On the survey we look for ponding and for the slope of the deck, since a membrane laid over a flat deck holds water. Where the deck itself is the fault, a replacement deck laid to a fall is the answer, and a sound deck simply gets a new membrane on top of it, with the upstands and the drip edge renewed in the same visit.
Does a roof near Deal House need listed building consent?
Only if the house itself is listed. Deal House is listed at Grade II, but listing attaches to one building, so the house beside it is judged on its own status. Listed building consent is wanted for work that alters a listed building's character, and a listed house keeps its permitted development rights for roof work. Before a price is given, the address goes through a search of the National Heritage List.
Describe your Kingsdown roof problem here
Tell us what you can see from the loft or the garden, and a photograph helps us start. You'll get one written total price.