
Roof windows and rooflights
Roof windows or skylights: which suits your space?
Roof window and skylight get used as one word, yet a window in a pitched slope and a rooflight in a flat roof are different products with different rules. This post helps you pick.
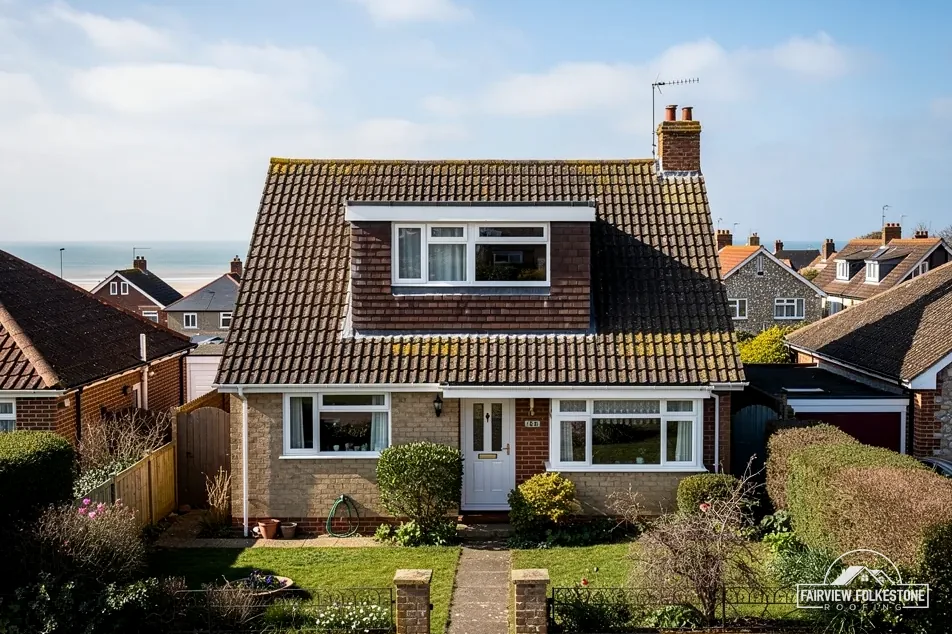
Ask three people what a skylight is and you will get three answers. For some it is any glass in a roof; for others it is a Velux in a loft room; for a builder it is a unit on a kerb over a flat roof. The words matter more than they seem to, because the building rules give the two kinds of product different figures, and because the roof they go into decides how they are fitted.
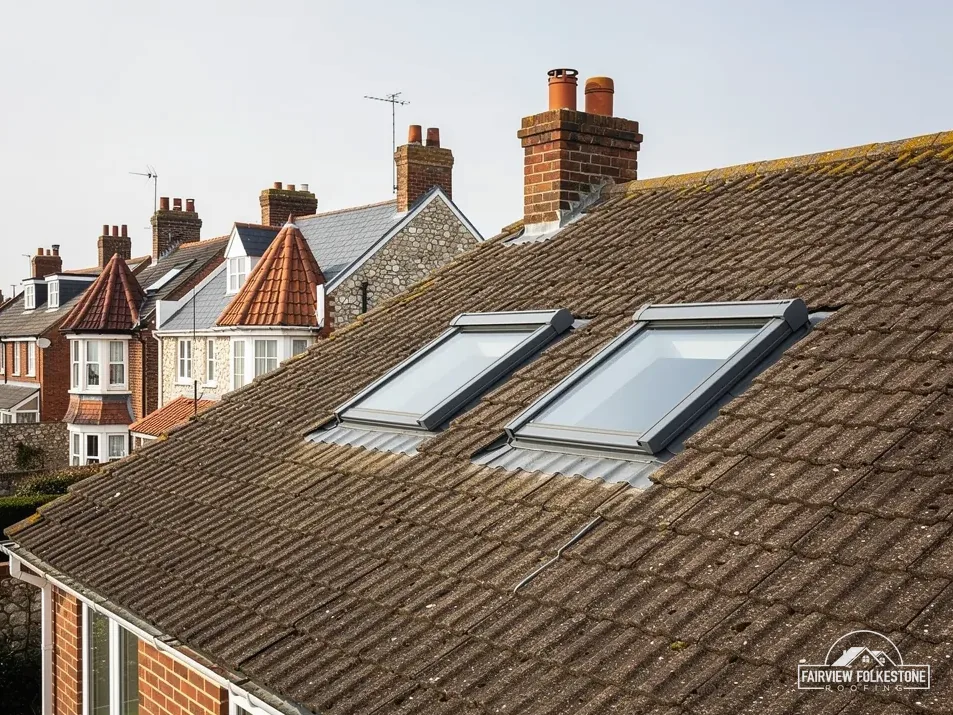
In this post a roof window means a window that sits in the plane of a pitched roof slope, usually one that opens. A rooflight means a unit set into a flat or very shallow roof, often on a raised kerb. Many rooms could take either, so the choice comes down to the roof you have, what you want from the room, and what the rules ask for.
We go through the names, the energy figures, the roof underneath, escape and headroom, planning and approval, and then cost. At the end there is a short list of questions to put to a fitter before you decide.
02Energy
What the energy rules ask of each
Part L of the Building Regulations deals with saving energy. For work done now in England, the figures come from AD L 2021, which stays in force until 24 March 2027. Its Table 4.2 gives limits for new fabric in an existing home, and it splits the two products clearly:
- Roof windows: 1.4 W/m²K is the limit, with a Band B window energy rating as the alternative route.
- Rooflights: 2.2 W/m²K.
The higher figure for rooflights is not a licence to use it for a roof window. A unit in a pitched slope is held to the window figure, and the 2.2 applies to rooflights only. When a quote lists the glass, ask which figure the maker gives for it.
The roof around the unit is judged as a roof. In the regulations' own definition, a thermal element covers walls, floors and roofs, and the glazed units are counted separately. So if the roof is being renovated at the same time, AD L Table 4.3 applies to the roof: a threshold of 0.35 and an improved figure of 0.16.
Flat roofs can trigger this too. Under AD L 2021 para 11.2(d), replacing a flat roof's waterproof membrane counts as renovation, and para 11.3 sets the trigger: renovate more than 50% of the surface and the whole element is brought up to Table 4.3. A rooflight fitted while a flat roof is being recovered may therefore come with an insulation upgrade of the roof, where a simple payback of 15 years or less is achievable.
Choosing between the two: your questions
Can I put a roof window in a flat roof?
A roof window is made for a sloping roof. A flat roof takes a rooflight set on a kerb, or in some cases a different product, so the survey measures the pitch and checks it against the maker's minimum before anything is ordered. If your roof sits between flat and pitched, the data sheet decides.
03Key points
The roof underneath decides a lot
A roof window is only as sound as the covering round it, and a rooflight is only as sound as the membrane turned up to its kerb. Neither should go into a worn-out roof if the roof is about to be redone anyway.
On a pitched roof the question is the age and condition of the tiles or slates beside the opening. Sources give approximate lifespans for coverings, and they do not always agree. HomeBuilding gives roughly 100 or more years for Welsh slate, 60 to 80 for clay tiles and 40 to 50 for plain concrete tiles. If the covering is near the end of that range, the sensible plan is to fit the window as part of a re-roof rather than cutting into the old one.
On a flat roof the sources differ more:
- EPDM: HomeBuilding gives 25 to 30 years, while Less says it typically lasts 30 to 50.
- GRP: HomeBuilding gives 25 to 30 years; Less says 25 to 40 years with minimal maintenance.
- Torch-on felt: HomeBuilding gives 10 to 15 years; Less says 10 to 20, depending on quality and installation.
Falls matter too. NFRC says BS 6229:2025 sets a minimum 1:80 finished fall for general roof areas, and IKO reports that the code gets there by designing the roof to 1:40. A kerb on a flat roof interrupts the fall, so water has to be able to drain round it and not pond against it.
Whichever you choose, the rafters or joists where the opening will go have to be checked, and the survey does that before a price is given.
04In order
Headroom, light and getting out
A window in a slope lights a room from the side of the roof and can give a view out when you stand beside it. A rooflight on a flat roof lights the room from straight above, which lets in a lot of daylight but gives little view unless the room is directly below. A sloping loft room suits the first; a single-storey extension or a kitchen under a flat roof suits the second.
Escape is the point where the choice can be forced. For a habitable loft room on a storey no more than 4.5 m above ground, AD B para 2.2 wants an emergency escape window, an external door or a protected stairway the room opens straight onto. An escape window has to meet three tests under para 2.10:
Does a rooflight have to meet the same energy figure as a roof window?
No. In AD L 2021 Table 4.2, roof windows are held to 1.4 W/m²K or WER Band B, while rooflights have a limit of 2.2 W/m²K. A product sold as one cannot simply be fitted as the other, so check which category the unit belongs to in the maker's data.
- An openable area of at least 0.33 m².
- At least 450 mm in height and 450 mm in width (the route through may be angled rather than straight).
- A sill of openable glass no higher than 1100 mm from the floor.
A fixed unit has no openable area, so it cannot be the escape window. Storeys up to 4.5 m above ground are the ones escape windows serve. If a loft conversion adds a storey above 4.5 m, para 2.5 wants either a stairway enclosed in fire-resisting construction or a separate route out of the top storey, and para 2.23 allows sprinklers in an open-plan layout as another way to comply. We do not decide this for you: it is a building control matter, and your building control team confirms the route.
05Planning
Planning and approval for each
A new opening in a house roof is normally permitted development under Class C, with conditions that our planning permission guide sets out. A flat has no permitted development rights at all, which puts any change to its exterior through a planning application. Listed buildings keep their permitted development rights but need listed building consent for anything that affects their character.
The route also depends on the house. A conservation area, a listed home, a flat and a house where permitted development has been withdrawn each change the answer, so the address matters more than the product. Send us the address and a photograph of the roof before you order, and the survey will note which of these applies, so the written price and the approval route are settled together and nothing is found out once the roof is open.
Class C does not exclude conservation areas, so a roof window is not automatically ruled out there, but an Article 4 direction can take rights away, so check with the council. For Folkestone & Hythe addresses, the council's conservation area page points you to its interactive map.
Building Regulations are separate again. At Dover district addresses, Dover District Council's building control page names roof lights among the jobs needing approval. Everywhere else, ask your council's building control team whether the opening needs approval. Our guide to planning permission for Velux windows goes through all of this for a pitched roof.
06Costs
Cost, and how to choose
Published figures are a guide only, and they are for windows rather than for the structural work round them. MyJobQuote gives £1,100 as its average for a mid-range Velux, and around £100 off where a window simply replaces one in an existing opening. Among Checkatrade's repair rates, rooflight replacement (a Velux, say) starts from £1,000, a starting figure rather than an average. Our own cost is a single written price after a survey.
Read the quotes for what they leave out. A kit and a collar for a pitched slope, or a kerb and an upstand for a flat roof, should be named. Whether scaffold and VAT are included should be stated. Our page on Velux window installation cost sets out what moves the price.
Do I need planning permission to add a rooflight to a flat roof?
On a house, Class C normally covers it, as long as it meets the Class C conditions. Flats, listed buildings and Article 4 areas are different, so check with the council before ordering. Your building control team can confirm whether Building Regulations approval is needed too.
To choose between the two, put these questions to the fitter:
- What is the roof pitch, and is it inside the maker's range for the unit you are proposing?
- Which figure does the glass achieve, set against 1.4 or Band B for a window and 2.2 for a rooflight?
- Does the room need an escape window, and does the opening unit meet the three tests?
- How old is the covering or membrane beside the opening, and should it be renewed first?
- Does the opening need planning permission or building control approval at this address?
For the full picture of fitting and replacing units on pitched and flat roofs, our roof windows and skylights page is the place to start.

Tell us what's wrong with the roof.
You'll get one written total price.