
Spray foam removal guide
After spray foam removal: timber checks, re-felting and insulating properly
Clearing the foam is half of the job. Once the timber is visible it needs a proper reading, then the felt, ventilation and insulation have to be put right before the roof closes.
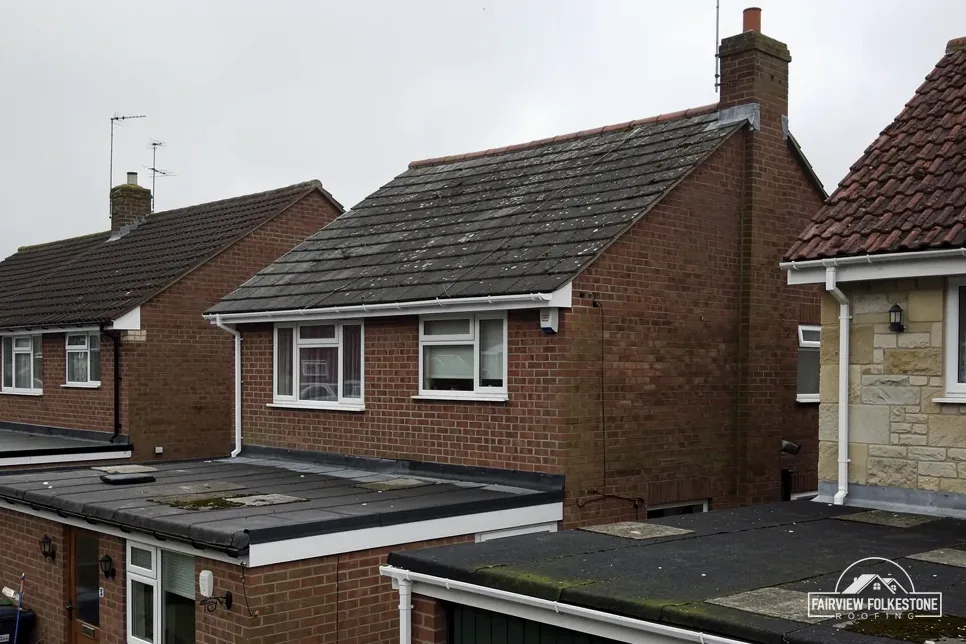
A great deal of the attention in a spray foam removal goes on getting the foam off. That is understandable, because the foam is the reason you called. But the end of the removal is where the roofing begins, because for the first time since the foam went on, the underside of the roof can be seen.
What is under the foam is not known until then. RICS says that when the timber roof structure is covered with spray foam it cannot be fully seen or inspected, which is why an exposed rafter is the first honest evidence you get of the roof's condition. A roof that has been sealed from below has to be read, and where it needs work, the work has to be done before anything covers the timber again.
This guide covers that second half: what we check on the timber, what happens to the felt, how ventilation and insulation are put back, which rules apply, and the records worth keeping afterwards. It is aimed at someone whose foam is coming out or has just come out, and who wants to know what a sound finish looks like.
01Key points
Why the job continues after the foam is gone
A removal crew can clear foam from a roof and leave. That finishes their task, but it does not answer the question you have been carrying since you decided to remove it: what condition is my roof in?
Two things make that question hard to answer before removal. The first is the one RICS points to: foam stuck to the underside of the roof hides the timber from any inspection. The second is that the foam itself affects how the timber behaves. The Energy Saving Trust lists one drawback of closed-cell foam: vapour cannot pass through it. It adds that foam applied directly against the roof's underside seals part of the timber, which raises the question of what is happening inside it. With open-cell foam, it says, the risk "should be much lower".
So the removal produces two outcomes at once. It gives you a roof that can finally be looked at, and it gives you a roof that now needs a decision. The decision is about three things:
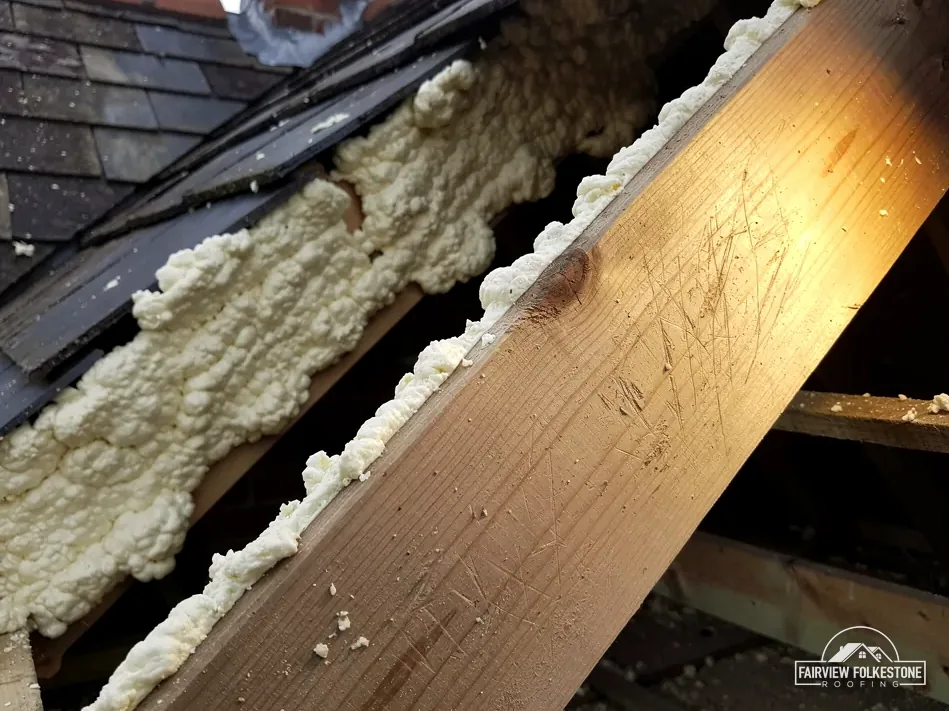
- The timber: sound, marked, damp or decayed
- The weatherproof layer under the tiles: intact, torn or gone
- The way the roof will be insulated and ventilated from here on
These are roofing questions, answered by a roofer looking at the roof. Our guide to how spray foam is removed covers the removal itself, and our spray foam removal page covers the service as a whole.
02Battens
Reading the rafters and battens
With the foam off, we go over the roof timber piece by piece, in good light, with a torch raked along each surface. We check the rafters, the battens, any boarding, the ridge and the wall plates where the roof sits on the wall. What we are looking for is the difference between timber that is sound, timber that is marked, and timber that has failed.
Staining is a clue and not a verdict. A mark can come from an old leak that has long since stopped, from condensation, or from water that is still getting in, and the timber alone does not tell you which. We look at where the marks sit in relation to chimneys, valleys, rooflights and gutters, since that points to the source. Where a leak sits behind the foam, the cause has to be found as well as the damage.
None of this is to say foam has damaged your roof. We report what we see, and we do not decide cause from timber alone. We photograph it, so you have a record.
| Finding | Action |
|---|---|
| Clean, dry, firm timber | Keep, after any residue is cleaned off |
| Foam residue on the surface | Scrape or brush back, so the timber can breathe and be inspected |
| Dark staining, no softness | Record, find the source, recheck once dry |
| Soft, crumbling or split timber | Cut out and replace or strengthen |
| Corroded nails and fixings | Renew them as the roof is closed |
After spray foam removal questions
Do tiles have to come off for the roof to be re-felted?
Generally yes, because the felt sits beneath the battens, under the covering. Where the foam was removed from above, the roof is already open and the felt can be renewed in the same visit. Where it came out from inside, we say whether the covering needs lifting once we have seen the underside.
03In brief
Re-felting: putting the weatherproof layer back
Under the tiles or slates sits a layer of felt or underlay that sheds the water that gets past the covering. It may have been torn, taken out or perished, and removal can disturb what is left. Before the roof is closed we check what is there, and where it is spent we renew it.
Re-felting is where the roof is made watertight again, so it is done with care:
Nothing should go over a rafter until someone has looked at it with the foam gone.
- The old felt is inspected along its full length, including at the eaves and round the chimney
- New underlay is laid across the rafters with proper laps and held down by the battens, so it cannot lift or sag into the roof space
- Battens that are soft, split or too weak to hold a nail are replaced, and the new ones go on over the felt
- At the eaves the felt runs down into the gutter line, so any water reaching it drains out of the roof
The kind of underlay matters because of how it behaves with moisture. Marley notes that a high-resistance (HR) underlay lets no vapour through, so ventilation has to be built in at the eaves. A low-resistance (LR) breather underlay is a different product with different needs. Which one goes on your roof is decided before the felt is ordered, and it is tied to the way the roof will be ventilated, so the two are never chosen separately.
On a pitched roof this work generally means lifting the tiles or slates to reach the battens and felt. Our short answer on whether removal damages the roof explains the options.
04Ventilation
Ventilation: giving the roof space a way to breathe
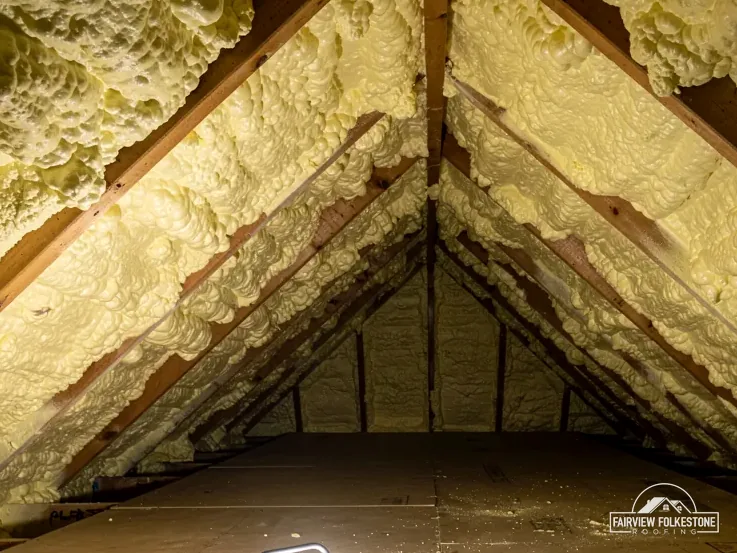
Ventilation is easy to overlook, and it is the part that decides whether the timber stays dry. A roof that has been sealed with foam has no ventilation path by design. When the foam goes, the roof has to be given one, or its replacement has to be designed to work without one.
The figures below are Marley's, for a ventilated roof space with HR underlay under BS 5250. Running the length of the eaves, it gives 25 mm for pitches of 15° or less and 10 mm for pitches of more than 15°. Where the underlay is an LR type, the ceiling is properly sealed and the roof covering itself lets air through, Marley treats the normal 3 mm gap at the eaves as sufficient, on condition that every UKAS third-party certification requirement is satisfied.
Does damp timber after removal prove the foam caused it?
No. Timber alone cannot tell you the cause. A mark may come from an old leak, condensation or a failed flashing. The Energy Saving Trust says foam sprayed directly onto the underside will partially seal the timber, so we record what we find and trace the source before deciding what to repair.
- Cold roof: insulation at ceiling level, a ventilated roof space above it
- Underlay type: sets how much ventilation is needed at the eaves
- Pitch: moves the ventilation figure for a high-resistance underlay
- Eaves: need free air paths that insulation does not block, so the insulation is fitted with that in mind and the gap is kept clear
BS 5250:2021 is listed as current but under review, and it is the moisture code we work to until that changes. On a given roof, the choice between a cold roof and another approach follows from what the survey found and what you want from the loft, and we explain it before the insulation order is placed, so you know what is going in and why.
05The detail
Insulating again, and what the rules ask
A roof that has had its foam removed is not left bare. It still needs insulation, and the right way to put it back depends on how the roof is built and how you use the space.
Part L of the Building Regulations sets the standard, and it can apply to the work as a renovation. Until 24 March 2027, AD L 2021 is the edition in force. Table 4.2 gives 0.15 W/(m²·K) for the roof of new fabric elements. For existing elements, Table 4.3 gives a threshold of 0.35 and an improved figure of 0.16. If more than 50% of a roof's surface is renovated, the whole element should reach the improved figure, so long as that is technically and functionally feasible and the simple payback is 15 years or less. Where it is not, the element is upgraded as far as feasible, within that payback.
From 24 March 2027, AD L 2026 takes over in England, with the same tables renumbered 3.2 and 3.3. Whichever applies on the day, building control is the route for checking it. Either the council's own building control team or a registered approver does the checking, and we confirm which before work starts.
VAT Notice 708/6 covers installing energy-saving materials, including insulation in roofs and lofts, between 1 May 2023 and 31 March 2027, with the reduced rate of 5% from 1 April 2027. Ask how your written price treats VAT.
06In order
The paper trail: lenders, buyers and your own file
Removing foam is also a matter of paperwork. A record of what was found and what was done is what makes the roof an ordinary roof again in the eyes of anyone who asks.
RICS reported in March 2023 that there had been concern within specific sectors of the lending market, such as equity release mortgages, and its guide advises checking with your mortgage provider about what its policy allows. The Energy Saving Trust adds that there should be less of an issue with getting a mortgage for homes where foam was installed correctly. The file is how you show what the roof is now.
- Dated photographs of the timber after the foam came off, before anything covered it.
- A written account of the findings, rafter by rafter and batten by batten.
- What was repaired or replaced, with the reason for each repair.
- The new felt, ventilation and insulation, as built.
- The Building Regulations paperwork, where it applies.
Keep it with the deeds or the home file. A buyer's surveyor or a lender who asks about the roof can then be shown the record directly. Our guide to spray foam removal before selling covers that side in more detail.
The price is one written total, set after the survey. If opening the timber reveals what the survey could not, we report it and price the extra work afresh before it goes ahead.
Can new insulation go in as soon as the foam is out?
Not before the timber has been checked and any repair is done, and not before the felt and ventilation are settled. Insulating over unchecked timber is how a hidden fault gets covered again. Once the roof is sound, the insulation is chosen to suit the ventilation, and building control is confirmed first.

Tell us what's wrong with the roof.
You'll get one written total price.